No photo available
$1,350,000
Property Description
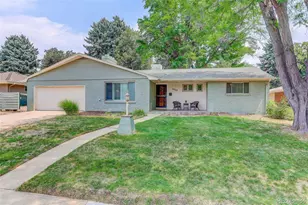
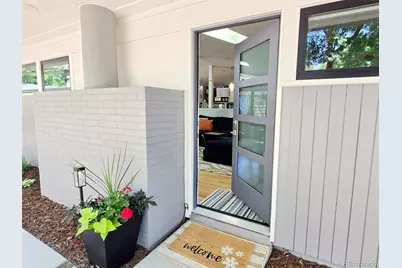
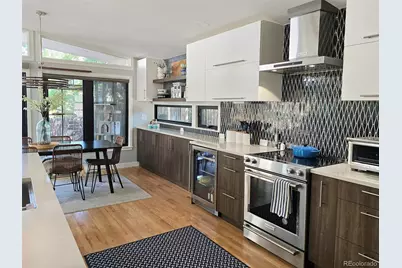
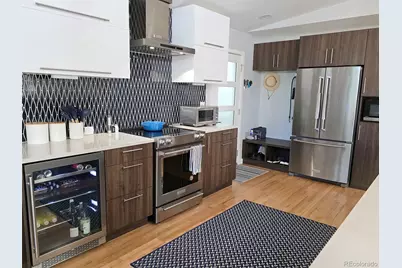
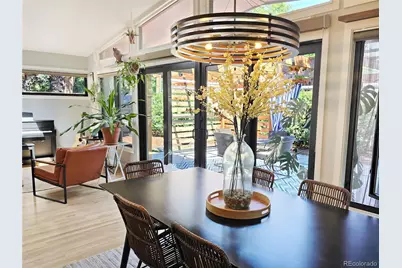
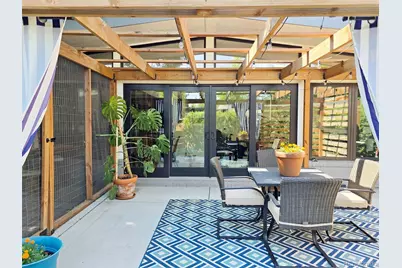
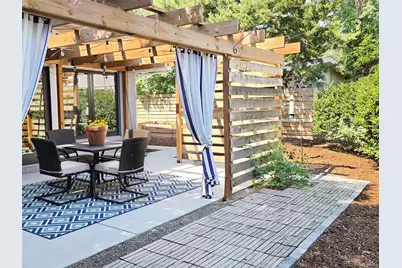
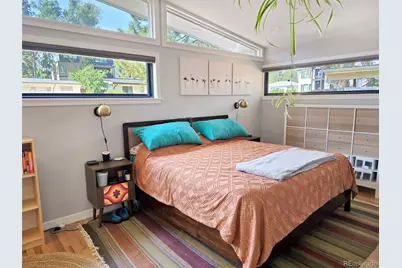
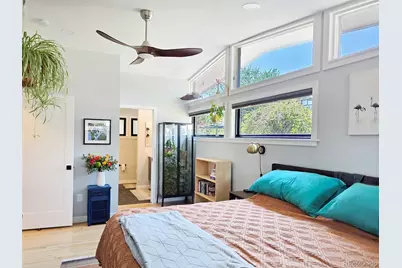
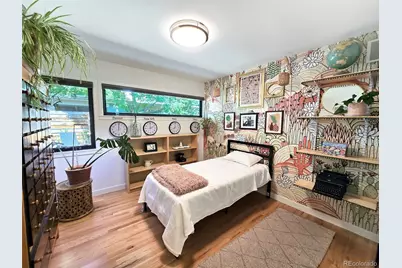
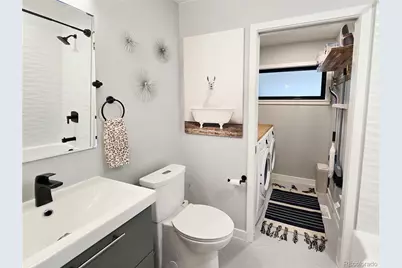
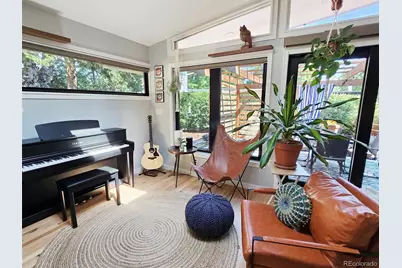
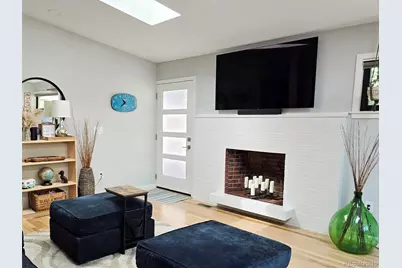
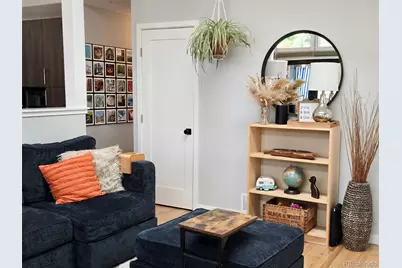
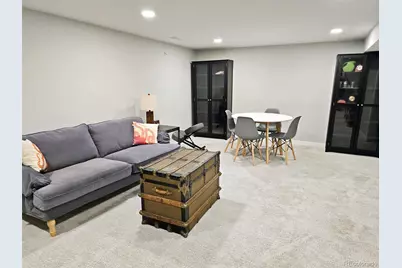
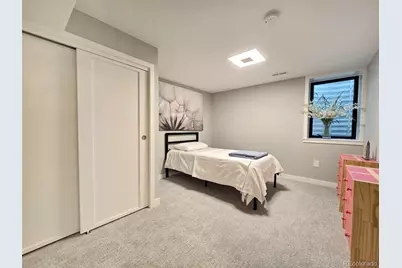
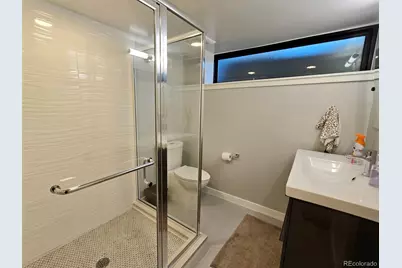
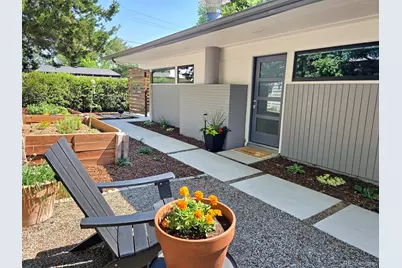
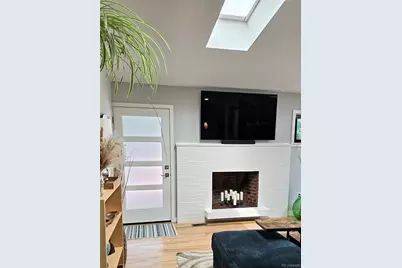
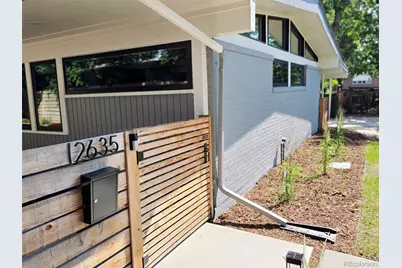
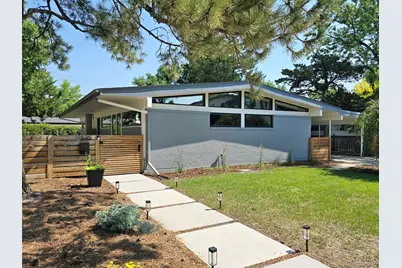
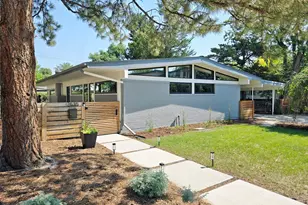
Thoughtfully reimagined while preserving its architectural character, this 4BR 3BA mid-century modern home showcases the clean lines, vaulted ceilings and expansive windows that define classic mid-century design. Clerestory windows and walls of glass flood the home with natural light, creating a bright, open atmosphere that seamlessly connects indoor and outdoor living. Custom window treatments complement the home's style while allowing coverage when you want it. The chef's kitchen features sleek countertops, custom cabinetry, designer tile backsplash, open shelving, stainless steel appliances, wine and beverage storage, and a spacious dining area perfect for everyday living and entertaining. The open-concept main level flows effortlessly to the spacious living areas and out through glass doors to a custom backyard retreat. Fully fenced and landscaped, the private outdoor living space includes an architectural pergola, garden area and multiple areas for dining, gathering and relaxing. The finished basement provides exceptional flexibility with a huge family room, two secondary bedrooms, a stylish 3/4 bath, and a bonus room ideal for a home office, gym, studio, playroom, or storage space. Whether hosting friends for game day, gathering for movie night, creating a dedicated work-from-home setup, or accommodating multigenerational living, the lower level offers endless possibilities. Tucked into a quiet street in Denver's University Park neighborhood and just minutes from celebrated restaurants, coffee shops, parks and shopping, this home offers the best of both convenience and lifestyle. Easy access to downtown Denver, Cherry Creek and quick routes west makes weekend adventures and mountain getaways effortlessly accessible. Architecturally significant, beautifully updated and move-in ready, this is Colorado mid-century modern living at its finest.
Full Property Details
Full Property Details for 2635 S Garfield Way
Sign in to view more details. Local MLS Rules require you to be signed in. Not a member yet? Sign up now.
General
- Price: $1,350,000
- Taxes: $4,875 (2026)
- Status: Active
- Type: Single Family
- Source: MetroList_Colorado
- MLS ID: 4303111
- Updated: 7/6/2026
- Added to Site: 12 day(s) ago
Interior
- Interior Features: Ceiling Fan(s), Open Floorplan, Primary Suite, Radon Mitigation System, Smoke Free, Vaulted Ceiling(s), Walk-In Closet(s)
- Fireplace: Yes
- Number of Fireplaces: 1
- Fireplace(s): Living Room, Living Room, Living Room
- Appliances: Bar Fridge, Cooktop, Dishwasher, Disposal, Dryer, Gas Water Heater, Microwave, Oven, Range Hood, Refrigerator, Self Cleaning Oven, Washer
- Flooring: Carpet, Tile, Wood
Rooms
Bathrooms
- Total Bathrooms: 3
- Full Bathrooms: 1
- 3/4 Bathrooms: 2
- Main Floor Baths: 2
- Basement Baths: 1
Bedrooms
- Total Bedrooms: 4
- Bedrooms Main: 2
Additional Information
- Security/Safety: Carbon Monoxide Detector(s), Radon Detector
Exterior
- Exterior Features: Garden, Lighting, Private Yard, Rain Gutters
- Porch/Patio/Deck: Front Porch, Patio
Parking
- Carports: Yes
- Carport Spaces: 1
- Total Spaces: 1
- Parking Features: Concrete
Location
- County: Denver
- Subdivision: University Park
- Driving Directions: Use your favorite navigation app, the home is easy to find with plenty of street parking available
School Information
- Elem School District: Denver 1
- Midd School District: Denver 1
- High School District: Denver 1
- Elementary School: University Park
- Middle School: Merrill
- High School: South
Community
- Pets Allowed: Yes
Heating & Cooling
- Cooling Type: Central Air
- Heating Type: Forced Air
Utilities
- Gas: Yes
- Sewer: Public Sewer
- Water: Public
- Utility Description: Cable Available, Electricity Connected, Natural Gas Connected
Structural Information
- Architectural Style: Mid-Century Modern
- Structure Type: House
- Construction: Brick, Stucco
- Basement: Yes
- Basement Desc.: Finished, Full
- Roof: Composition
- Windows: Egress Windows, Skylight(s), Window Coverings, Window Treatments
- Square Feet: 2,586
- Sq. Ft. Source: Public Records
- Living Area: 2,393 Sq. Ft.
- Year Built: 1955
- Property Condition: Updated/Remodeled
Lot Features
- Lot Size (Acres): 0.16
- Lot Size (Sq. Ft.): 6,830
- Frontage: Public
- Street/Road Desc.: Paved
- Road Maintenance: Public Maintained Road
- Fence: Yes
- Lot Features: Level
- Zoning: S-SU-D
- Fencing (Description): Full
Financial Considerations
- Tax Amount: $4,875
- Tax Year: 2026
- Terms: Cash, Conventional, FHA, Jumbo, VA Loan
Disclosures and Reports
- Ownership: Individual
- Special Conditions: None
- Documents Avail.: Lead Base Paint
- Legal Description: L 4 BLK 1 HUNTINGS SUB
- Exclusions: Sellers' personal property
- Property ID: 5254-34-003
Listed by Worth Clark Realty
Get Pre-Approved Today
Schools
Schools serving 2635 S Garfield Way
School District:Denver County School District 1
| Name | Grades | Distance |
|---|---|---|
University Park Elementary School 2300 South Saint Paul Street, Denver, CO 80210 | K-5 | 0.5 mi |
Merrill Middle School 1551 South Monroe Street, Denver, CO 80210 | 6-8 | 1.4 mi |
South High School, Denver, CO 1700 East Louisiana Avenue, Denver, CO 80210 | 9-12 | 1.9 mi |
Disclaimer:
School attendance boundaries provided by ATTOM Data Solutions and are for reference only. Contact the school directly to verify enrollment eligibility.
Price & Sales History for 2635 S Garfield Way
Date
Details
Price
Change
Source
12/20/2021
Sold
$1,200,000
—
Public Record
Disclaimer: Historical sales information is derived from public records provided by the county offices. Information is not guaranteed and should be independently verified.

Tax History
Tax History for 2635 S Garfield Way
Year
Property Taxes
Change
Tax Assessment
Change
2025
$4,875
-14%
$63,730
-11%
2024
$5,672
2%
$71,610
—
2023
$5,549
56%
$71,610
54%
2021
$3,564
—
$46,430
-3%
2021
$3,564
9%
$47,770
8%
2020
$3,276
3%
$44,150
—
2019
$3,184
6%
$44,150
14%
2018
$3,001
—
$38,790
—
2017
$2,992
1%
$38,790
6%
2016
$2,974
4%
$36,470
—
2015
$2,849
23%
$36,470
30%
2014
$2,321
—
$27,950
—
2013
$2,322
—
$27,950
—
Disclaimer: Historical tax information is derived from public records provided by the county offices. Information is not guaranteed and should be independently verified.
Estimate the Cost
Estimate the Cost for 2635 S Garfield Way
2635 S Garfield Way, Denver, CO 80210 (MLS# 4303111) is a Single Family property with 4 bedrooms, 1 full bathroom and 2 partial bathrooms. 2635 S Garfield Way is currently listed for $1,350,000 and was received on June 25, 2026. Want to learn more about 2635 S Garfield Way? Do you have questions about finding other Single Family real estate for sale in Denver? You can browse all Denver real estate or contact a Coldwell Banker agent to request more information.