No photo available
$985,000 New to Website
Property Description
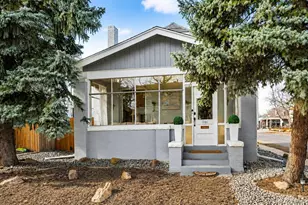
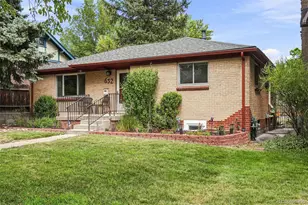
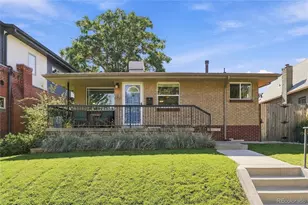
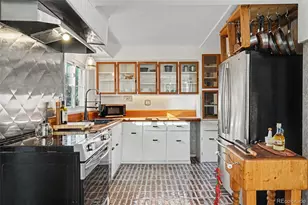
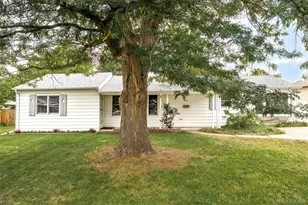
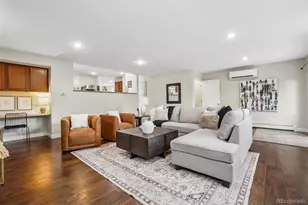
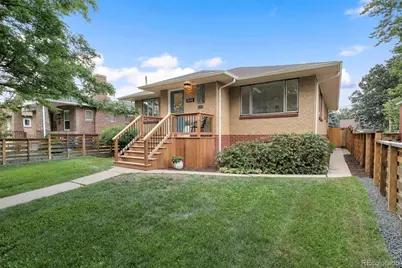
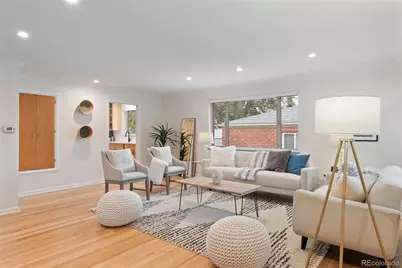
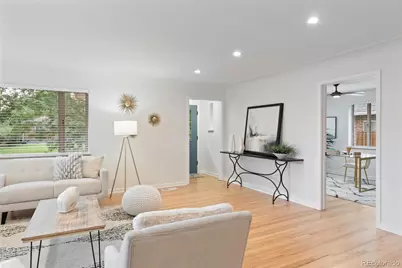
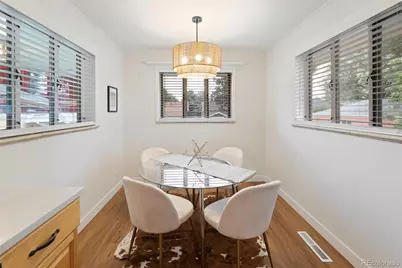
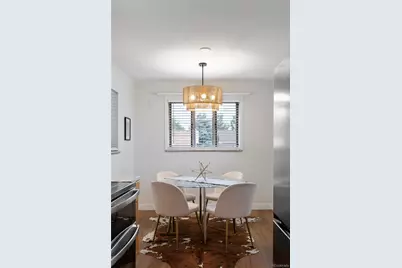
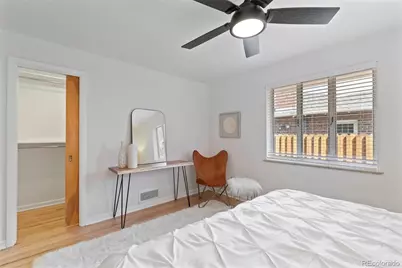
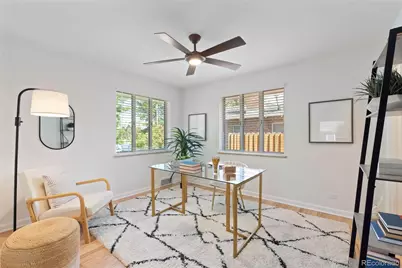
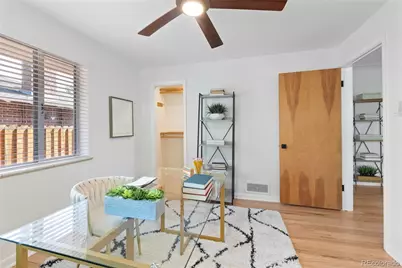
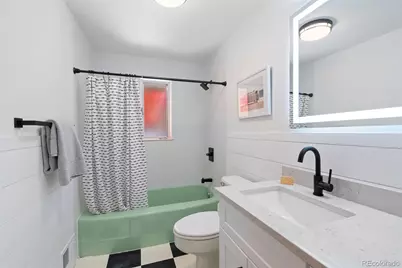
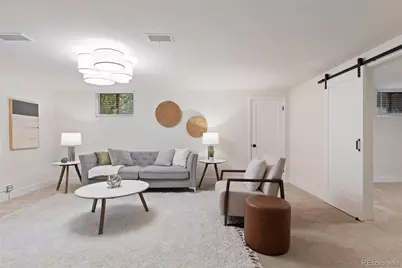
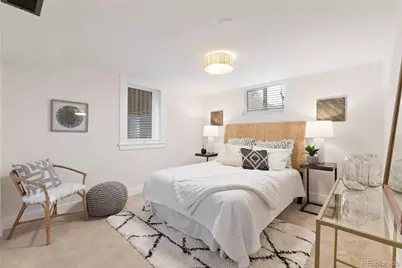
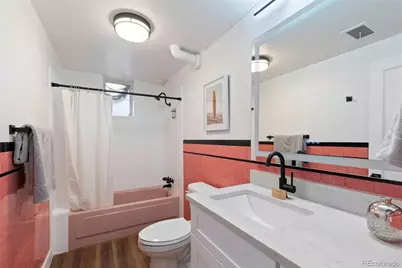
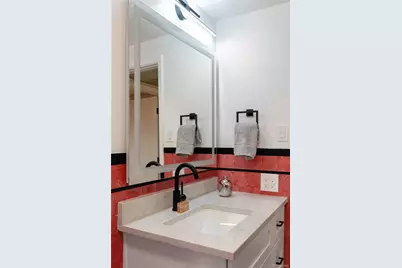
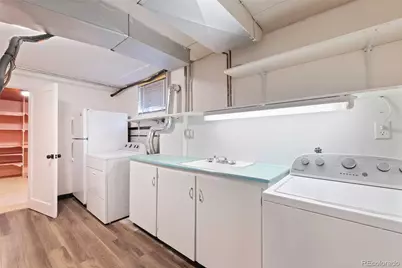
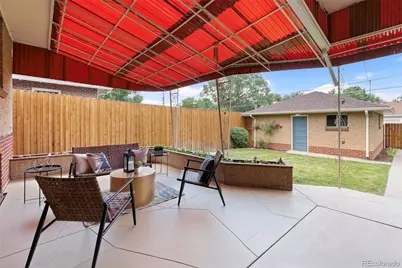
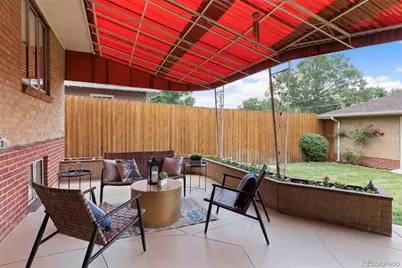
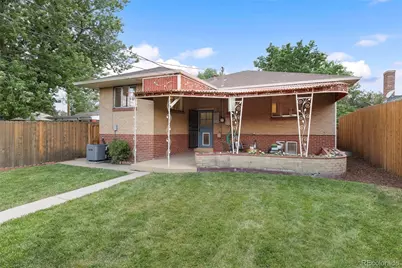
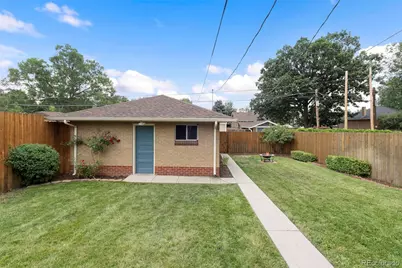
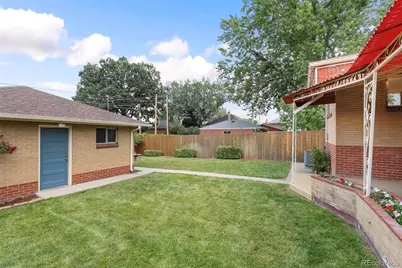
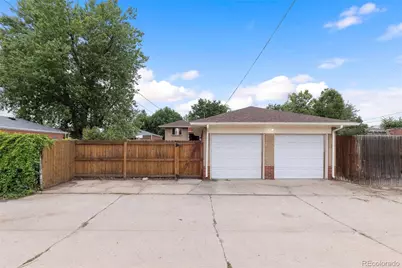
Step into a world where mid-century soul meets modern convenience at 2636 Julian Street. This custom built solid brick ranch perfectly captures the spirit of the 1950s, preserved with care and updated for today's lifestyle. It's a rare find that balances vintage character with the polished feel of a well-maintained home, having been cherished by the same owner for over two decades. The main level greets you with gleaming hardwood floors and a sense of space that is hard to come by. The sunsoaked living area is truly expansive, offering a footprint designed for hosting gatherings or simply stretching out in comfort. In the kitchen, the eat-in layout flows naturally toward the outdoors, overlooking the backyard. The bedrooms on this level are impressively sized, easily accommodating king-sized furniture, while the two bathrooms serve as "retro-cool" highlights-featuring pristine vintage tile and tubs paired with contemporary updates. Downstairs offers even more flexibility, including a third bedroom with egress window and a dedicated room ideal for a home office or a non-conforming fourth bedroom. A generous secondary living area provides the perfect spot to enjoy movies or sporting events. The outdoor spaces are just as inviting. An expansive covered patio with built-in surround planters serves as a private oasis for dining and relaxation, overlooking a spacious yard. With a two-car garage and additional off-street parking, convenience is a given. The location is nothing short of premium. Positioned just blocks from the vibrant energy of the 32nd Avenue corridor and the natural beauty of Sloan's Lake Park, the best of the city is within easy reach. From the lights of downtown and the Denver Performing Arts Center to the excitement of Coors Field and Ball Arena, this home puts Denver's finest dining, boutiques, and cultural landmarks right at your fingertips.
Full Property Details
Full Property Details for 2636 Julian St
Sign in to view more details. Local MLS Rules require you to be signed in. Not a member yet? Sign up now.
General
- Price: $985,000
- Taxes: $4,089 (2024)
- Status: Active
- Type: Single Family
- Source: MetroList_Colorado
- MLS ID: 2968072
- Updated: Today (7/10/2026)
- Added to Site: Today
Interior
- Interior Features: Ceiling Fan(s), Eat-in Kitchen, Quartz Counters
- Appliances: Dishwasher, Disposal, Dryer, Microwave, Oven, Range, Refrigerator, Washer
- Flooring: Carpet, Vinyl, Wood
Rooms
Bathrooms
- Total Bathrooms: 2
- Full Bathrooms: 2
- Main Floor Baths: 1
- Basement Baths: 1
Bedrooms
- Total Bedrooms: 4
- Bedrooms Main: 2
Exterior
- Porch/Patio/Deck: Covered, Front Porch, Patio
Parking
- Garage: Yes
- Garage Spaces: 2
- Total Spaces: 3
Location
- County: Denver
- Subdivision: Sloans Lake
School Information
- Elem School District: Denver 1
- Midd School District: Denver 1
- High School District: Denver 1
- Elementary School: Brown
- Middle School: Skinner
- High School: North
Community
- Pets Allowed: Yes
Heating & Cooling
- Cooling Type: Central Air
- Heating Type: Forced Air, Natural Gas
Utilities
- Sewer: Public Sewer
- Water: Public
Structural Information
- Structure Type: House
- Construction: Brick
- Basement: Yes
- Basement Desc.: Finished, Full
- Roof: Composition
- Square Feet: 2,306
- Sq. Ft. Source: Public Records
- Living Area: 1,153 Sq. Ft.
- Year Built: 1952
Lot Features
- Lot Size (Acres): 0.12
- Lot Size (Sq. Ft.): 5,334
- Frontage: Public
- Street/Road Desc.: Paved
- Road Maintenance: Public Maintained Road
- Fence: Yes
- Lot Features: Level, Sprinklers In Front, Sprinklers In Rear
- Zoning: U-SU-B
- Fencing (Description): Full
Financial Considerations
- Tax Amount: $4,089
- Tax Year: 2024
- Terms: 1031 Exchange, Cash, Conventional, FHA, VA Loan
Disclosures and Reports
- Ownership: Individual
- Special Conditions: None
- Legal Description: KEEL & ELLISONS ADD BLK 1 L 16 & N 17FT OF L 17
- Exclusions: Seller's personal property and staging items.
- Property ID: 2293-24-011
Listed by Compass - Denver
Get Pre-Approved Today
Schools
Schools serving 2636 Julian St
School District:Denver County School District 1
| Name | Grades | Distance |
|---|---|---|
Brown Elementary School 2550 Lowell Boulevard, Denver, CO 80211 | PK-5 | 0.1 mi |
Bryant Webster K-8 School 3635 Quivas Street, Denver, CO 80211 | 6-8 | 1.5 mi |
Skinner Middle School 3435 West 40th Avenue, Denver, CO 80211 | 6-8 | 1.2 mi |
STRIVE Prep - Sunnyside Campus 4735 North Pecos Street, Denver, CO 80211 | 6-8 | 2.3 mi |
North High School 2960 North Speer Boulevard, Denver, CO 80211 | 9-12 | 0.5 mi |
Disclaimer:
School attendance boundaries provided by ATTOM Data Solutions and are for reference only. Contact the school directly to verify enrollment eligibility.
Price & Sales History for 2636 Julian St
Date
Details
Price
Change
Source
12/03/2003
Sold
$290,000
—
Public Record
Disclaimer: Historical sales information is derived from public records provided by the county offices. Information is not guaranteed and should be independently verified.

Tax History
Tax History for 2636 Julian St
Year
Property Taxes
Change
Tax Assessment
Change
2025
$4,835
18%
$63,200
22%
2024
$4,089
2%
$51,630
—
2023
$4,001
12%
$51,630
11%
2021
$3,572
—
$46,530
-3%
2021
$3,572
—
$47,870
—
2020
$3,558
3%
$47,950
—
2019
$3,458
20%
$47,950
28%
2018
$2,893
—
$37,400
—
2017
$2,885
2%
$37,400
8%
2016
$2,830
4%
$34,700
—
2015
$2,711
-6%
$34,700
-1%
2014
$2,899
—
$34,910
—
2013
$2,901
—
$34,910
—
Disclaimer: Historical tax information is derived from public records provided by the county offices. Information is not guaranteed and should be independently verified.
Estimate the Cost
Estimate the Cost for 2636 Julian St
2636 Julian Street, Denver, CO 80211 (MLS# 2968072) is a Single Family property with 4 bedrooms and 2 full bathrooms. 2636 Julian Street is currently listed for $985,000 and was received on July 10, 2026. Want to learn more about 2636 Julian Street? Do you have questions about finding other Single Family real estate for sale in Denver? You can browse all Denver real estate or contact a Coldwell Banker agent to request more information.