No photo available
$317,988 New to Website
Get directions
View more dates
Join us at 2652 Arapahoe Street on:
- Open House: 1:00 PM - 3:00 PM
Sunday 9/27 1:00 PM - 3:00 PM
2652 Arapahoe Street,Denver, CO 802052652 Arapahoe StreetDenverCO80205
Property Description
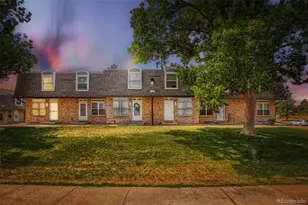
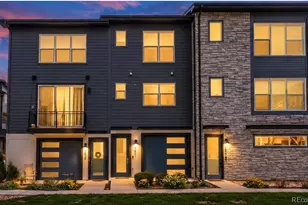
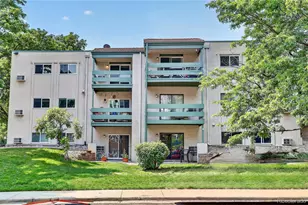
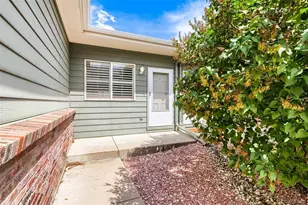
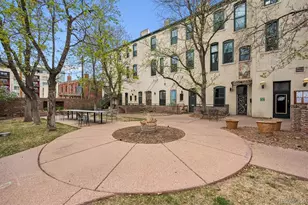
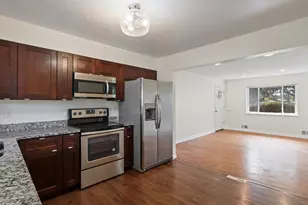
Beautiful 3 bedroom, 2 bathroom townhome in the Historical Curtis Park Neighborhood. Includes a stainless steel kitchen appliance package with Refrigerator, Stove, Dishwasher and Overhead Microwave Oven and Washer/Dryer set. Light plank vinyl flooring on the first floor leads up to the upper level containing 2 Bedrooms and a 3/4 Bathroom. Downstairs is the 3rd bedroom with an ensuite 3/4 bathroom. Amenities include an off street parking space and a designated garden plot. Being on the edge of RiNo, this home is located within close proximity to many Restaurants, Breweries and Downtown Denver. ***This is an income restricted home - please see Broker remarks***
Full Property Details
Full Property Details for 2652 Arapahoe St
Sign in to view more details. Local MLS Rules require you to be signed in. Not a member yet? Sign up now.
General
- Price: $317,988
- HOA FEE: $200/month
- Taxes: $1,721 (2025)
- Status: Active
- Type: Townhouse
- Source: MetroList_Colorado
- MLS ID: 6201337
- Updated: 9/20/2026
- Added to Site: 1 day(s) ago
Interior
- Interior Features: High Ceilings, Open Floorplan, Walk-In Closet(s)
- Appliances: Dishwasher, Disposal, Dryer, Freezer, Microwave, Oven, Refrigerator, Washer
- Furnishings: Unfurnished
- Flooring: Vinyl
Rooms
Bathrooms
- Total Bathrooms: 2
- 3/4 Bathrooms: 2
- Main Floor Baths: 1
Bedrooms
- Total Bedrooms: 3
- Bedrooms Main: 1
Other Rooms
- Laundry: In Unit
Additional Information
- Shared Amenities: Garden Area, Parking
Parking
- Total Spaces: 1
- Parking Features: Asphalt
Location
- County: Denver
- Subdivision: Curtis Park
- Building Name: Curtis Park Residences
- Direction Faces: West
School Information
- Elem School District: Denver 1
- Midd School District: Denver 1
- High School District: Denver 1
- Elementary School: Gilpin
- Middle School: Whittier E-8
- High School: East
Community
- Association: Yes
- Assoc. Name: Curtis Park Residences
- Assoc. Fees Include: Water
- Pets Allowed: Yes
- Management Type: Self Managed
Heating & Cooling
- Cooling Type: Central Air
- Heating Type: Electric
Utilities
- Sewer: Public Sewer
- Water: Public
- Utility Description: Electricity Connected, Internet Access (Wired)
Structural Information
- Architectural Style: Contemporary
- Structure Type: Townhouse
- Construction: Brick
- Common Walls: 2+ Common Walls
- Entry Floor Number: 1
- Entry Location: Ground
- Square Feet: 1,120
- Sq. Ft. Source: Public Records
- Living Area: 1,120 Sq. Ft.
- Current Bldg. Use: Live/Work
- Year Built: 2020
Lot Features
- Lot Size (Acres): 0.02
- Lot Size (Sq. Ft.): 712
- Frontage: Public
- Street/Road Desc.: Alley Paved, Paved
- Road Maintenance: Public Maintained Road
- Lot Features: Landscaped, Sprinklers In Front
- Fencing (Description): None
Financial Considerations
- Association Fee: Yes
- Association Fee: $200
- Assoc Fee Freq.: Monthly
- Assoc Fee /Annual: $2,400
- Tax Amount: $1,721
- Tax Year: 2025
- Terms: Cash, Conventional, FHA, VA Loan
Disclosures and Reports
- Ownership: Agent Owner
- Special Conditions: Third Party Approval
- Legal Description: STORY & APPLETONS ADD B87 COM W COR L8 N44.5952E 47.13FTTPOB TH N44.5952E 14.01FT S45. 0844E 50.78FT S44.5116W 14.01FT N45.0844W 50.82FT TPOB (CURTIS PARK RESIDENCES "U-4")
- Exclusions: Seller's Personal Property.
- Property ID: 2276-33-050
Listed by Jade Real Estate
Get Pre-Approved Today
Schools
Schools serving 2652 Arapahoe St
School District:Denver County School District 1
| Name | Grades | Distance |
|---|---|---|
University Preparatory School 2409 Arapahoe Street, Denver, CO 80205 | PK-5 | 0.2 mi |
Whittier K-8 School 2480 North Downing Street, Denver, CO 80205 | PK-5 | 0.6 mi |
Cole Arts And Science Academy 1350 East 33rd Avenue, Denver, CO 80205 | K-5 | 0.7 mi |
Dsst: Cole 3240 North Humboldt Street, Denver, CO 80205 | 6-8 | 0.8 mi |
Mcauliffe Manual Middle School 2540 Holly Street, Denver, CO 80207 | 6-8 | 3.3 mi |
East High School, Denver, CO 1600 City Park Esplanade, Denver, CO 80206 | 9-12 | 1.8 mi |
Wyatt Academy 3620 Franklin Street, Denver, CO 80205 | K-5 | 1 mi |
Disclaimer:
School attendance boundaries provided by ATTOM Data Solutions and are for reference only. Contact the school directly to verify enrollment eligibility.
Tax History
Tax History for 2652 Arapahoe St
Year
Property Taxes
Change
Tax Assessment
Change
2025
$1,721
25%
$22,500
30%
2024
$1,374
2%
$17,350
—
2023
$1,344
-9%
$17,350
-10%
2021
$1,477
—
$19,250
-3%
2021
$1,477
31%
$19,800
30%
2020
$1,127
—
$15,190
—
Disclaimer: Historical tax information is derived from public records provided by the county offices. Information is not guaranteed and should be independently verified.
Estimate the Cost
Estimate the Cost for 2652 Arapahoe St
2652 Arapahoe Street, Denver, CO 80205 (MLS# 6201337) is a Townhouse property with 3 bedrooms, 0 full bathrooms and 2 partial bathrooms. 2652 Arapahoe Street is currently listed for $317,988 and was received on September 20, 2026. Want to learn more about 2652 Arapahoe Street? Do you have questions about finding other Townhouse real estate for sale in Curtis Park? You can browse all Curtis Park real estate or contact a Coldwell Banker agent to request more information.