No photo available
$1,050,000 New to Website
Property Description
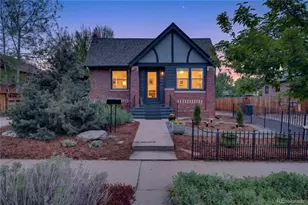
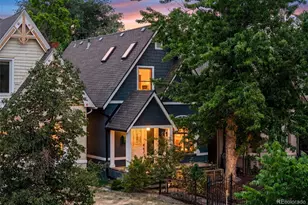
If size matters... THIS is it! Sophisticated West Highland Tudor offering nearly 2,600 total SF of living space, ideally nestled between Highlands Square and Sloan's Lake. Pairing timeless architecture with thoughtful updates, this home feels both classic and fresh. Step inside to a wide, gracious floor plan delivering instant WOW factor. Extra-wide Great Room showcases all the original Tudor character you love, beautifully blended with tasteful modern finishes. It flows effortlessly into an indulgent dining room highlighted by a bank of south-facing windows that fill the space with light. Tip your hat to the kitchen-designed for serious cooks and enthusiastic entertainers alike, equipped with rich cherry cabinetry, stainless counters, a generous pantry, and a unique island for everyday meals, homework, or chatting with the chef over a glass of wine. Two generously sized bedrooms with excellent closets are found on the main level. The full bath pays homage to the home's heritage, proudly preserving its original floor tile and bathtub. They're not here by accident-they're beautiful reminders of the home's story. The finished basement expands your living options with fresh carpet and paint, a comfortable family room, a bedroom, a convenient 3/4 bath, and A+ storage with room to grow. Step outdoors and enjoy the splendor of the grounds; Raised garden beds, mature shade trees, and a classic brick patio create the perfect setting. Rare 3-car garage is a dream for car enthusiasts, musicians, and hobbyists! Walk to everything that makes the Highlands one of Denver's most beloved neighborhoods. Grab coffee, fit in a workout, stroll Sloan's Lake, or head to Highlands Square for the Farmers Market, boutique shopping, and brunch. Brown Elementary is just minutes away. Lovingly cared for by the same owners for the past 38 years, this home presents a rare opportunity to own a true Nostalgic Home with the size, character, and warmth to be enjoyed for generations.
Full Property Details
Full Property Details for 2660 Meade St
Sign in to view more details. Local MLS Rules require you to be signed in. Not a member yet? Sign up now.
General
- Price: $1,050,000
- Taxes: $3,687 (2025)
- Status: Active
- Type: Single Family
- Source: MetroList_Colorado
- MLS ID: 4660812
- Updated: 7/17/2026
- Added to Site: Today
Interior
- Interior Features: Breakfast Bar, Eat-in Kitchen, Entrance Foyer, Smoke Free, Stainless Counters
- Fireplace: Yes
- Number of Fireplaces: 1
- Fireplace(s): Gas, Gas, Gas
- Appliances: Dishwasher, Disposal, Dryer, Gas Water Heater, Range, Range Hood, Refrigerator
- Flooring: Carpet, Tile, Wood
Rooms
Bathrooms
- Total Bathrooms: 2
- Full Bathrooms: 1
- 3/4 Bathrooms: 1
- Main Floor Baths: 1
- Basement Baths: 1
Bedrooms
- Total Bedrooms: 3
- Bedrooms Main: 2
Other Rooms
- Laundry: In Unit
Exterior
- Exterior Features: Garden, Private Yard, Rain Gutters
- Porch/Patio/Deck: Front Porch, Patio
Parking
- Garage: Yes
- Garage Spaces: 3
- Total Spaces: 3
- Parking Features: Concrete, Exterior Access Door, Oversized
Location
- County: Denver
- Subdivision: Sloan's Lake - Highlands
- Direction Faces: West
- Dist. to Public Trans.: 2 Blocks
School Information
- Elem School District: Denver 1
- Midd School District: Denver 1
- High School District: Denver 1
- Elementary School: Brown
- Middle School: Skinner
- High School: North
Community
- Pets Allowed: Yes
Heating & Cooling
- Cooling Type: Central Air
- Heating Type: Forced Air
Utilities
- Sewer: Public Sewer
- Water: Public
Structural Information
- Architectural Style: Tudor
- Structure Type: House
- Construction: Brick
- Basement: Yes
- Basement Desc.: Finished
- Roof: Shingle
- Square Feet: 2,578
- Sq. Ft. Source: Public Records
- Living Area: 2,256 Sq. Ft.
- Year Built: 1930
Lot Features
- Lot Size (Acres): 0.14
- Lot Size (Sq. Ft.): 6,250
- Fence: Yes
- Lot Features: Level
- Zoning: U-SU-C
- Fencing (Description): Partial
Financial Considerations
- Tax Amount: $3,687
- Tax Year: 2025
- Terms: Cash, Conventional, FHA, Jumbo
Disclosures and Reports
- Ownership: Individual
- Special Conditions: None
- Legal Description: MCLEODS ADD TO THE TOWN OF HIGHLANDS B3 L40 & N/2 OF L39 &S/2 OF L41 EXC REAR 8FT TO CITY
- Exclusions: None
- Property ID: 2304-31-007
Listed by Compass - Denver

Get Pre-Approved Today
Schools
Schools serving 2660 Meade St
School District:Denver County School District 1
| Name | Grades | Distance |
|---|---|---|
Brown Elementary School 2550 Lowell Boulevard, Denver, CO 80211 | PK-5 | 0.2 mi |
Bryant Webster K-8 School 3635 Quivas Street, Denver, CO 80211 | 6-8 | 1.7 mi |
Skinner Middle School 3435 West 40th Avenue, Denver, CO 80211 | 6-8 | 1.2 mi |
STRIVE Prep - Sunnyside Campus 4735 North Pecos Street, Denver, CO 80211 | 6-8 | 2.4 mi |
North High School 2960 North Speer Boulevard, Denver, CO 80211 | 9-12 | 0.7 mi |
Disclaimer:
School attendance boundaries provided by ATTOM Data Solutions and are for reference only. Contact the school directly to verify enrollment eligibility.
Tax History
Tax History for 2660 Meade St
Year
Property Taxes
Change
Tax Assessment
Change
2025
$3,687
—
$55,250
3%
2024
$3,704
2%
$53,470
—
2023
$3,624
20%
$53,470
16%
2021
$3,008
—
$46,130
-3%
2021
$3,008
—
$47,460
—
2020
$2,998
3%
$47,560
—
2019
$2,914
36%
$47,560
36%
2018
$2,145
—
$34,920
—
2017
$2,138
-15%
$34,920
-10%
2016
$2,508
4%
$38,720
—
2015
$2,403
55%
$38,720
45%
2014
$1,551
—
$26,640
—
2013
$1,552
—
$26,640
—
Disclaimer: Historical tax information is derived from public records provided by the county offices. Information is not guaranteed and should be independently verified.
Estimate the Cost
Estimate the Cost for 2660 Meade St
2660 Meade Street, Denver, CO 80211 (MLS# 4660812) is a Single Family property with 3 bedrooms, 1 full bathroom and 1 partial bathroom. 2660 Meade Street is currently listed for $1,050,000 and was received on July 17, 2026. Want to learn more about 2660 Meade Street? Do you have questions about finding other Single Family real estate for sale in Denver? You can browse all Denver real estate or contact a Coldwell Banker agent to request more information.