
No photo available
$4,995,000
Property Description
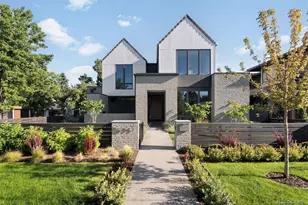
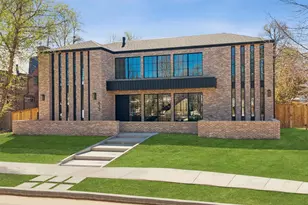
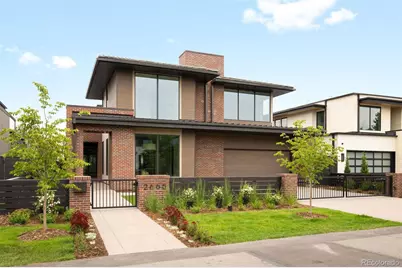
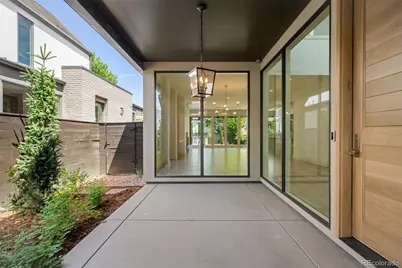
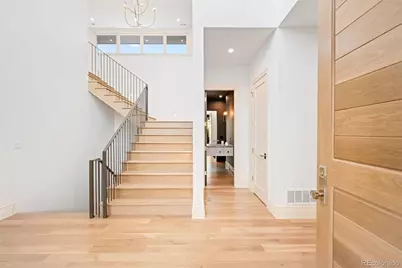
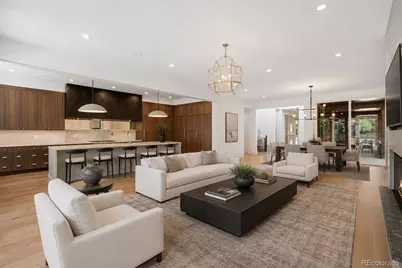
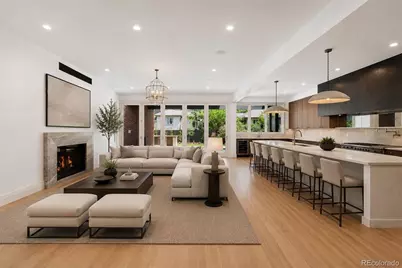
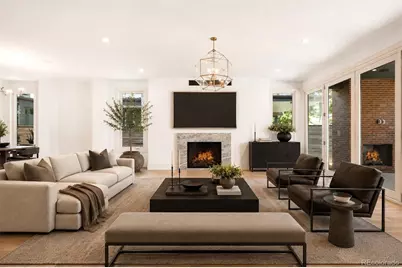
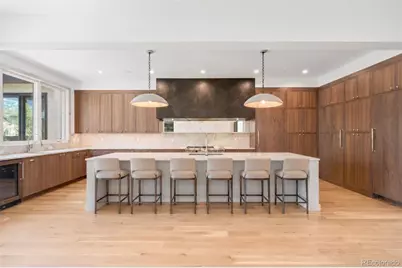
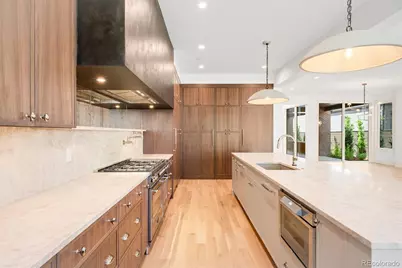
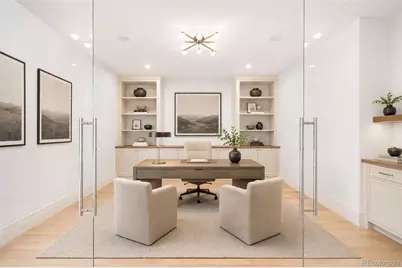
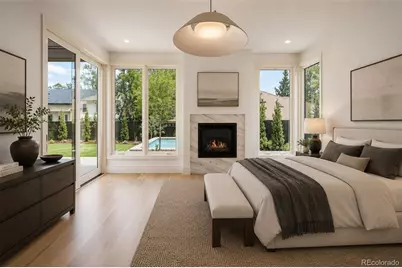
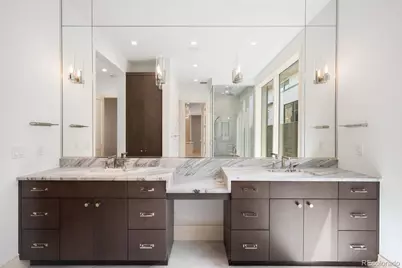
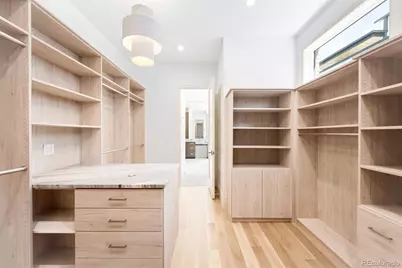
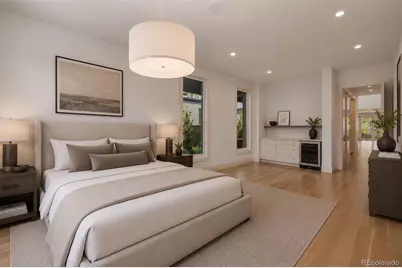
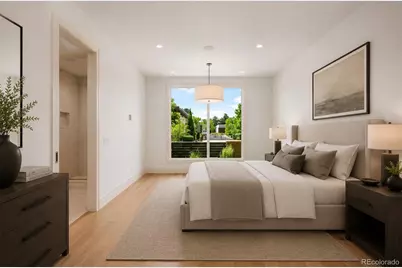
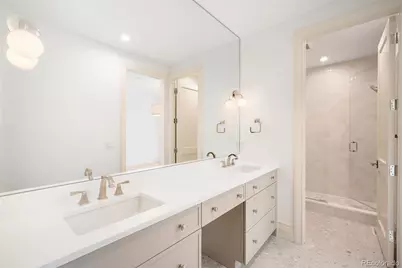
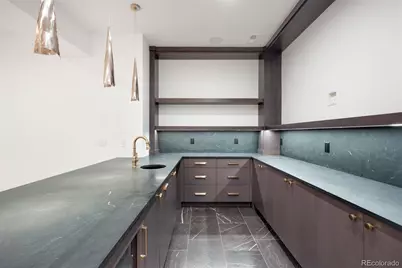
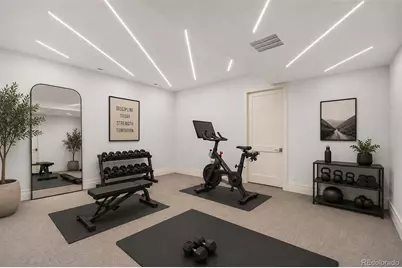
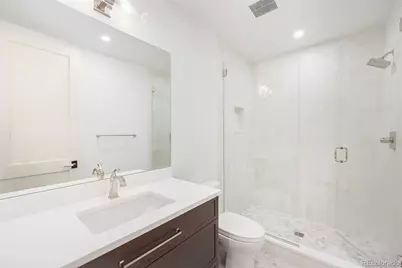
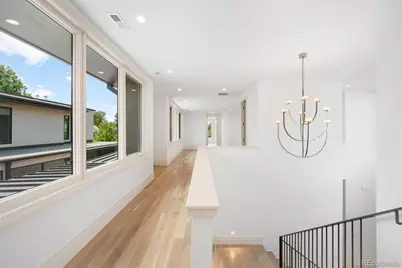
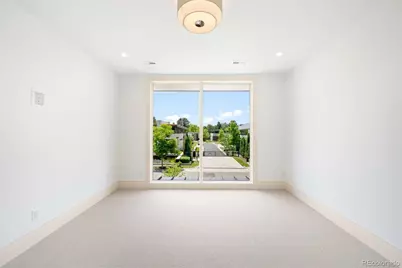
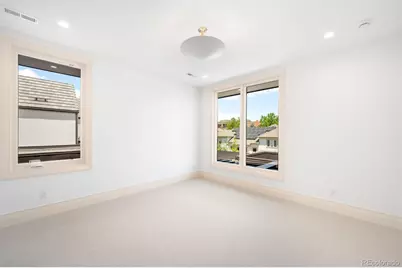
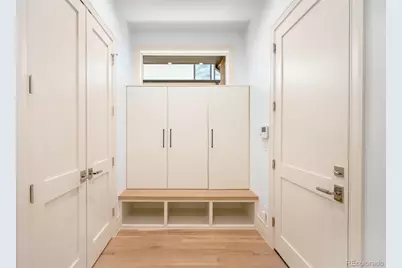
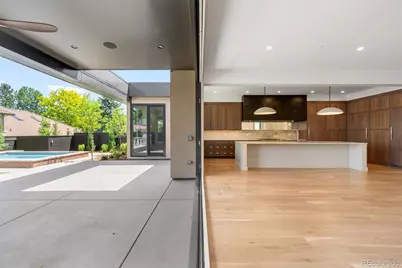
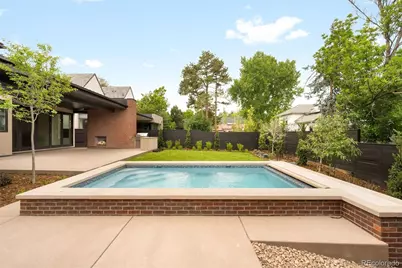
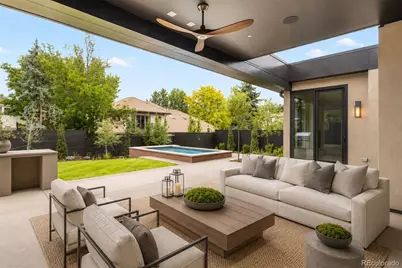
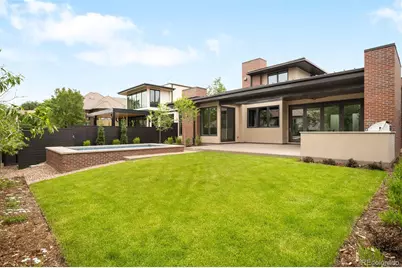
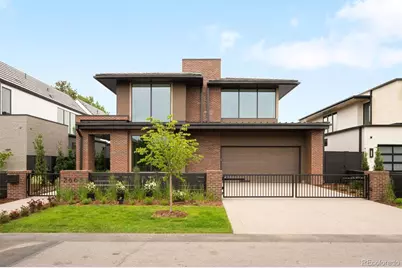
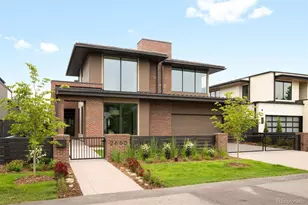
Behind a striking contemporary facade in the heart of Cherry Creek, this newly constructed residence offers a rare combination of architectural sophistication, exceptional scale, and resort-inspired living, highlighted by a private pool rarely found in the neighborhood. Designed around seamless indoor-outdoor connection, expansive walls of glass and Nano doors open the main living spaces to covered outdoor lounges and the resort-style backyard, creating an effortless setting for both everyday living and entertaining. The kitchen serves as the heart of the home, beautifully appointed with dual dishwashers, separate Thermador refrigerator and freezer columns, a Bertazzoni oven, hidden pantry, natural stone surfaces, custom cabinetry, and an oversized center island where family and guests naturally gather. Adjacent dining and living spaces flow effortlessly to the backyard, where the pool, outdoor fireplace, and generous patio spaces create a true extension of the home. A rare offering for Cherry Creek, the main level features two private suites, including a luxurious primary retreat with a fireplace, spa-inspired bath, expansive custom closet, and direct access to the backyard. Upstairs, three additional en-suite bedrooms are complemented by a spacious loft, ideal as a secondary family room, study space, or media lounge. The fully finished lower level is designed for recreation and relaxation, featuring a large entertainment room with wet bar, game area, dedicated wine tasting room and wine storage, fitness studio, guest suite, and extensive storage. Just moments from Cherry Creek's designer boutiques, acclaimed dining, galleries, and cultural experiences, this address combines the best of Denver living with the rarity of brand-new construction.
Full Property Details
Full Property Details for 2665 E Cedar Ave
Sign in to view more details. Local MLS Rules require you to be signed in. Not a member yet? Sign up now.
General
- Price: $4,995,000
- Taxes: $7,696 (2025)
- Status: Active
- Type: Single Family
- Source: MetroList_Colorado
- MLS ID: 7031918
- Updated: 6/11/2026
- Added to Site: 27 day(s) ago
Interior
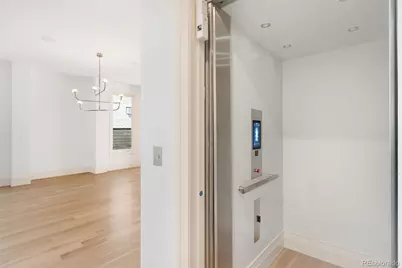
- Interior Features: Built-in Features, Eat-in Kitchen, Elevator, Entrance Foyer, Five Piece Bath, High Ceilings, In-Law Floorplan, Kitchen Island, Open Floorplan, Pantry, Primary Suite, Stone Counters, Walk-In Closet(s), Wet Bar
- Fireplace: Yes
- Number of Fireplaces: 2
- Fireplace(s): Gas, Living Room, Primary Bedroom, Gas, Living Room, Primary Bedroom, Gas, Living Room, Primary Bedroom
- Appliances: Bar Fridge, Dishwasher, Disposal, Double Oven, Freezer, Microwave, Oven, Range, Range Hood, Refrigerator, Wine Cooler
- Flooring: Carpet, Tile, Wood
Rooms
Bathrooms
- Total Bathrooms: 8
- Full Bathrooms: 2
- 3/4 Bathrooms: 4
- Half Bathrooms: 2
- Main Floor Baths: 3
- Basement Baths: 2
Bedrooms
- Total Bedrooms: 6
- Bedrooms Main: 2
Other Rooms
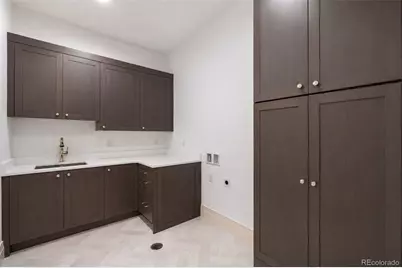
- Laundry: Sink
Additional Information
- Pool: Yes
- Pool Description: Outdoor Pool, Private
- Security/Safety: Security System, Smoke Detector(s), Video Doorbell
Exterior
- Exterior Features: Gas Grill, Lighting, Private Yard, Rain Gutters
- Porch/Patio/Deck: Covered, Front Porch, Patio
Parking
- Garage: Yes
- Garage Spaces: 3
- Total Spaces: 3
- Parking Features: Finished Garage, Floor Coating, Lighted, Tandem
Location
- County: Denver
- Subdivision: Cherry Creek
- Direction Faces: South
School Information
- Elem School District: Denver 1
- Midd School District: Denver 1
- High School District: Denver 1
- Elementary School: Cory
- Middle School: Merrill
- High School: South
Community
- Pets Allowed: Yes
Heating & Cooling
- Cooling Type: Central Air
- Heating Type: Forced Air
Utilities
- Sewer: Public Sewer
- Water: Public
- Utility Description: Cable Available, Electricity Available
Structural Information
- Architectural Style: Contemporary
- Structure Type: House
- Construction: Brick, Frame, Metal Siding, Other
- Basement: Yes
- Basement Desc.: Finished, Full, Interior Entry
- Roof: Concrete, Other
- Windows: Double Pane Windows
- Square Feet: 8,967
- Sq. Ft. Source: Appraiser
- Living Area: 7,894 Sq. Ft.
- Year Built: 2026
- Property Condition: Under Construction
Lot Features
- Lot Size (Acres): 0.24
- Lot Size (Sq. Ft.): 10,630
- Frontage: Public
- Street/Road Desc.: Paved
- Road Maintenance: Public Maintained Road
- Fence: Yes
- Lot Features: Landscaped, Sprinklers In Front, Sprinklers In Rear
- Fencing (Description): Full
Financial Considerations
- Tax Amount: $7,696
- Tax Year: 2025
- Terms: Cash, Conventional, Other, VA Loan
Disclosures and Reports
- Ownership: Builder
- Special Conditions: None
- Legal Description: MILLER PARK PT OF L6 COM SW COR L6 E 70.07FT TPOBN 176.85FT E 60.07FT S 176.86FT W 60.07FT TPOB
- Exclusions: N/a.
- Property ID: 5124-06-023
Listed by LIV Sotheby's International Realty
Get Pre-Approved Today
Schools
Schools serving 2665 E Cedar Ave
School District:Denver County School District 1
| Name | Grades | Distance |
|---|---|---|
Stephen Knight Center For Early Education 3245 East Exposition Avenue, Denver, CO 80209 | K- | 0.7 mi |
Cory Elementary School 1550 South Steele Street, Denver, CO 80210 | 1-5 | 1.7 mi |
Merrill Middle School 1551 South Monroe Street, Denver, CO 80210 | 6-8 | 1.8 mi |
South High School, Denver, CO 1700 East Louisiana Avenue, Denver, CO 80210 | 9-12 | 1.6 mi |
Disclaimer:
School attendance boundaries provided by ATTOM Data Solutions and are for reference only. Contact the school directly to verify enrollment eligibility.
Tax History
Tax History for 2665 E Cedar Ave
Year
Property Taxes
Change
Tax Assessment
Change
2025
$7,545
54%
$98,630
59%
2024
$4,907
—
$61,960
—
Disclaimer: Historical tax information is derived from public records provided by the county offices. Information is not guaranteed and should be independently verified.
Estimate the Cost
Estimate the Cost for 2665 E Cedar Ave
2665 E Cedar Avenue, Denver, CO 80209 (MLS# 7031918) is a Single Family property with 6 bedrooms, 2 full bathrooms and 6 partial bathrooms. 2665 E Cedar Avenue is currently listed for $4,995,000 and was received on June 11, 2026. Want to learn more about 2665 E Cedar Avenue? Do you have questions about finding other Single Family real estate for sale in Denver? You can browse all Denver real estate or contact a Coldwell Banker agent to request more information.