
This is a carousel with tiles that activate property listing cards. Use the previous and next buttons to navigate.
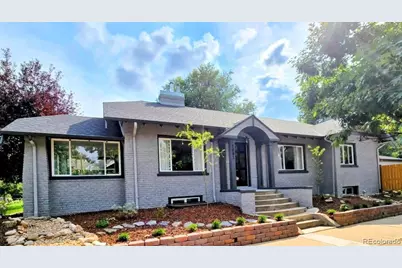
$1,005,000
This is a carousel with tiles that activate property listing cards. Use the previous and next buttons to navigate.
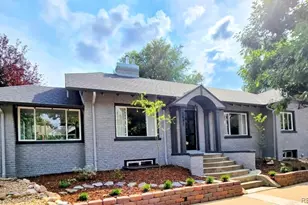

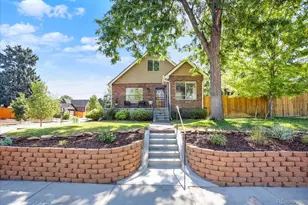
Full Property Details for 2691 Birch Street
Sign in to view more details. Local MLS Rules require you to be signed in. Not a member yet? Sign up now.
General
- Sold For: $1,005,000
- Taxes: $3,064 (2024)
- Status: Closed
- Type: Single Family
- Source: MetroList_Colorado
- MLS ID: 6484702
- Added to Site: 149 day(s) ago
Interior
- Interior Features: Eat-in Kitchen, Entrance Foyer, Five Piece Bath, Granite Counters, High Ceilings, Kitchen Island, Open Floorplan, Pantry, Primary Suite, Smoke Free, Walk-In Closet(s), Wet Bar
- Fireplace: Yes
- Number of Fireplaces: 3
- Fireplace(s): Basement, Bedroom, Family Room, Primary Bedroom, Basement, Bedroom, Family Room, Primary Bedroom, Basement, Bedroom, Family Room, Primary Bedroom
- Appliances: Bar Fridge, Convection Oven, Dishwasher, Disposal, Dryer, Range, Refrigerator, Self Cleaning Oven, Wine Cooler
- Flooring: Carpet, Stone, Tile, Wood
Rooms
Bathrooms
- Total Bathrooms: 3
- Full Bathrooms: 3
- Main Floor Baths: 2
- Basement Baths: 1
Bedrooms
- Total Bedrooms: 4
Other Rooms
- Laundry: Sink
Additional Information
- Security/Safety: Carbon Monoxide Detector(s), Smoke Detector(s)
Exterior
- Exterior Features: Garden, Private Yard
- Porch/Patio/Deck: Patio
Parking
- Garage: Yes
- Garage Spaces: 2
- Total Spaces: 2
- Parking Features: Concrete
Location
- County: Denver
- Subdivision: Park Hill
- Driving Directions: North on Colo. to 26th east to Birch north to corner lot northwes side
- Direction Faces: North
School Information
- Elem School District: Denver 1
- Midd School District: Denver 1
- High School District: Denver 1
- Elementary School: Stedman
- Middle School: Skinner
- High School: East
Community
- Pets Allowed: Yes
Heating & Cooling
- Cooling Type: Central Air
- Heating Type: Forced Air
Utilities
- Gas: Yes
- Sewer: Public Sewer
- Water: Public
- Utility Description: Cable Available, Internet Access (Wired), Natural Gas Connected
Structural Information
- Architectural Style: Cottage
- Structure Type: House
- Model: urban Cottage
- Construction: Brick
- Basement: Yes
- Basement Desc.: Finished, Full
- Roof: Composition
- Windows: Double Pane Windows, Egress Windows
- Square Feet: 2,595
- Sq. Ft. Source: Public Records
- Living Area: 2,595 Sq. Ft.
- Year Built: 1925
- Property Condition: Updated/Remodeled
Lot Features
- Lot Size (Acres): 0.11
- Lot Size (Sq. Ft.): 4,880
- Fence: Yes
- Lot Features: Corner Lot, Level
- Zoning: U-SU-C
- Fencing (Description): Full
Financial Considerations
- Tax Amount: $3,064
- Tax Year: 2024
- Terms: Cash, Conventional
Disclosures and Reports
- Ownership: Agent Owner
- Special Conditions: None
- Legal Description: PARK HILL HEIGHTS B4 N 9FT OF L46 ALL L47 & S 7.5FT OF L48 &SECOND ADD TO PARK HILL HEIGHTS B1 N 9FT OF L46 ALL L47 & S7.5FT OF L48
- Exclusions: Staging, window trearments
- Property ID: 1303-28-023
Listed by Brokers Guild Homes
Sold by Todd Realty Group
Listing agent
Brokers Guild Homes
303-523-9682

 NMLS#: 1598647
Schools serving 2691 Birch Street
| Name | Grades | Distance |
|---|---|---|
Stedman Elementary School 2940 Dexter Street, Denver, CO 80207 | K-5 | 0.3 mi |
William (Bill) Roberts K-8 School 2100 North Akron Way, Denver, CO 80238 | 6-8 | 2.9 mi |
McAuliffe International 2540 Holly Street, Denver, CO 80207 | 6-8 | 0.8 mi |
Denver Discovery School 3480 Syracuse Street, Denver, CO 80238 | 6-8 | 2.1 mi |
DSST: Montview Middle School 2000 Valentia Street, Denver, CO 80238 | 6-8 | 2.5 mi |
East High School, Denver, CO 1600 City Park Esplanade, Denver, CO 80206 | 9-12 | 1.5 mi |
DSST: Conservatory Green Middle School 8499 East Stoll Place, Denver, CO 80238 | 6-8 | 3.4 mi |
This is a carousel with tiles that activate property listing cards. Use the previous and next buttons to navigate.

- Single Family
- Active
- 4Beds
- 3Total Baths
- 2,020Sq. Ft.
- MLS # 3377414

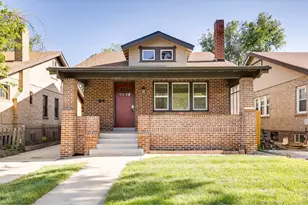
- Single Family
- Active
- 4Beds
- 3Total Baths
- 2,578Sq. Ft.
- MLS # 1061043

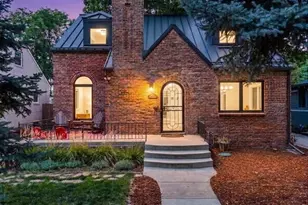
- Single Family
- Active
- Updated 4 days ago
- 4Beds
- 3Total Baths
- 2,728Sq. Ft.
- MLS # 3055317

- Single Family
- Active
- Updated 4 days ago
- 4Beds
- 3Total Baths
- 2,361Sq. Ft.
- MLS # 8265581

This is a carousel with tiles that activate property listing cards. Use the previous and next buttons to navigate.

- Single Family
- Active
- Updated 1 day ago
- 3Beds
- 1Total Bath
- 864Sq. Ft.
- MLS # 4440424


- Condo
- Active
- Updated 4 days ago
- 2Beds
- 2Total Baths
- 967Sq. Ft.
- MLS # 7480791

- Single Family
- Active
- Updated 9 hours ago
- 1Bed
- 1Total Bath
- 540Sq. Ft.
- MLS # 1070561

- Single Family
- Active
- Updated 2 days ago
- 4Beds
- 3Total Baths
- 2,453Sq. Ft.
- MLS # 2084090
This is a carousel with tiles that activate property listing cards. Use the previous and next buttons to navigate.
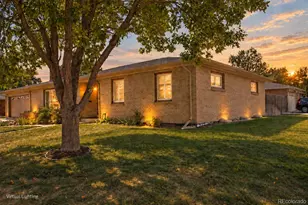
- Single Family
- Active
- Updated 1 day ago
- 4Beds
- 3Total Baths
- 3,278Sq. Ft.
- MLS # 2584270

- Single Family
- Active
- Updated 5 hours ago
- 4Beds
- 2Total Baths
- 1,800Sq. Ft.
- MLS # 6743265
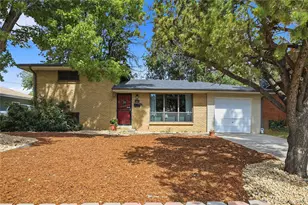
- Single Family
- Active
- Updated 1 day ago
- 3Beds
- 2Total Baths
- 1,676Sq. Ft.
- MLS # 8964122

- Condo
- Active
- Updated 7 days ago
- 2Beds
- 1Total Bath
- 954Sq. Ft.
- MLS # 1060424
This is a carousel with tiles that activate property listing cards. Use the previous and next buttons to navigate.
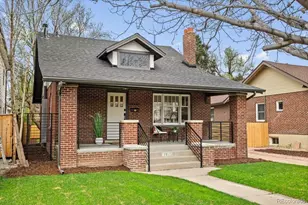
- Single Family
- Closed
- 3Beds
- 3Total Baths
- 2,000Sq. Ft.
- MLS # 3698891
Sold by Brokers Guild Real Estate
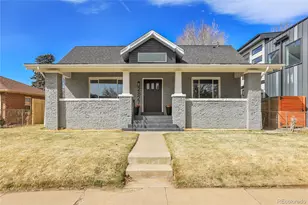
- Single Family
- Closed
- 4Beds
- 5Total Baths
- 2,639Sq. Ft.
- MLS # 5659360
Sold by JPAR Modern Real Estate

- Single Family
- Closed
- 4Beds
- 2Total Baths
- 2,656Sq. Ft.
- MLS # 8424754
Sold by Non Mls Participant
- Single Family
- Closed
- 4Beds
- 3Total Baths
- 2,706Sq. Ft.
- MLS # 9710845
Sold by RE/MAX Alliance
2691 Birch Street, Denver, CO 80207 (MLS# 6484702) is a Single Family property that was sold at $1,005,000 on August 05, 2026. Want to learn more about 2691 Birch Street? Do you have questions about finding other Single Family real estate for sale in Denver? You can browse all Denver real estate or contact a Coldwell Banker agent to request more information.