No photo available
$535,000 New to Website
Property Description
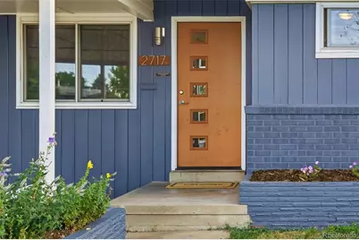
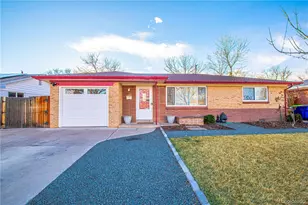
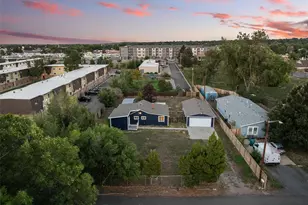
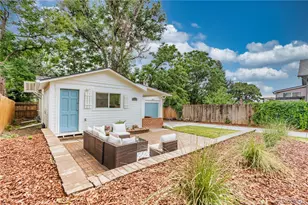
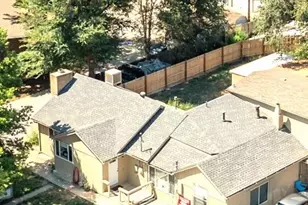
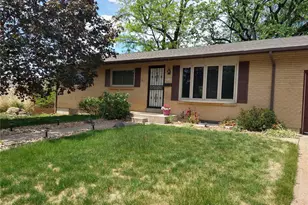
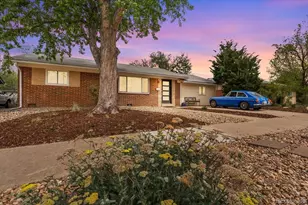
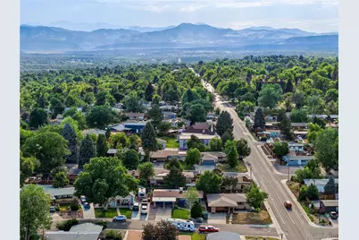
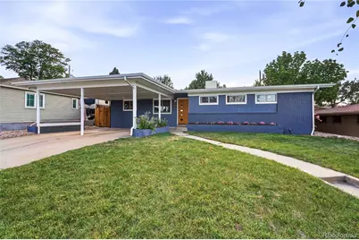
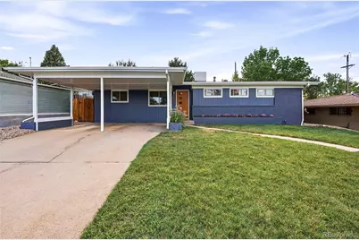
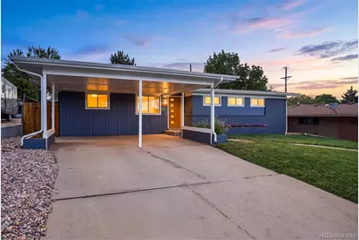
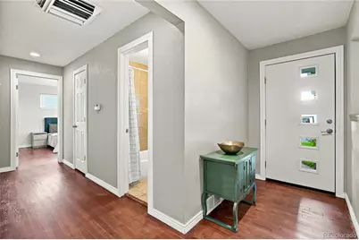
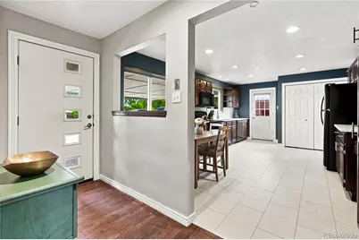
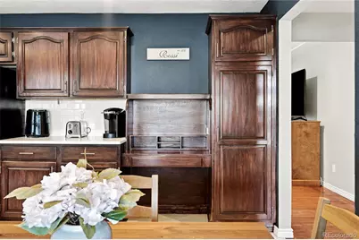
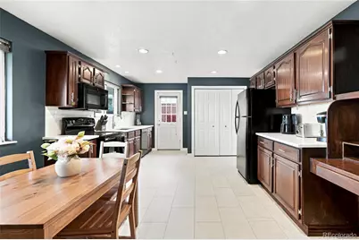
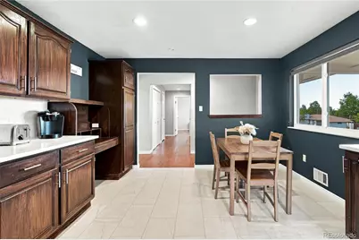
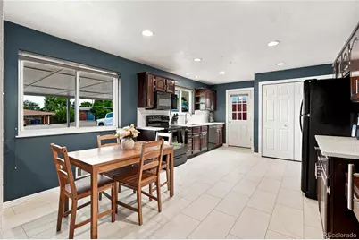
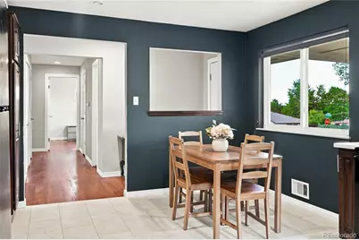
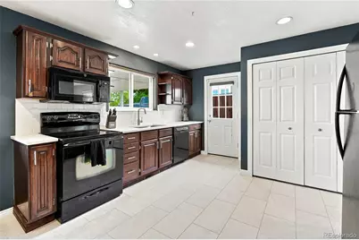
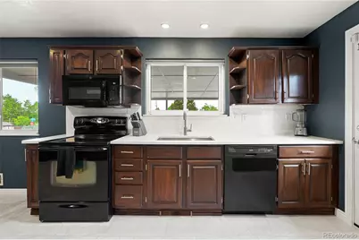
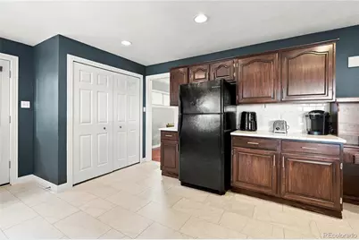
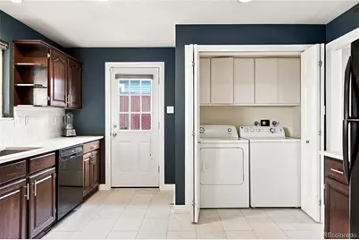
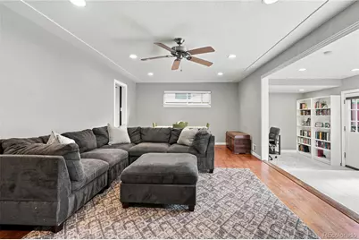
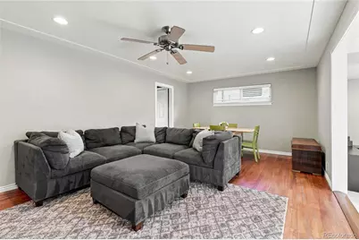
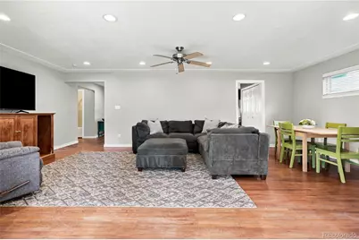
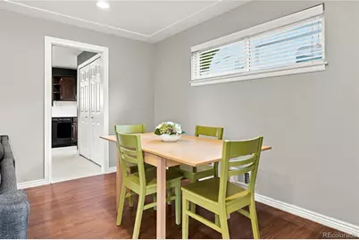
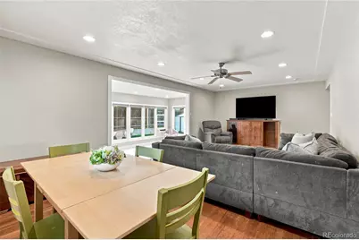
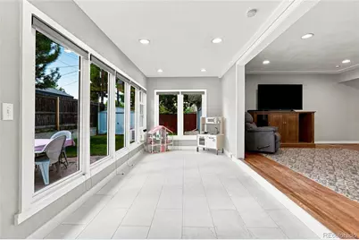
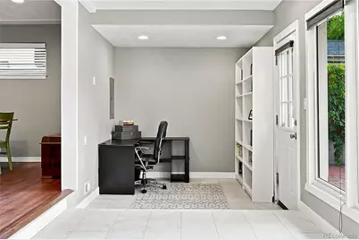
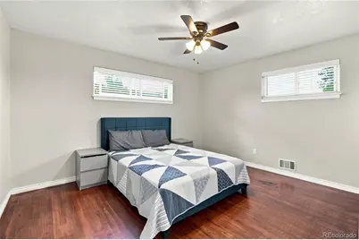
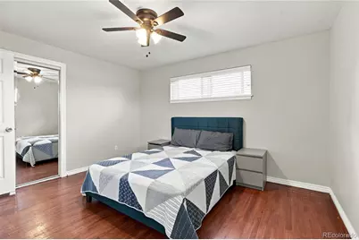
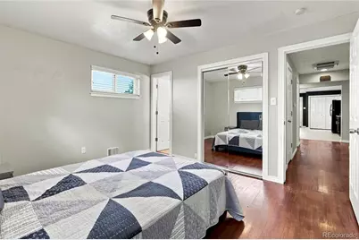
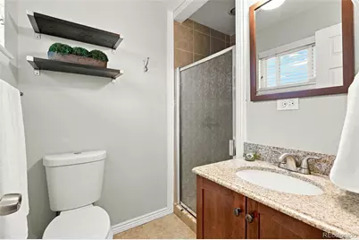
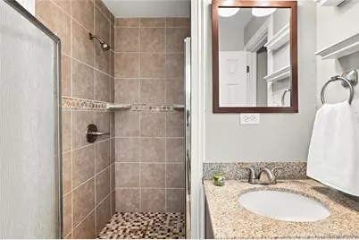
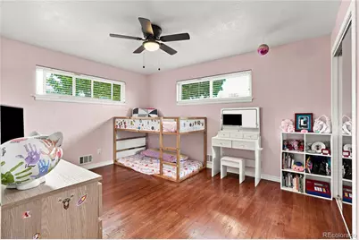
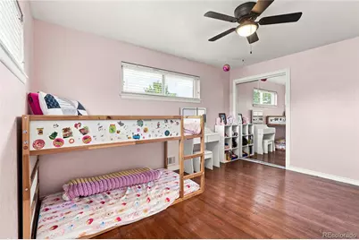
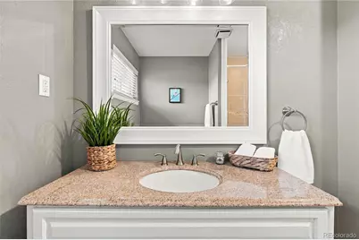
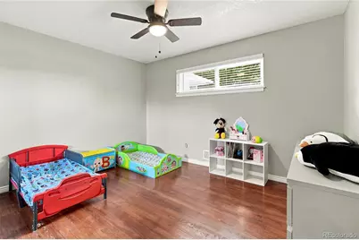
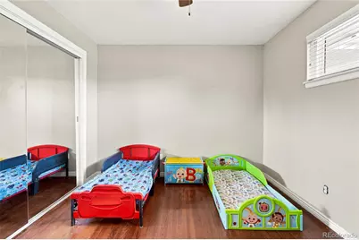
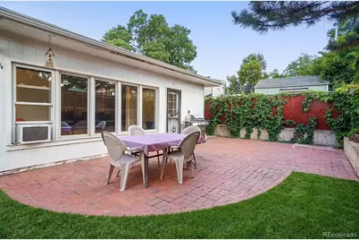
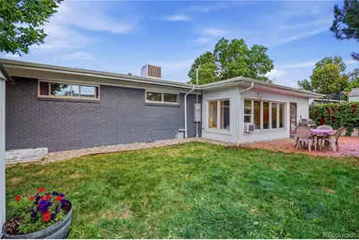
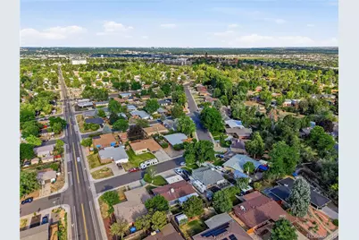
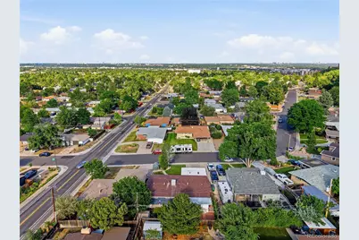
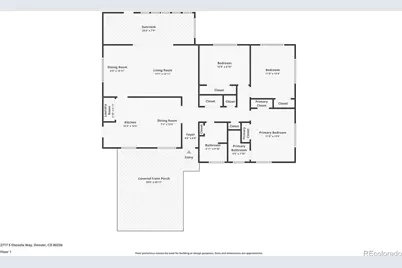
Beautifully maintained home with a mid-century vibe, ideally situated on a quiet, winding street in the heart of Harvey Park South. Just a short distance from neighborhood parks and the all-new Harvey Park Farmers Market, this home offers the perfect blend of character, convenience, and community. Thoughtfully updated, the home features three generously sized bedrooms, highlighted by a private primary suite with its own en-suite bathroom, and an open-concept floor plan designed for today's lifestyle. The spacious family and dining areas flow seamlessly together, creating an inviting atmosphere for everyday living and effortless entertaining. The large eat-in kitchen offers abundant cabinet and counter space, making it the perfect gathering place. A bright and versatile sunroom expands the living space and can easily serve as a home office, fitness or yoga studio, playroom, or hobby room. Outside, you'll find an oversized driveway with two covered carport spaces and a charming backyard that strikes the perfect balance between privacy and easy maintenance. With room to dine outdoors, entertain, garden, or simply unwind, the outdoor living space is ready to enjoy. A large storage shed provides ample space for tools, lawn equipment, and outdoor gear. A timeless style, flexible living spaces, and an unbeatable Harvey Park South location make this home is a wonderful opportunity to enjoy one of Denver's most coveted neighborhoods.
Full Property Details
Full Property Details for 2717 S Osceola Way
Sign in to view more details. Local MLS Rules require you to be signed in. Not a member yet? Sign up now.
General
- Price: $535,000
- Taxes: $3,440 (2025)
- Status: Active
- Type: Single Family
- Source: MetroList_Colorado
- MLS ID: 6569764
- Updated: 7/16/2026
- Added to Site: 3 day(s) ago
Interior
- Interior Features: Ceiling Fan(s), Eat-in Kitchen, Entrance Foyer, No Stairs, Open Floorplan, Primary Suite
- Appliances: Dishwasher, Disposal, Dryer, Gas Water Heater, Microwave, Refrigerator, Self Cleaning Oven, Washer
- Flooring: Tile, Vinyl, Wood
Rooms
Bathrooms
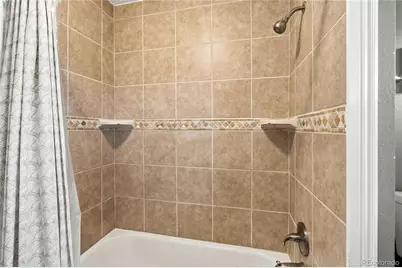
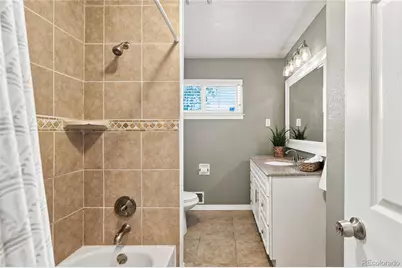
- Total Bathrooms: 2
- Full Bathrooms: 1
- 3/4 Bathrooms: 1
- Main Floor Baths: 2
Bedrooms
- Total Bedrooms: 3
- Bedrooms Main: 3
Parking
- Carports: Yes
- Carport Spaces: 2
- Total Spaces: 2
Location
- County: Denver
- Subdivision: Harvey Park South
- Driving Directions: GPS
- Direction Faces: East
School Information
- Elem School District: Denver 1
- Midd School District: Denver 1
- High School District: Denver 1
- Elementary School: Gust
- Middle School: Henry
- High School: John F. Kennedy
Community
- Pets Allowed: Yes
Heating & Cooling
- Cooling Type: Room Air Conditioning, Evaporative Cooling
- Heating Type: Forced Air
Utilities
- Sewer: Public Sewer
- Water: Public
Structural Information
- Architectural Style: Mid-Century Modern, Traditional
- Structure Type: House
- Construction: Frame
- Basement Desc.: Crawl Space
- Roof: Composition
- Windows: Double Pane Windows, Window Coverings
- Square Feet: 1,452
- Sq. Ft. Source: Public Records
- Living Area: 1,452 Sq. Ft.
- Year Built: 1955
Lot Features
- Lot Size (Acres): 0.14
- Lot Size (Sq. Ft.): 6,000
- Fence: Yes
- Lot Features: Level
- Zoning: S-SU-D
- Fencing (Description): Full
Financial Considerations
- Tax Amount: $3,440
- Tax Year: 2025
- Terms: Cash, Conventional, FHA, VA Loan
Disclosures and Reports
- Ownership: Individual
- Special Conditions: None
- Legal Description: HARVEY PARK ADD FLG 8 B92 L24
- Exclusions: Seller's personal items and any staging materials
- Property ID: 5311-05-025
Listed by Compass - Denver
Get Pre-Approved Today
Schools
Schools serving 2717 S Osceola Way
School District:Denver County School District 1
| Name | Grades | Distance |
|---|---|---|
Gust Elementary School 3440 West Yale Avenue, Denver, CO 80219 | K-5 | 0.4 mi |
Kunsmiller Creative Arts Academy 2250 South Quitman Way, Denver, CO 80219 | 6-8 | 0.6 mi |
Bear Valley International School 3005 South Golden Way, Denver, CO 80227 | 6-8 | 1.2 mi |
Dsst: Henry Middle School 3005 South Golden Way, Denver, CO 80227 | 6-8 | 1.2 mi |
Strive Prep - Federal Campus 2626 West Evans Avenue, Denver, CO 80219 | 6-8 | 1.3 mi |
John F Kennedy High School 2855 South Lamar Street, Denver, CO 80227 | 9-12 | 1.7 mi |
Disclaimer:
School attendance boundaries provided by ATTOM Data Solutions and are for reference only. Contact the school directly to verify enrollment eligibility.
Price & Sales History for 2717 S Osceola Way
Date
Details
Price
Change
Source
7/27/2018
Sold
$390,000
—
Public Record
Disclaimer: Historical sales information is derived from public records provided by the county offices. Information is not guaranteed and should be independently verified.

Tax History
Tax History for 2717 S Osceola Way
Year
Property Taxes
Change
Tax Assessment
Change
2025
$3,440
18%
$44,960
23%
2024
$2,906
2%
$36,690
—
2023
$2,843
25%
$36,690
24%
2021
$2,267
—
$29,530
-3%
2021
$2,267
8%
$30,380
7%
2020
$2,103
3%
$28,350
—
2019
$2,044
13%
$28,350
21%
2018
$1,810
—
$23,390
—
2017
$1,804
36%
$23,390
44%
2016
$1,327
4%
$16,270
—
2015
$1,271
14%
$16,270
21%
2014
$1,114
—
$13,410
—
2013
$1,114
—
$13,410
—
Disclaimer: Historical tax information is derived from public records provided by the county offices. Information is not guaranteed and should be independently verified.
Estimate the Cost
Estimate the Cost for 2717 S Osceola Way
2717 S Osceola Way, Denver, CO 80236 (MLS# 6569764) is a Single Family property with 3 bedrooms, 1 full bathroom and 1 partial bathroom. 2717 S Osceola Way is currently listed for $535,000 and was received on July 15, 2026. Want to learn more about 2717 S Osceola Way? Do you have questions about finding other Single Family real estate for sale in Five Points? You can browse all Five Points real estate or contact a Coldwell Banker agent to request more information.