No photo available
$775,000
Property Description & Video
2753 Champa Street, Denver, COVideo Tour of 2753 Champa Street, Denver, CO.
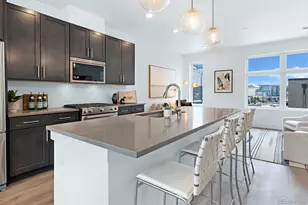
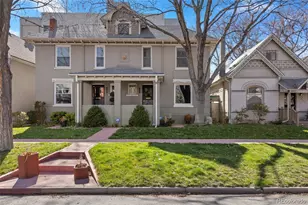
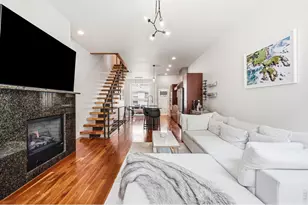

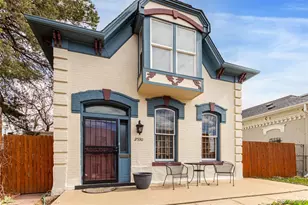
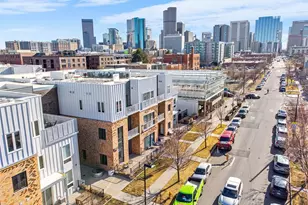
Experience the ultimate urban lifestyle in this stunning 1890 brick townhome, perfectly nestled within Denver's historic Curtis Park. Seamlessly blending 19th-century character with high-end updates, this 2-bed, 2.5-bath sanctuary delivers sophisticated city living with no compromises. Step inside to a bright, sun-drenched main level where soaring ceilings and an open floor plan flow effortlessly. A massive architectural skylight floods the stairwell with natural light, guiding you into a chef-ready kitchen complete with a central island, a premium gas range, and a custom backlit bar designed for unforgettable entertaining. Upstairs, both spacious bedrooms serve as private retreats, each featuring its own luxurious en-suite bathroom. The primary suite is a true escape, boasting a deep walk-in closet and a private balcony-your new favorite spot for morning coffee. For ultimate convenience, a dedicated laundry room with a washer and dryer sits perfectly positioned between the bedrooms. The magic continues outside into your private backyard oasis. This fully enclosed, low-maintenance courtyard comes complete with a built-in gas firepit, an outdoor fridge, a grill, and sleek patio furniture. It is the perfect backdrop for hosting summer dinner parties or unwinding under the stars. Behind the retreat sits a rare downtown asset: a detached 2-car garage equipped with a 220V EV charging port. Comfort is guaranteed year-round with forced air heating and efficient evaporative cooling. Beyond your front door, Denver's best culture is your playground. You are just four blocks from RiNo's legendary breweries and concert venues, and steps from the historic music and culinary scene of Five Points. Walk to boutique fitness studios, grab groceries at Safeway or Whole Foods, or catch a game at Coors Field. Commuting is effortless with quick interstate access and Union Station nearby. Don't miss your chance to own a piece of Denver history with a completely modernized edge!
Full Property Details
Full Property Details for 2753 Champa St
Sign in to view more details. Local MLS Rules require you to be signed in. Not a member yet? Sign up now.
General
- Price: $775,000
- HOA FEE: $200/month
- HOA FEE FREQ.: Quarterly
- Taxes: $4,121 (2025)
- Status: Active
- Type: Townhouse
- Source: MetroList_Colorado
- MLS ID: 4109683
- Updated: 7/5/2026
- Added to Site: 9 day(s) ago
Rental Information
- Lease/Rent Term: Long Term
Interior
- Interior Features: Built-in Features, Ceiling Fan(s), High Ceilings, Kitchen Island, Open Floorplan, Quartz Counters, Walk-In Closet(s)
- Appliances: Dishwasher, Disposal, Dryer, Gas Water Heater, Microwave, Range, Refrigerator, Washer
- Furnishings: Unfurnished
- Flooring: Carpet, Tile, Wood
Rooms
Bathrooms
- Total Bathrooms: 3
- Full Bathrooms: 1
- 3/4 Bathrooms: 1
- Half Bathrooms: 1
- Main Floor Baths: 1
Bedrooms
- Total Bedrooms: 2
Other Rooms
- Laundry: In Unit
Additional Information
- Security/Safety: Carbon Monoxide Detector(s), Smoke Detector(s)
Exterior
- Exterior Features: Balcony, Barbecue, Fire Pit, Gas Grill, Gas Valve, Private Yard
- Porch/Patio/Deck: Covered, Patio
Parking
- Garage: Yes
- Garage Spaces: 2
- Total Spaces: 2
- Parking Features: 220 Volts, Concrete, Exterior Access Door, Lighted
Location
- County: Denver
- Subdivision: The Hunter Addition to Denver
- Building Name: Champa Row
- Driving Directions: From Downtown/Broadway: Head north on Broadway, turn right onto (northeast) Stout St, Turn left onto 28th St, then left again onto Champa St. The property will be on your right between 27th and 28th St.
- Direction Faces: Southeast
- Dist. to Public Trans.: 1056 Feet
School Information
- Elem School District: Denver 1
- Midd School District: Denver 1
- High School District: Denver 1
- Elementary School: Gilpin
- Middle School: Bruce Randolph
- High School: East
Community
- Association: Yes
- Assoc. Name: Champa Row HOA
- Assoc. Fees Include: Reserves, Exterior Maintenance (Without Roof), Irrigation, Sewer, Snow Removal, Water
- Pets Allowed: Yes
- Management Type: Self Managed
Heating & Cooling
- Cooling Type: Evaporative Cooling
- Heating Type: Forced Air, Natural Gas
Utilities
- Gas: Yes
- Sewer: Public Sewer
- Water: Public
- Utility Description: Electricity Connected, Internet Access (Wired), Natural Gas Connected
Structural Information
- Architectural Style: Urban Contemporary
- Structure Type: Townhouse
- Construction: Brick
- Basement: Yes
- Basement Desc.: Cellar, Partial, Unfinished
- Roof: Membrane
- Common Walls: End Unit, 1 Common Wall
- Windows: Skylight(s)
- Entry Floor Number: 1
- Entry Location: Ground
- Square Feet: 1,802
- Sq. Ft. Source: Public Records
- Living Area: 1,630 Sq. Ft.
- Year Built: 1890
- Property Condition: Updated/Remodeled
Lot Features
- Lot Size (Acres): 0.05
- Lot Size (Sq. Ft.): 2,338
- Frontage: Public
- Street/Road Desc.: Paved
- Road Maintenance: Public Maintained Road
- Fence: Yes
- Lot Features: Near Public Transit, Sprinklers In Front, Sprinklers In Rear
- Zoning: U-RH-2.5
- Fencing (Description): Full
Financial Considerations
- Association Fee: Yes
- Association Fee: $600
- Assoc Fee Freq.: Quarterly
- Assoc Fee /Annual: $2,400
- Tax Amount: $4,121
- Tax Year: 2025
- Terms: Cash, Conventional, FHA, VA Loan
Disclosures and Reports
- Ownership: Individual
- Special Conditions: None
- Legal Description: HUNTER ADD B5 PT L30 BEG ELY COR B5 S44.2830W 56.42FT TPOBN45.3430W 125.55FT S44.2830W 18.52FT S45.3105E 125.55FTN44.2830E 18.73FT TO TPOB
- Exclusions: All personal belongings of current tenants.
- Property ID: 2276-25-027
Listed by All Properties LLC
Get Pre-Approved Today
Schools
Schools serving 2753 Champa St
School District:Denver County School District 1
| Name | Grades | Distance |
|---|---|---|
University Preparatory School 2409 Arapahoe Street, Denver, CO 80205 | PK-5 | 0.3 mi |
Whittier K-8 School 2480 North Downing Street, Denver, CO 80205 | PK-5 | 0.5 mi |
Cole Arts And Science Academy 1350 East 33rd Avenue, Denver, CO 80205 | K-5 | 0.5 mi |
Dsst: Cole 3240 North Humboldt Street, Denver, CO 80205 | 6-8 | 0.7 mi |
Mcauliffe Manual Middle School 2540 Holly Street, Denver, CO 80207 | 6-8 | 3.1 mi |
East High School, Denver, CO 1600 City Park Esplanade, Denver, CO 80206 | 9-12 | 1.7 mi |
Wyatt Academy 3620 Franklin Street, Denver, CO 80205 | K-5 | 0.9 mi |
Disclaimer:
School attendance boundaries provided by ATTOM Data Solutions and are for reference only. Contact the school directly to verify enrollment eligibility.
Price & Sales History for 2753 Champa St
Date
Details
Price
Change
Source
7/21/2021
Sold
$771,000
—
Public Record
Disclaimer: Historical sales information is derived from public records provided by the county offices. Information is not guaranteed and should be independently verified.

Tax History
Tax History for 2753 Champa St
Year
Property Taxes
Change
Tax Assessment
Change
2025
$4,121
1%
$53,870
5%
2024
$4,077
2%
$51,480
—
2023
$3,989
14%
$51,480
13%
2021
$3,494
—
$45,510
-3%
2021
$3,494
4%
$46,820
3%
2020
$3,363
3%
$45,320
—
2019
$3,268
21%
$45,320
29%
2018
$2,712
—
$35,050
—
2017
$2,704
5%
$35,050
11%
2016
$2,574
28%
$31,570
22%
2015
$2,015
19%
$25,790
27%
2014
$1,689
—
$20,340
—
2013
$1,690
—
$20,340
—
Disclaimer: Historical tax information is derived from public records provided by the county offices. Information is not guaranteed and should be independently verified.
Estimate the Cost
Estimate the Cost for 2753 Champa St
2753 Champa Street, Denver, CO 80205 (MLS# 4109683) is a Townhouse property with 2 bedrooms, 1 full bathroom and 2 partial bathrooms. 2753 Champa Street is currently listed for $775,000 and was received on June 28, 2026. Want to learn more about 2753 Champa Street? Do you have questions about finding other Townhouse real estate for sale in Denver? You can browse all Denver real estate or contact a Coldwell Banker agent to request more information.