No photo available
$649,900 New to Website
Property Description
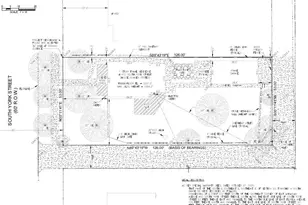
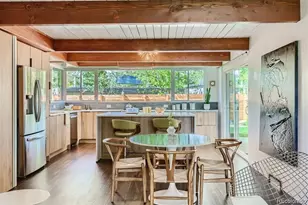
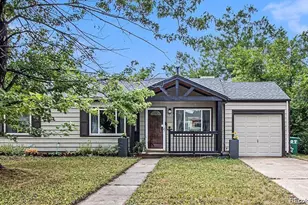
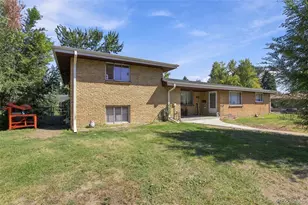
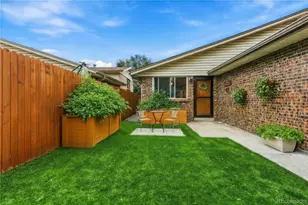
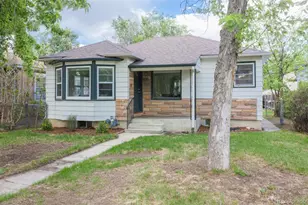
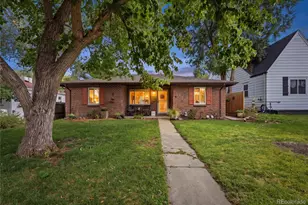
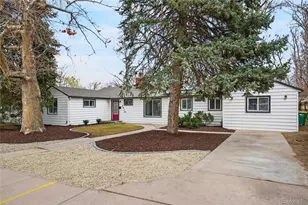
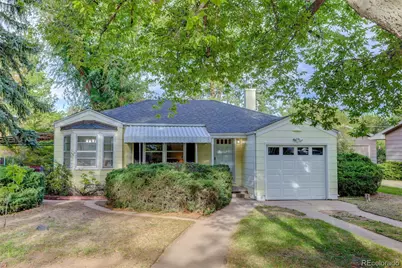
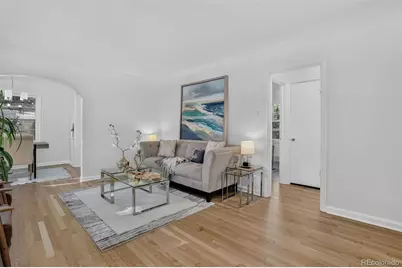
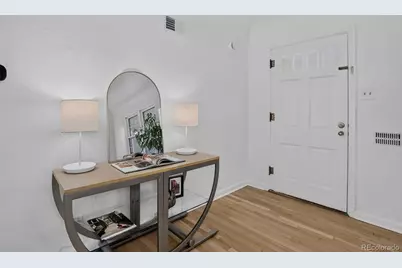
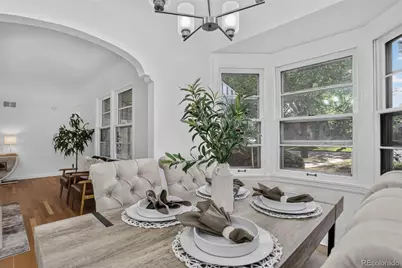
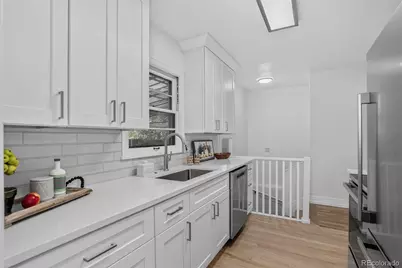
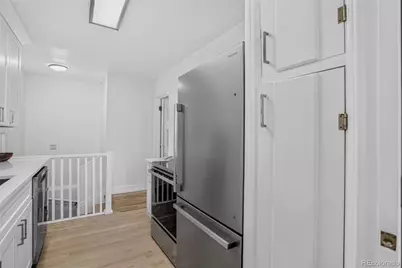
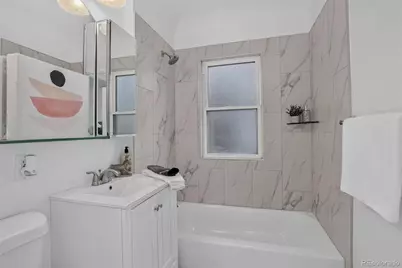
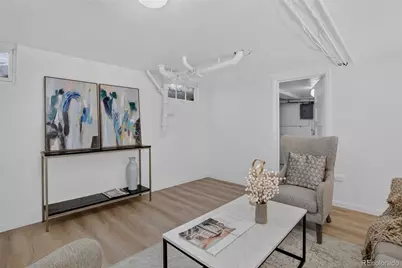
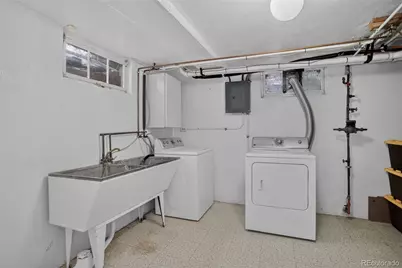
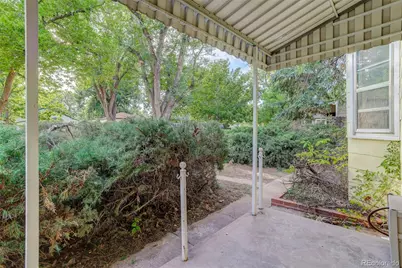
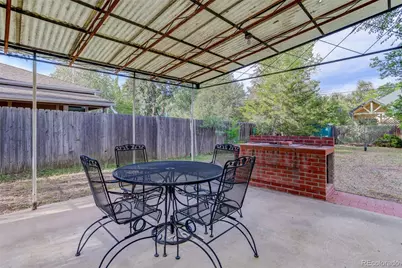
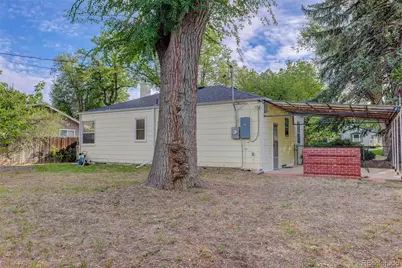
Welcome to this beautifully remodeled home in the highly desirable University neighborhood! Full of character and thoughtful updates, this charming property is ready to impress from the moment you arrive. Step inside to discover refinished hardwood floors throughout the main level, fresh interior paint, and architectural details that give the home a distinctive sense of style. The fully remodeled kitchen is a focal point of this property, featuring brand-new hardwood flooring, quartz counters, new stainless steel appliances and a fresh, modern feel that makes everyday living and entertaining a pleasure. On the main level you will also find the primary and second bedrooms, as well as a fully remodeled bathroom to continue the home's updated and polished look. Need more space? The finished basement offers flexible room for a home office, workout area, media room, guest space, or whatever fits your lifestyle. New LVP flooring adds a fresh, durable finish, while a new Lennox heat pump, dual-fuel HVAC system, and updated electrical panel provide important modern improvements. Outside, enjoy the large lot shaded by mature trees, along with a welcoming covered front porch and covered side patio-perfect for relaxing, entertaining, or enjoying Colorado's beautiful seasons. And the location is hard to beat! You'll be just minutes from the University of Denver, Porter Hospital, shopping, dining, parks, downtown, and so much more. With an attached 1-car garage, a spacious lot, charming architectural character, and extensive updates, this is a special opportunity in one of Denver's most convenient and sought-after areas. Come see why this one is ready to steal your heart!
Full Property Details
Full Property Details for 2755 S Humboldt St
Sign in to view more details. Local MLS Rules require you to be signed in. Not a member yet? Sign up now.
General
- Price: $649,900
- Taxes: $3,871 (2025)
- Status: Active
- Type: Single Family
- Source: MetroList_Colorado
- MLS ID: 2617902
- Updated: 9/4/2026
- Added to Site: 1 day(s) ago
Interior
- Interior Features: Ceiling Fan(s), Quartz Counters, Smart Thermostat
- Appliances: Dishwasher, Disposal, Dryer, Oven, Refrigerator, Washer
- Flooring: Vinyl, Wood
Rooms
Bathrooms
- Total Bathrooms: 1
- Full Bathrooms: 1
- Main Floor Baths: 1
Bedrooms
- Total Bedrooms: 2
- Bedrooms Main: 2
Additional Information
- Security/Safety: Carbon Monoxide Detector(s), Smoke Detector(s)
Exterior
- Exterior Features: Garden, Private Yard
- Porch/Patio/Deck: Covered, Front Porch, Patio
Parking
- Garage: Yes
- Garage Spaces: 1
- Total Spaces: 1
Location
- County: Denver
- Subdivision: University
- Direction Faces: East
School Information
- Elem School District: Denver 1
- Midd School District: Denver 1
- High School District: Denver 1
- Elementary School: Slavens E-8
- Middle School: Merrill
- High School: Thomas Jefferson
Community
- Pets Allowed: Yes
Heating & Cooling
- Cooling Type: Central Air, Other
- Heating Type: Forced Air, Heat Pump
Utilities
- Sewer: Public Sewer
- Water: Public
Structural Information
- Structure Type: House
- Construction: Frame
- Basement: Yes
- Basement Desc.: Finished
- Roof: Composition
- Square Feet: 1,506
- Sq. Ft. Source: Public Records
- Living Area: 1,379 Sq. Ft.
- Year Built: 1942
- Property Condition: Updated/Remodeled
Lot Features
- Lot Size (Acres): 0.23
- Lot Size (Sq. Ft.): 10,100
- Frontage: Public
- Street/Road Desc.: Paved
- Road Maintenance: Public Maintained Road
- Lot Features: Level
- Zoning: E-SU-DX
Financial Considerations
- Tax Amount: $3,871
- Tax Year: 2025
- Terms: Cash, Conventional, FHA, VA Loan
Disclosures and Reports
- Ownership: Individual
- Special Conditions: None
- Legal Description: L 31 TO 33 INC BLK 1 KIMBALL KROFT 2ND FLG
- Exclusions: Sellers personal property and staging items
- Property ID: 5352-12-011
Buyer's Brokerage Compensation: Contact Listing Agent
Not binding unless confirmed by separate agreement among applicable parties.
Get Pre-Approved Today
Schools
Schools serving 2755 S Humboldt St
School District:Denver County School District 1
| Name | Grades | Distance |
|---|---|---|
Slavens K-8 School 3000 South Clayton Street, Denver, CO 80210 | K-5 | 0.8 mi |
Merrill Middle School 1551 South Monroe Street, Denver, CO 80210 | 6-8 | 2 mi |
Thomas Jefferson High School 3950 South Holly Street, Denver, CO 80237 | 9-12 | 2.9 mi |
Disclaimer:
School attendance boundaries provided by ATTOM Data Solutions and are for reference only. Contact the school directly to verify enrollment eligibility.
Price & Sales History for 2755 S Humboldt St
Date
Details
Price
Change
Source
6/12/2001
Sold
$229,900
—
Public Record
Disclaimer: Historical sales information is derived from public records provided by the county offices. Information is not guaranteed and should be independently verified.

Tax History
Tax History for 2755 S Humboldt St
Year
Property Taxes
Change
Tax Assessment
Change
2025
$3,871
3%
$50,600
7%
2024
$3,755
2%
$47,410
—
2023
$3,674
39%
$47,410
38%
2021
$2,635
—
$34,320
-3%
2021
$2,635
6%
$35,310
6%
2020
$2,479
3%
$33,410
—
2019
$2,409
25%
$33,410
34%
2018
$1,932
—
$24,970
—
2017
$1,926
6%
$24,970
12%
2016
$1,820
4%
$22,320
—
2015
$1,744
22%
$22,320
30%
2014
$1,425
—
$17,160
—
2013
$1,426
—
$17,160
—
Disclaimer: Historical tax information is derived from public records provided by the county offices. Information is not guaranteed and should be independently verified.
Estimate the Cost
Estimate the Cost for 2755 S Humboldt St
2755 S Humboldt Street, Denver, CO 80210 (MLS# 2617902) is a Single Family property with 2 bedrooms and 1 full bathroom. 2755 S Humboldt Street is currently listed for $649,900 and was received on September 04, 2026. This property is listed by Jeff McGinnity from our South Metro Office.Want to learn more about 2755 S Humboldt Street? Do you have questions about finding other Single Family real estate for sale in Denver? You can browse all Denver real estate or contact a Coldwell Banker agent to request more information.