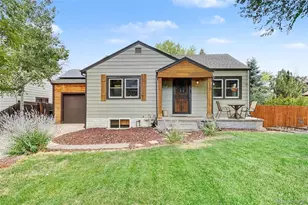
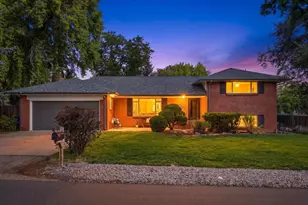
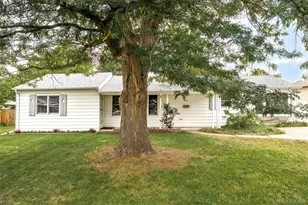
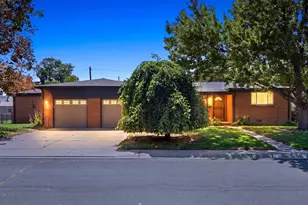
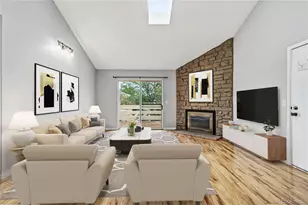
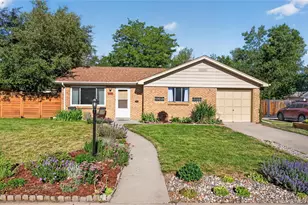
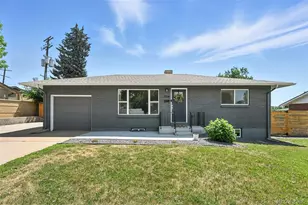
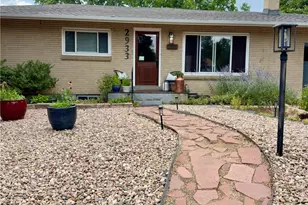
Full Property Details for 2764 S Raleigh St
Sign in to view more details. Local MLS Rules require you to be signed in. Not a member yet? Sign up now.
General
- Price: $649,900
- Taxes: $2,603 (2025)
- Status: Pending
- Type: Single Family
- Source: MetroList_Colorado
- MLS ID: 8303191
- Updated: 8/17/2026
- Added to Site: 59 day(s) ago
Interior
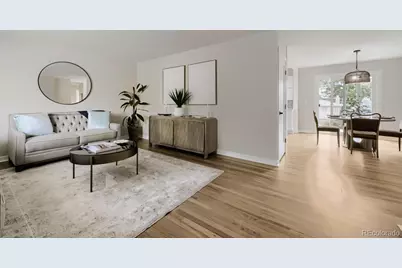
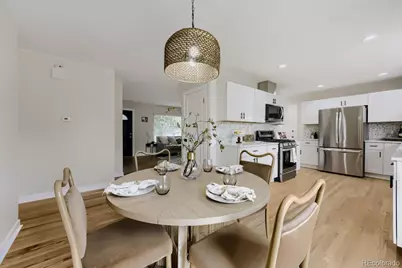
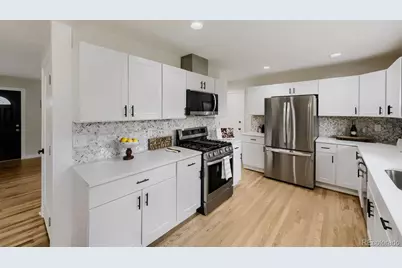
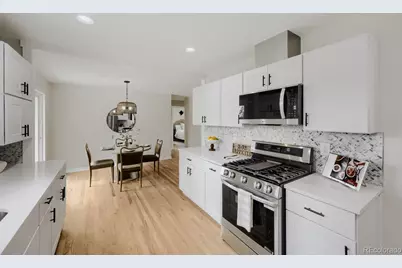
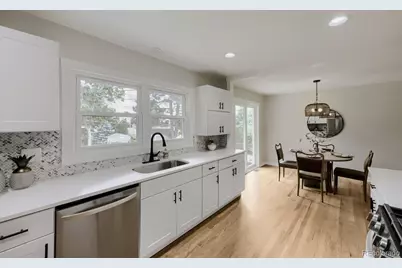
- Interior Features: Eat-in Kitchen, Granite Counters, No Stairs, Open Floorplan, Smoke Free, Solid Surface Counters
- Appliances: Dishwasher, Disposal, Microwave, Oven, Refrigerator
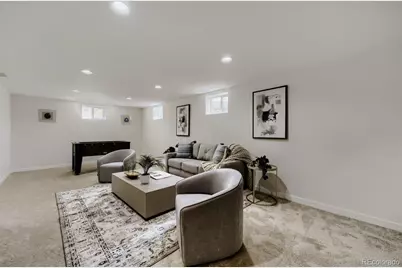
- Flooring: Carpet, Concrete, Wood
Rooms
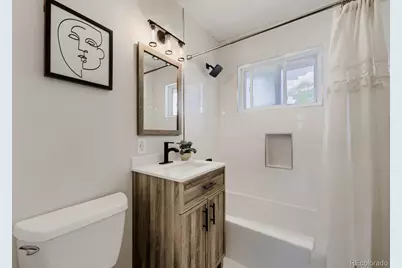
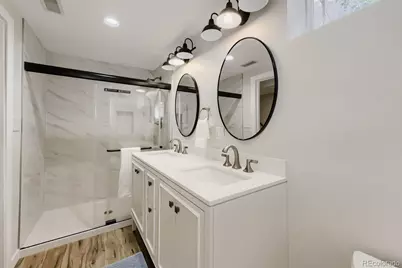
- Total Bathrooms: 2
- Full Bathrooms: 1
- 3/4 Bathrooms: 1
- Main Floor Baths: 2
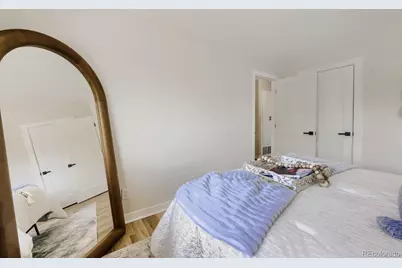
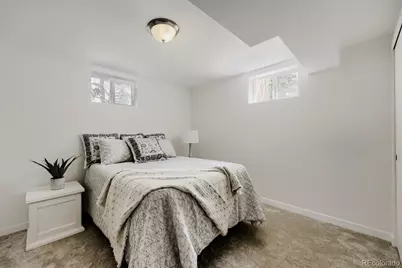
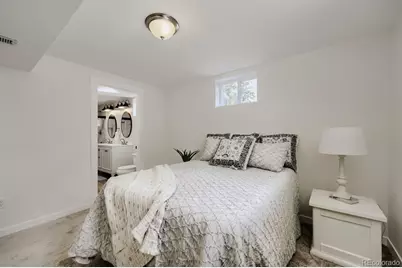
- Total Bedrooms: 4
- Bedrooms Main: 3
Additional Information
- Security/Safety: Carbon Monoxide Detector(s), Smoke Detector(s)
Exterior
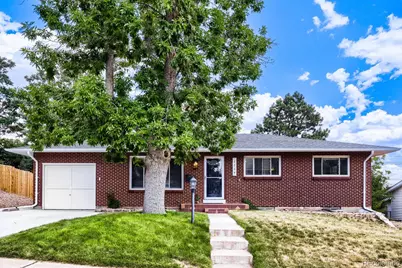
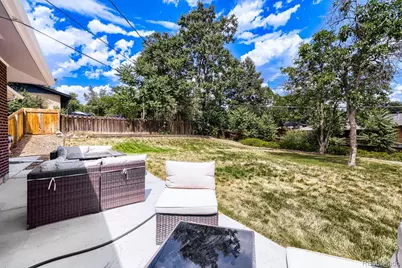
- Exterior Features: Lighting, Private Yard, Rain Gutters
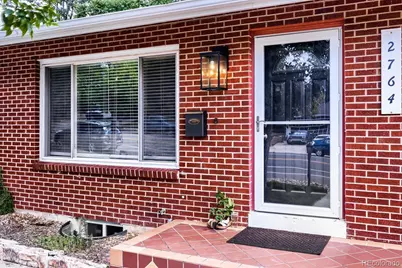
- Porch/Patio/Deck: Front Porch, Patio
Parking
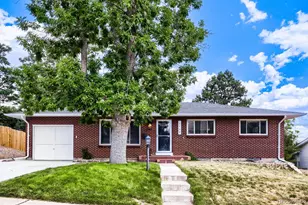
- Garage: Yes
- Garage Spaces: 1
- Total Spaces: 1
- Parking Features: Concrete
Location
- County: Denver
- Subdivision: Harvey Park
- Driving Directions: GPS/ Maps Sheridan Blvd to Yale Avenue, Go East on Yale ave to Raleigh Street, Go South on Raleigh Street to your home. The propety is on the East side of the street.
- Direction Faces: Northwest
School Information
- Elem School District: Denver 1
- Midd School District: Denver 1
- High School District: Denver 1
- Elementary School: Doull
- Middle School: DSST: College View
- High School: John F. Kennedy
Community
Heating & Cooling
- Cooling Type: Central Air
- Heating Type: Forced Air
Utilities
- Sewer: Public Sewer
- Water: Public
- Utility Description: Cable Available, Electricity Connected, Internet Access (Wired), Phone Available
Structural Information
- Architectural Style: Traditional
- Structure Type: House
- Construction: Brick, Frame
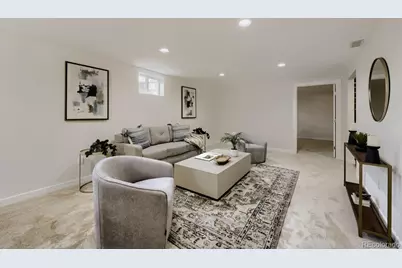
- Basement: Yes
- Basement Desc.: Finished, Full
- Roof: Composition
- Windows: Double Pane Windows
- Square Feet: 2,290
- Sq. Ft. Source: Public Records
- Living Area: 1,717 Sq. Ft.
- Year Built: 1956
- Property Condition: Updated/Remodeled
Lot Features
- Property View: City
- Lot Size (Acres): 0.22
- Lot Size (Sq. Ft.): 9,450
- Frontage: Public
- Street/Road Desc.: Paved
- Road Maintenance: Public Maintained Road
- Fence: Yes
- Lot Features: Landscaped, Level, Master Planned, Near Public Transit
- Zoning: S-SU-F
- Fencing (Description): Full
Financial Considerations
- Tax Amount: $2,603
- Tax Year: 2025
- Terms: Cash, Conventional, FHA, VA Loan
Disclosures and Reports
- Ownership: Individual
- Special Conditions: None
- Legal Description: HARVEY PARK ADD FLG NO 14 B2 L9
- Exclusions: Sellers Personal Property & All Staging Items
- Property ID: 5311-07-010
Listed by Compass - Denver