No photo available
$2,598,999 -$1 (0%) Price Reduced
Property Description
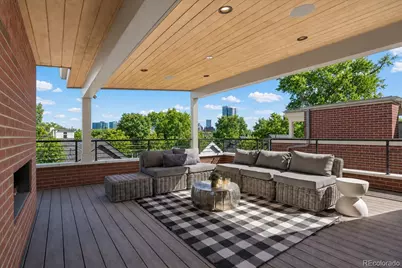
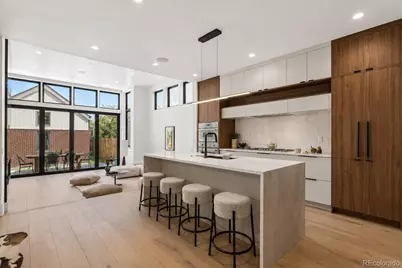
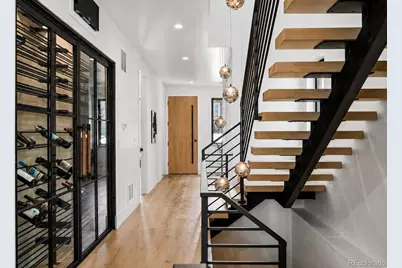
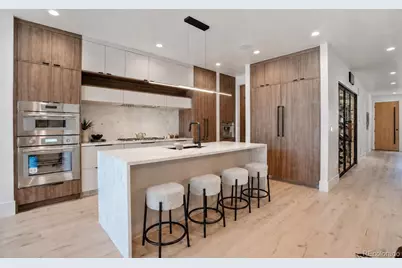
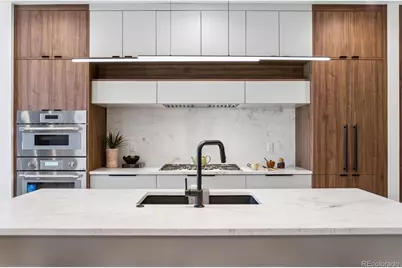
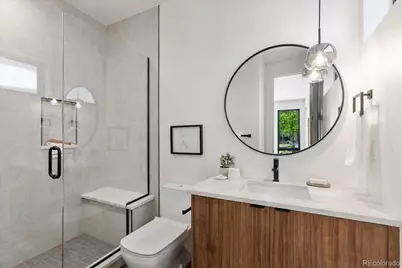
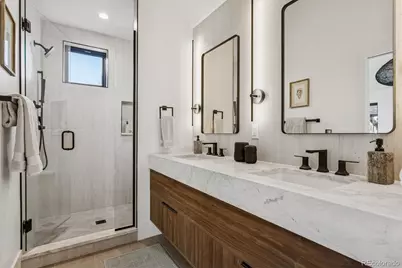
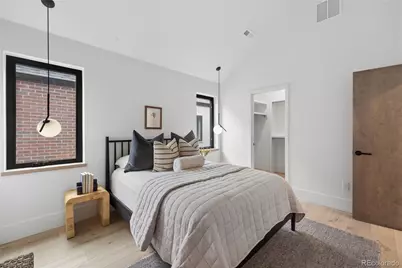
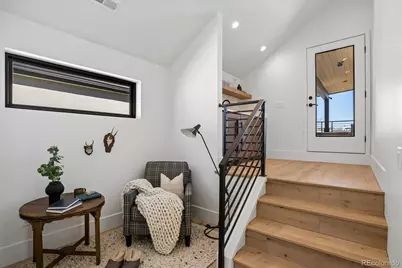
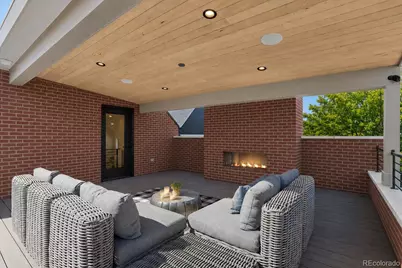
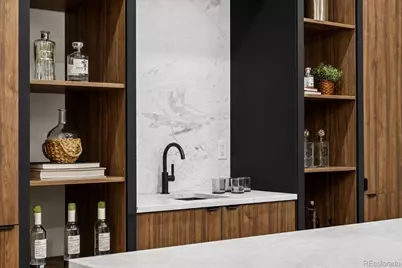
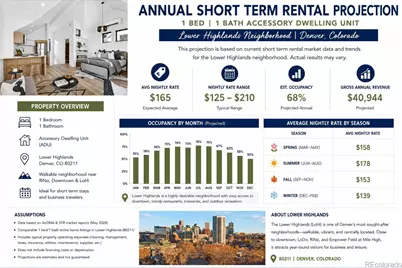
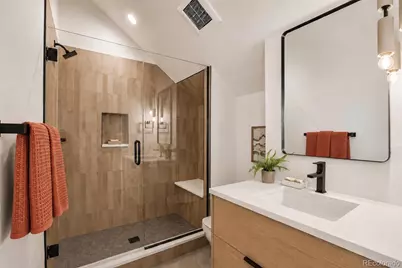
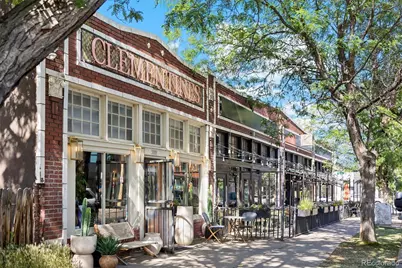
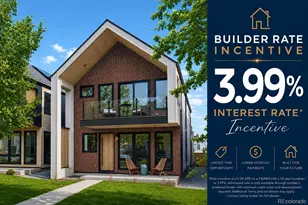
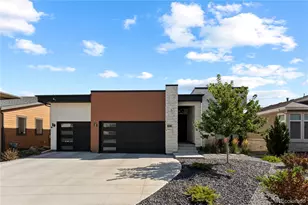
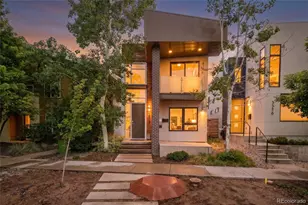
Inquire about the 3.99% builder-offered lending incentive. Designed for those who appreciate exceptional architecture and effortless luxury, this 4,356-square-foot new-construction residence with a private ADU offers a rare balance of bold design and refined livability. Expansive living spaces unfold beneath dramatic 14-foot ceilings, while a 12-foot accordion glass door opens to an oversized patio and private backyard designed for seamless entertaining. At the heart of the home, the chef's kitchen features custom cabinetry, Matarazzo countertops, premium Thermador appliances, a prep pantry, and an impressive waterfall island. A temperature-controlled 180-bottle wine display creates an elegant focal point for collectors and entertainers alike. Five bedrooms and five-and-a-half baths provide exceptional comfort, anchored by a luxurious primary retreat with a private balcony, double-stacked walk-in closet, and spa-inspired bath with heated floors, dual vanities, and an oversized shower. The finished basement offers 9-foot-plus ceilings, a wet bar, an additional bedroom, and flexible space for a media room, fitness studio, or sixth bedroom. The covered rooftop terrace captures Denver skyline views with a wet bar and 42-inch outdoor fireplace. The oversized two-car garage is complemented by a private ADU, ideal for guests, multigenerational living, a nanny suite, or rental income. Additional highlights include fully owned solar, dual HVAC systems, multiple fireplaces, Emtek hardware, generous storage, a dedicated laundry room, and a mudroom. In a quiet enclave within the Lower Highlands with a 96 Walk Score, just moments from Michelin-starred dining, boutique shopping, and neighborhood breweries, this home offers one of Denver's most coveted urban lifestyles.
Full Property Details
Full Property Details for 2828 Vallejo St
Sign in to view more details. Local MLS Rules require you to be signed in. Not a member yet? Sign up now.
General
- Price: $2,598,999
- Taxes: $5,057 (2025)
- Status: Active
- Type: Single Family
- Source: MetroList_Colorado
- MLS ID: 7749760
- Updated: 7/10/2026
- Added to Site: 139 day(s) ago
Interior
- Interior Features: Audio/Video Controls, Built-in Features, Eat-in Kitchen, Entrance Foyer, High Ceilings, High Speed Internet, In-Law Floorplan, Kitchen Island, Open Floorplan, Pantry, Primary Suite, Radon Mitigation System, Sound System, Stone Counters, Vaulted Ceiling(s), Walk-In Closet(s), Wet Bar, Wired for Data
- Fireplace: Yes
- Number of Fireplaces: 2
- Fireplace(s): Electric, Gas, Living Room, Outside, Electric, Gas, Living Room, Outside, Electric, Gas, Living Room, Outside
- Appliances: Bar Fridge, Convection Oven, Cooktop, Dishwasher, Disposal, Double Oven, Microwave, Range Hood, Refrigerator, Sump Pump, Tankless Water Heater, Wine Cooler
- Furnishings: Negotiable
- Flooring: Tile, Wood
Rooms
Bathrooms
- Total Bathrooms: 6
- Full Bathrooms: 1
- 3/4 Bathrooms: 4
- Half Bathrooms: 1
- Main Floor Baths: 2
- Basement Baths: 1
Bedrooms
- Total Bedrooms: 5
- Bedrooms Main: 1
Other Rooms
- Laundry: In Unit
Additional Information
- Security/Safety: Carbon Monoxide Detector(s), Radon Detector
Exterior
- Exterior Features: Balcony, Barbecue, Fire Pit, Gas Valve, Lighting, Private Yard, Rain Gutters
- Porch/Patio/Deck: Covered, Deck, Front Porch, Patio, Rooftop
Parking
- Garage: Yes
- Garage Spaces: 2
- Total Spaces: 2
- Parking Features: Concrete, Electric Vehicle Charging Station(s), Exterior Access Door, Finished Garage, Lift, Oversized, Oversized Door
Location
- County: Denver
- Subdivision: LoHi
- Direction Faces: West
School Information
- Elem School District: Denver 1
- Midd School District: Denver 1
- High School District: Denver 1
- Elementary School: Edison
- Middle School: Skinner
- High School: North
Community
- Pets Allowed: Yes
Heating & Cooling
- Cooling Type: Central Air
- Heating Type: Forced Air, Natural Gas
Utilities
- Sewer: Public Sewer
- Water: Public
Structural Information
- Architectural Style: Contemporary
- Structure Type: House
- Construction: Brick, Concrete, Frame
- Basement: Yes
- Basement Desc.: Finished, Full
- Roof: Composition
- Windows: Double Pane Windows
- Square Feet: 4,358
- Sq. Ft. Source: Appraiser
- Living Area: 4,358 Sq. Ft.
- Year Built: 2026
- Property Condition: New Construction
Lot Features
- Property View: City
- Lot Size (Acres): 0.09
- Lot Size (Sq. Ft.): 4,085
- Frontage: Public
- Street/Road Desc.: Alley Paved, Paved
- Road Maintenance: Public Maintained Road
- Fence: Yes
- Lot Features: Landscaped, Near Public Transit, Sprinklers In Front, Sprinklers In Rear
- Zoning: U-RH-2.5
- Fencing (Description): Full
Financial Considerations
- Tax Amount: $5,057
- Tax Year: 2025
- Terms: 1031 Exchange, Cash, Conventional, FHA, Jumbo, VA Loan
Disclosures and Reports
- Ownership: Agent Owner
- Special Conditions: None
- Documents Avail.: Plans, Building Plans, Legal Description, Rental Average, Soil Report, Survey
- Legal Description: CASEMENTS ADD B8 PT L8 & 9 COM NE COR L6 S 55.87FT TPOB TH S28.25FT W 144.62FT N 28.25FT E 144.62FT TPOB
- Exclusions: Sellers' Personal Property and Staging Items
- Property ID: 2283-24-039
Listed by Icon Real Estate, LLC and Your Castle Realty LLC

Get Pre-Approved Today
Schools
Schools serving 2828 Vallejo St
School District:Denver County School District 1
| Name | Grades | Distance |
|---|---|---|
Bryant Webster K-8 School 3635 Quivas Street, Denver, CO 80211 | 6-8 | 0.7 mi |
Edison Elementary School, Denver, CO 3350 Quitman Street, Denver, CO 80212 | PK-5 | 1.5 mi |
Skinner Middle School 3435 West 40th Avenue, Denver, CO 80211 | 6-8 | 1.5 mi |
STRIVE Prep - Sunnyside Campus 4735 North Pecos Street, Denver, CO 80211 | 6-8 | 1.7 mi |
North High School 2960 North Speer Boulevard, Denver, CO 80211 | 9-12 | 0.6 mi |
Disclaimer:
School attendance boundaries provided by ATTOM Data Solutions and are for reference only. Contact the school directly to verify enrollment eligibility.
Tax History
Tax History for 2828 Vallejo St
Year
Property Taxes
Change
Tax Assessment
Change
2025
$5,057
-53%
$66,110
-51%
2024
$10,764
623%
$135,900
608%
2023
$1,488
—
$19,200
—
Disclaimer: Historical tax information is derived from public records provided by the county offices. Information is not guaranteed and should be independently verified.
Estimate the Cost
Estimate the Cost for 2828 Vallejo St
Home Warranty : Included
2828 Vallejo Street, Denver, CO 80211 (MLS# 7749760) is a Single Family property with 5 bedrooms, 1 full bathroom and 5 partial bathrooms. 2828 Vallejo Street is currently listed for $2,598,999 and was received on February 25, 2026. Want to learn more about 2828 Vallejo Street? Do you have questions about finding other Single Family real estate for sale in Denver? You can browse all Denver real estate or contact a Coldwell Banker agent to request more information.