No photo available
$1,059,000 New to Website
Property Description
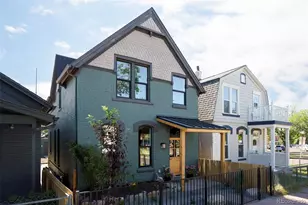
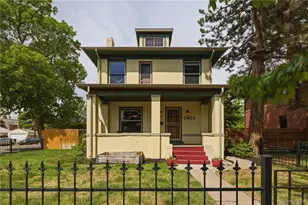
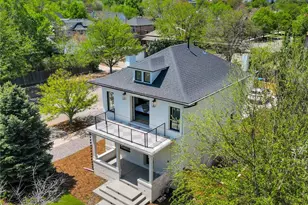
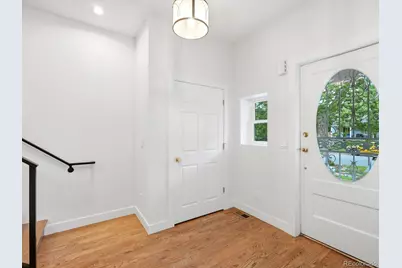
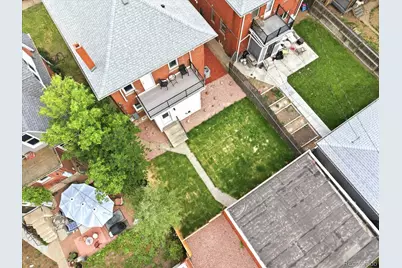
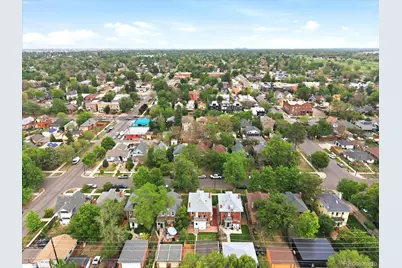
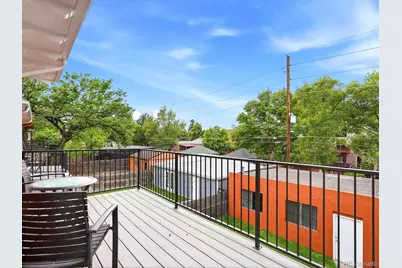
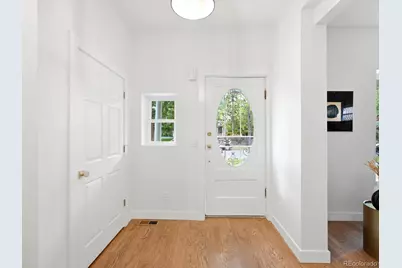
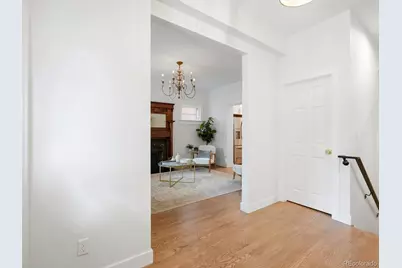
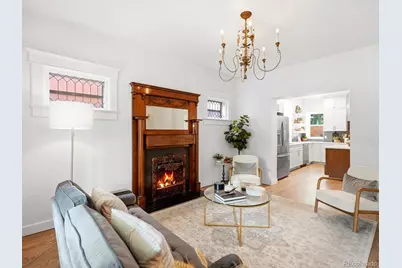
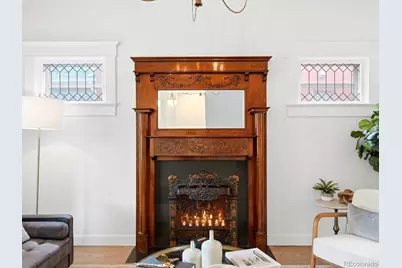
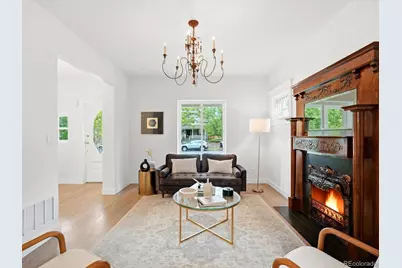
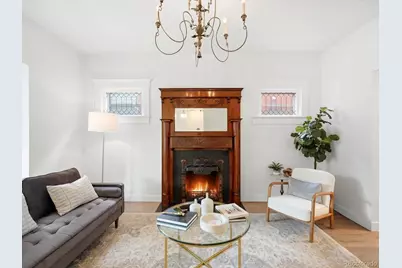
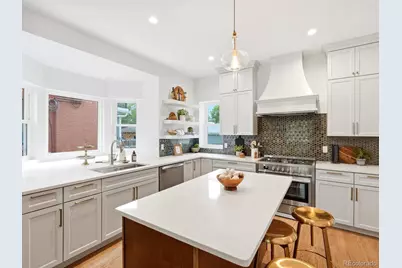
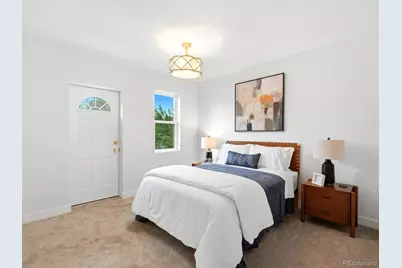
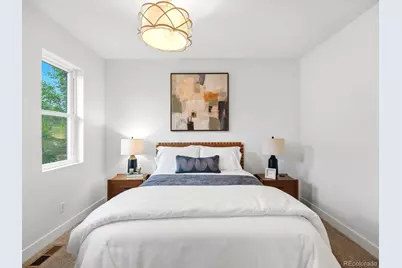
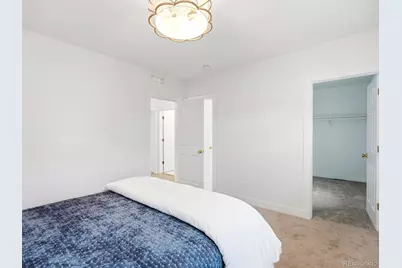
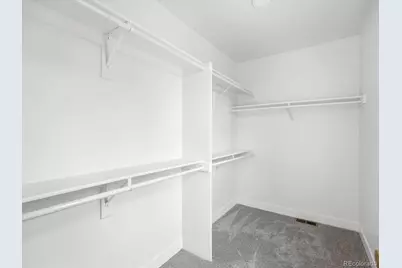
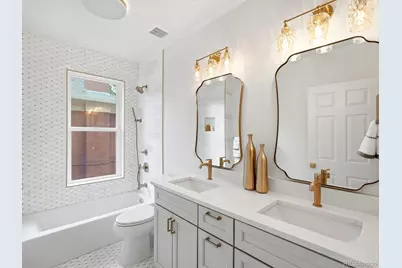
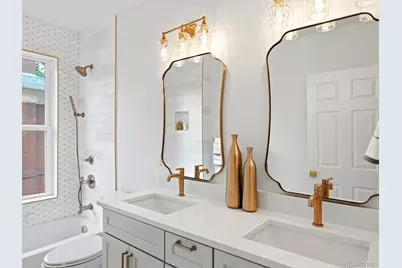
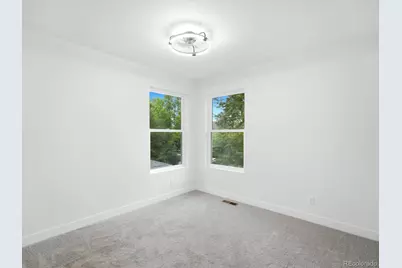
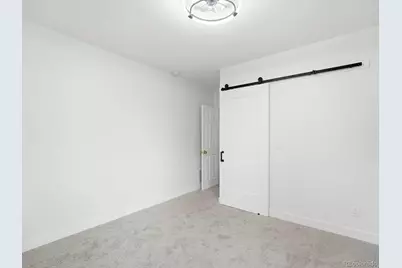
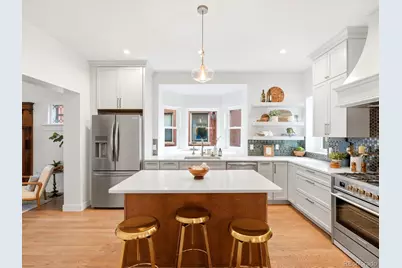
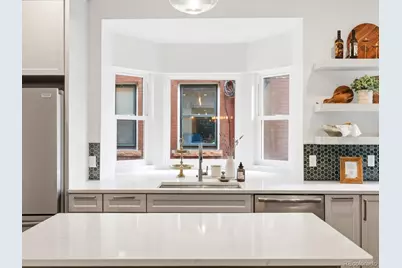
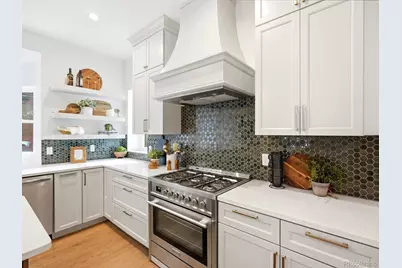
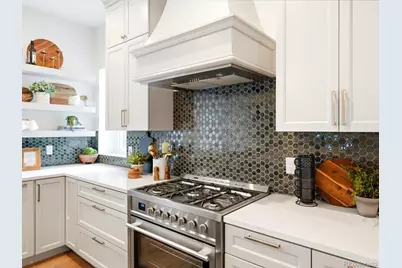
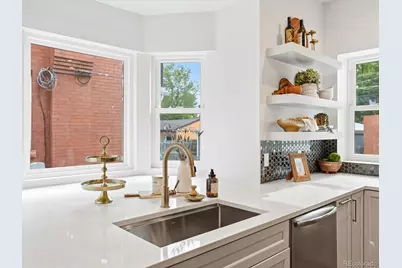
Step into timeless charm with this beautifully remodeled Denver Square that perfectly blends historic character and modern comfort. This stunning 3-bedroom, 4 bath home has been completely renovated with permits. The chef's kitchen features custom hood, ample cabinets with slow close drawers, center island, convenient pantry and showstopping backsplash. Genuine hardwood floors flow through the main floor's seamless, yet defined floorplan. The living room features a warm fireplace with the charming original mantle. The gorgeous staircase leads you upstairs to the primary suite with dual vanities in all new bath. With three bedrooms and two full bathrooms upstairs, this is a perfect family home. The finished basement has plenty of space for entertaining along with a dedicated half bath. Thoughtfully updated while preserving its classic appeal, the home also includes a detached 2-car garage and welcoming outdoor space. All new HVAC, plumbing and electrical are found in this move in ready gem. This is a rare opportunity to own a true Denver classic, just blocks from City Park, Golf course and Zoo! You will love the convenience of this wonderful neighborhood close to the best of Denver's restaurants and open space. Make a showing appointment today!
Full Property Details
Full Property Details for 2831 Gaylord St
Sign in to view more details. Local MLS Rules require you to be signed in. Not a member yet? Sign up now.
General
- Price: $1,059,000
- Taxes: $3,730 (2025)
- Status: Active
- Type: Single Family
- Source: MetroList_Colorado
- MLS ID: 7800037
- Updated: 7/6/2026
- Added to Site: 1 day(s) ago
Interior
- Interior Features: Breakfast Bar, Ceiling Fan(s), Eat-in Kitchen, Entrance Foyer, High Ceilings, High Speed Internet, Kitchen Island, Open Floorplan, Pantry, Primary Suite, Smoke Free
- Fireplace: Yes
- Number of Fireplaces: 1
- Fireplace(s): Living Room, Living Room, Living Room
- Appliances: Dishwasher, Disposal, Microwave, Range Hood, Refrigerator, Tankless Water Heater
- Flooring: Laminate, Tile, Wood
Rooms
Bathrooms
- Total Bathrooms: 4
- Full Bathrooms: 2
- Half Bathrooms: 2
- Main Floor Baths: 2
Bedrooms
- Total Bedrooms: 3
- Bedrooms Main: 1
Other Rooms
- Laundry: Sink
Additional Information
- Security/Safety: Carbon Monoxide Detector(s), Radon Detector, Smoke Detector(s)
Exterior
- Exterior Features: Balcony, Private Yard
- Porch/Patio/Deck: Covered, Front Porch
Parking
- Garage: Yes
- Garage Spaces: 2
- Total Spaces: 2
Location
- County: Denver
- Subdivision: Whittier
School Information
- Elem School District: Denver 1
- Midd School District: Denver 1
- High School District: Denver 1
- Elementary School: Columbine
- Middle School: Mcauliffe Manual
- High School: Manual
Community
- Pets Allowed: Yes
Heating & Cooling
- Cooling Type: Central Air
- Heating Type: Forced Air, Natural Gas
Utilities
- Gas: Yes
- Sewer: Public Sewer
- Water: Public
- Utility Description: Cable Available, Electricity Available, Electricity Connected, Internet Access (Wired), Natural Gas Available, Natural Gas Connected
Structural Information
- Architectural Style: Denver Square
- Structure Type: House
- Construction: Brick
- Basement: Yes
- Basement Desc.: Finished
- Roof: Composition
- Windows: Double Pane Windows, Egress Windows
- Square Feet: 2,520
- Living Area: 2,520 Sq. Ft.
- Year Built: 1906
- Property Condition: Updated/Remodeled
Lot Features
- Lot Size (Acres): 0.11
- Lot Size (Sq. Ft.): 4,690
- Frontage: Public
- Street/Road Desc.: Paved
- Road Maintenance: Public Maintained Road
- Fence: Yes
- Lot Features: Irrigated, Landscaped, Sprinklers In Front, Sprinklers In Rear
- Fencing (Description): Full
Financial Considerations
- Tax Amount: $3,730
- Tax Year: 2025
- Terms: Cash, Conventional
Disclosures and Reports
- Ownership: Individual
- Special Conditions: None
- Legal Description: L 23 & S 1/2 OF L 24 BLK 18 CLAY TONS ADD
- Exclusions: staging items and personal property
- Property ID: 226615014000
Listed by Escalante Real Estate
Get Pre-Approved Today
Schools
Schools serving 2831 Gaylord St
School District:Denver County School District 1
| Name | Grades | Distance |
|---|---|---|
Columbine Elementary School, Denver, CO 2540 East 29th Avenue, Denver, CO 80205 | K-5 | 0.2 mi |
Whittier K-8 School 2480 North Downing Street, Denver, CO 80205 | PK-5 | 0.7 mi |
Dsst: Cole 3240 North Humboldt Street, Denver, CO 80205 | 6-8 | 0.5 mi |
Mcauliffe Manual Middle School 2540 Holly Street, Denver, CO 80207 | 6-8 | 2.2 mi |
Manual High School 1700 East 28th Ave, Denver, CO 80205 | 9-12 | 0.4 mi |
Disclaimer:
School attendance boundaries provided by ATTOM Data Solutions and are for reference only. Contact the school directly to verify enrollment eligibility.
Price & Sales History for 2831 Gaylord St
Date
Details
Price
Change
Source
9/27/2024
Sold
$600,000
—
Public Record
Disclaimer: Historical sales information is derived from public records provided by the county offices. Information is not guaranteed and should be independently verified.

Tax History
Tax History for 2831 Gaylord St
Year
Property Taxes
Change
Tax Assessment
Change
2025
$3,730
10%
$48,760
-2%
2024
$3,403
2%
$49,670
—
2023
$3,330
15%
$49,670
12%
2021
$2,885
—
$44,540
-3%
2021
$2,885
12%
$45,820
10%
2020
$2,572
3%
$41,820
—
2019
$2,500
27%
$41,820
28%
2018
$1,973
—
$32,700
—
2017
$1,967
11%
$32,700
10%
2016
$1,769
4%
$29,650
—
2015
$1,695
6%
$29,650
9%
2014
$1,602
—
$27,250
—
2013
$1,603
—
$27,250
—
Disclaimer: Historical tax information is derived from public records provided by the county offices. Information is not guaranteed and should be independently verified.
Estimate the Cost
Estimate the Cost for 2831 Gaylord St
2831 Gaylord Street, Denver, CO 80205 (MLS# 7800037) is a Single Family property with 3 bedrooms, 2 full bathrooms and 2 partial bathrooms. 2831 Gaylord Street is currently listed for $1,059,000 and was received on July 06, 2026. Want to learn more about 2831 Gaylord Street? Do you have questions about finding other Single Family real estate for sale in Denver? You can browse all Denver real estate or contact a Coldwell Banker agent to request more information.