
This is a carousel with tiles that activate property listing cards. Use the previous and next buttons to navigate.
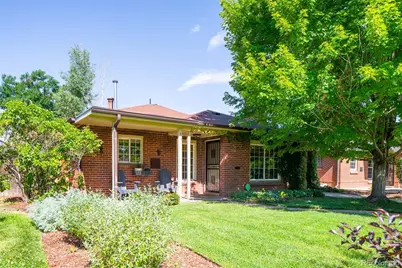
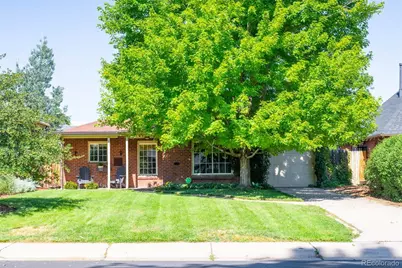
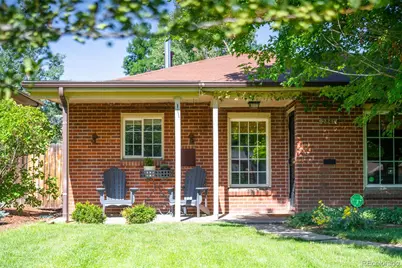
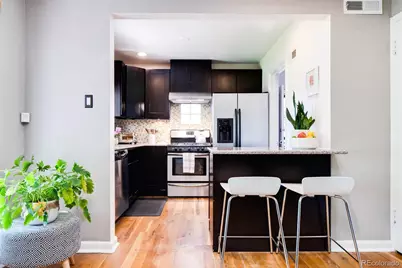


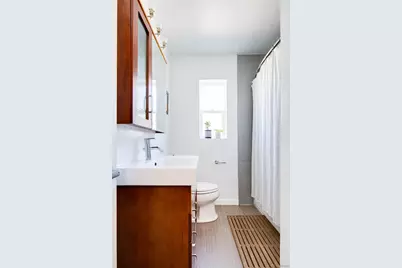

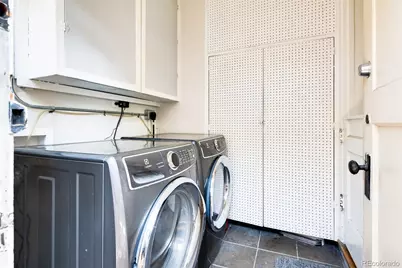


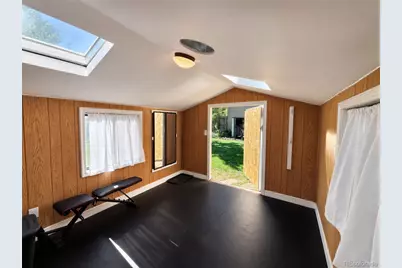

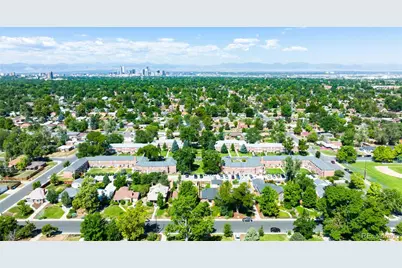
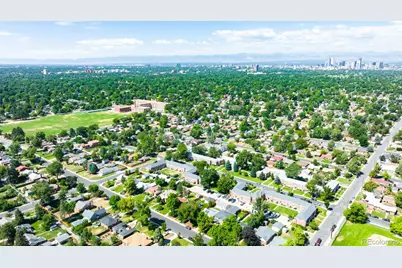

$2,495 New to Website
This is a carousel with tiles that activate property listing cards. Use the previous and next buttons to navigate.
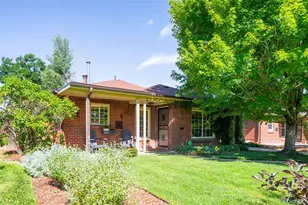

Full Property Details for 2841 Kearney St
Sign in to view more details. Local MLS Rules require you to be signed in. Not a member yet? Sign up now.
General
- Rent: $2,495
- Status: Active
- Type: Single Family
- Source: MetroList_Colorado
- MLS ID: 4691093
- Updated: 7/17/2026
- Added to Site: 4 day(s) ago
Rental Information
- Lease/Rent Term: 6 Months
- Date Available: 8/15/2026
Interior
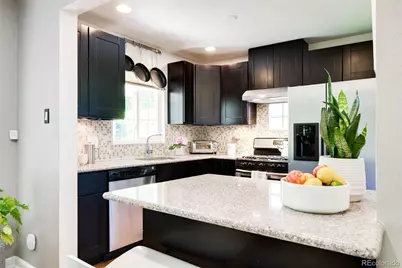
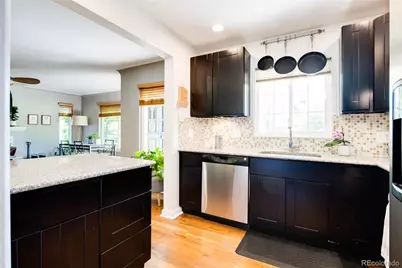
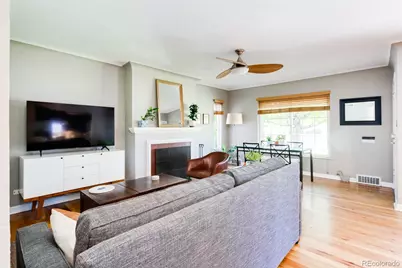
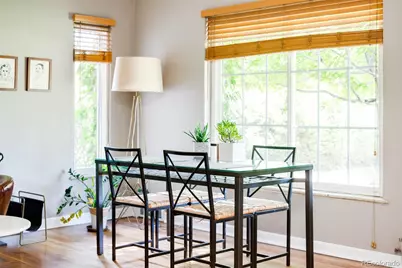
- Interior Features: Ceiling Fan(s), Eat-in Kitchen, High Speed Internet, Kitchen Island, No Stairs, Open Floorplan, Pantry, Radon Mitigation System, Smoke Free, Stone Counters
- Fireplace: Yes
- Number of Fireplaces: 1
- Appliances: Cooktop, Dishwasher, Disposal, Dryer, Microwave, Oven, Range, Range Hood, Refrigerator, Washer
- Furnishings: Unfurnished
- Flooring: Tile, Wood
Rooms
Bathrooms
- Total Bathrooms: 1
- Full Bathrooms: 1
- Main Floor Baths: 1
Bedrooms
- Total Bedrooms: 2
- Bedrooms Main: 2
Other Rooms
- Laundry: In Unit
Exterior
- Exterior Features: Barbecue, Garden, Gas Grill, Lighting, Private Yard, Rain Gutters
- Porch/Patio/Deck: Covered, Front Porch, Patio
Parking
- Garage: Yes
- Garage Spaces: 1
- Total Spaces: 3
- Parking Features: Storage
Location
- County: Denver
- Subdivision: Park Hill
- Driving Directions: Google Maps
- Direction Faces: East
- Dist. to Public Trans.: 2 Minutes
School Information
- Elem School District: Denver 1
- Midd School District: Denver 1
- High School District: Denver 1
- Elementary School: Park Hill
- Middle School: McAuliffe International
- High School: DSST: Cole
Community
- Pets Allowed: Yes
Heating & Cooling
- Cooling Type: None
- Heating Type: Forced Air, Natural Gas
Structural Information
- Architectural Style: Contemporary, Cottage, Traditional, Tudor
- Structure Type: House
- Basement Desc.: Crawl Space
- Entry Location: Ground
- Square Feet: 923
- Living Area: 923 Sq. Ft.
- Year Built: 1947
Lot Features
- Lot Size (Acres): 0.14
- Lot Size (Sq. Ft.): 6,200
- Fence: Yes
- Lot Features: Irrigated, Near Public Transit, Sprinklers In Front, Sprinklers In Rear
- Fencing (Description): Full
Financial Considerations
- Application Fee: $50
- Security Deposit: $2,495
- Pet Deposit: $300
- Owner Pays: Grounds Care, Taxes, Trash Collection
Disclosures and Reports
- Special Conditions: None
- Exclusions: Owner's personal property
Listed by Atlas Real Estate Group
Schools serving 2841 Kearney St
| Name | Grades | Distance |
|---|---|---|
Stedman Elementary School 2940 Dexter Street, Denver, CO 80207 | K-5 | 0.8 mi |
William (Bill) Roberts K-8 School 2100 North Akron Way, Denver, CO 80238 | 6-8 | 2 mi |
McAuliffe International 2540 Holly Street, Denver, CO 80207 | 6-8 | 0.3 mi |
Denver Discovery School 3480 Syracuse Street, Denver, CO 80238 | 6-8 | 1.2 mi |
DSST: Montview Middle School 2000 Valentia Street, Denver, CO 80238 | 6-8 | 1.6 mi |
East High School, Denver, CO 1600 City Park Esplanade, Denver, CO 80206 | 9-12 | 2.3 mi |
DSST: Conservatory Green Middle School 8499 East Stoll Place, Denver, CO 80238 | 6-8 | 2.7 mi |
This is a carousel with tiles that activate property listing cards. Use the previous and next buttons to navigate.
- Single Family
- Active
- Updated 8 days ago
- 2Beds
- 1Total Bath
- MLS # 3198407


- Single Family
- Active
- 2Beds
- 1Total Bath
- MLS # 9115687
- Single Family
- Active
- Updated 1 day ago
- 2Beds
- 1Total Bath
- MLS # 2176419
- Single Family
- Active
- 2Beds
- 1Total Bath
- MLS # 1908208

This is a carousel with tiles that activate property listing cards. Use the previous and next buttons to navigate.
- Townhouse
- Active
- Updated 9 hours ago
- 2Beds
- 3Total Baths
- MLS # 5465528
- Duplex
- Active
- Updated 12 hours ago
- 4Beds
- 2Total Baths
- MLS # 4616826
- Townhouse
- Active
- Updated 17 hours ago
- 2Beds
- 3Total Baths
- MLS # 5182334
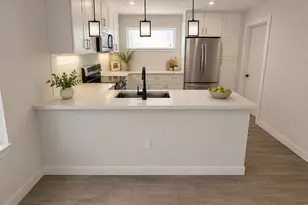
- Townhouse
- Active
- Updated 17 hours ago
- 2Beds
- 3Total Baths
- MLS # 1780872
This is a carousel with tiles that activate property listing cards. Use the previous and next buttons to navigate.
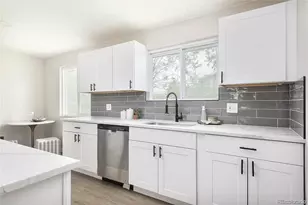
- Single Family
- Active
- Updated 2 days ago
- 5Beds
- 2Total Baths
- MLS # 2943000

- Apartment
- Active
- Updated 3 days ago
- 4Beds
- 2Total Baths
- MLS # 1830109
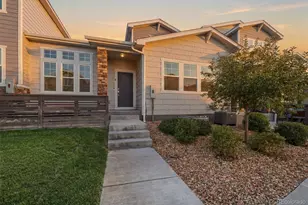
- Townhouse
- Active
- Updated 3 hours ago
- 3Beds
- 3Total Baths
- MLS # 2841837
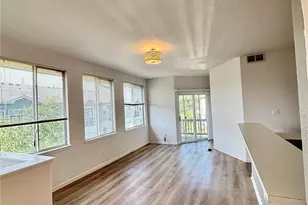
- Townhouse
- Active
- Updated 2 days ago
- 2Beds
- 2Total Baths
- MLS # 9040423
This is a carousel with tiles that activate property listing cards. Use the previous and next buttons to navigate.
- Single Family
- Closed
- 3Beds
- 1Total Bath
- MLS # 5117751
- Single Family
- Closed
- MLS # 7990922
- Duplex
- Closed
- 3Beds
- 2Total Baths
- MLS # 6924844
- Single Family
- Closed
- Updated 9 hours ago
- 2Beds
- 2Total Baths
- MLS # 6478673
2841 Kearney Street, Denver, CO 80207 (MLS# 4691093) is a Single Family property with 2 bedrooms and 1 full bathroom. 2841 Kearney Street is currently listed for rent at $2,495 and was received on July 17, 2026. Want to learn more about 2841 Kearney Street? Do you have questions about finding other real estate for sale or rent in Five Points? You can browse all Five Points rentals or contact a Coldwell Banker agent to request more information.