No photo available
$490,000 New to Website
No photo available
Property Description
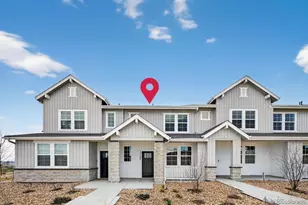
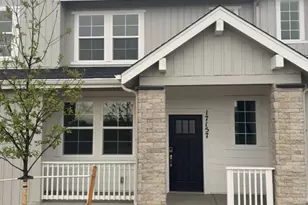
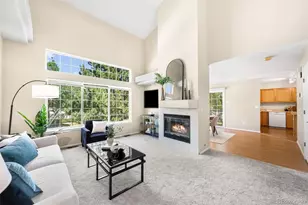
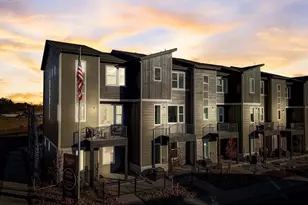
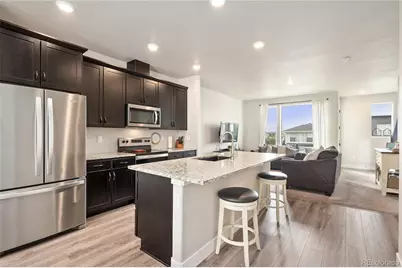
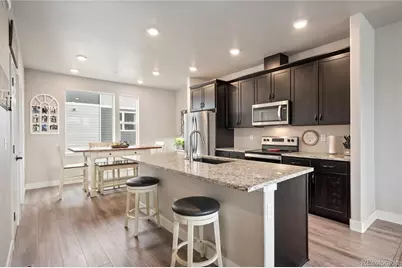
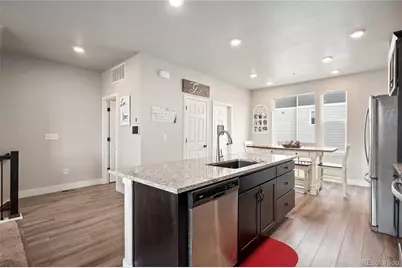
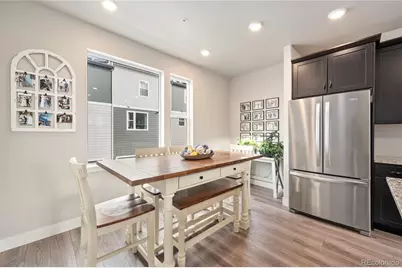
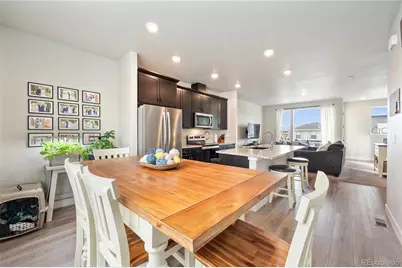
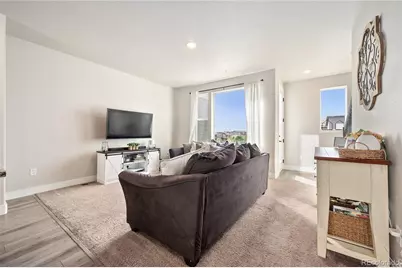
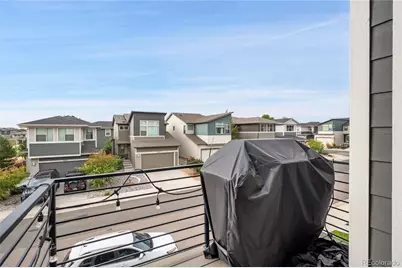
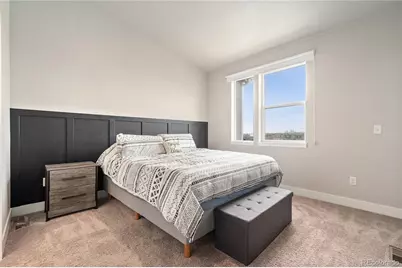
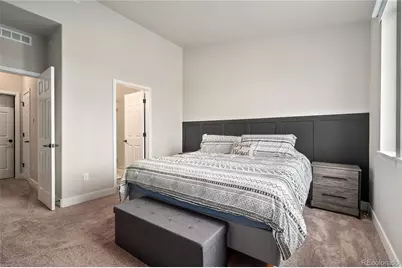
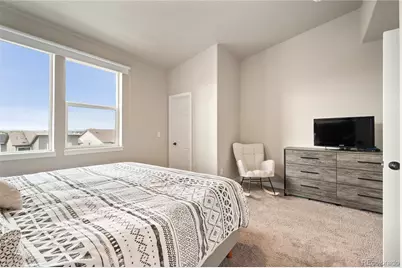
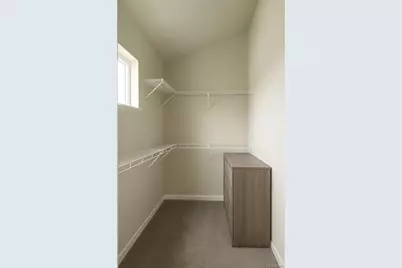
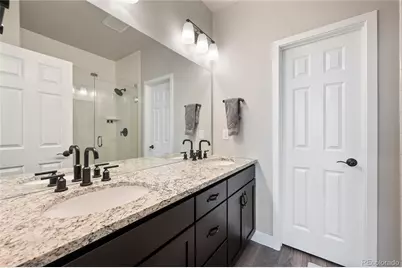
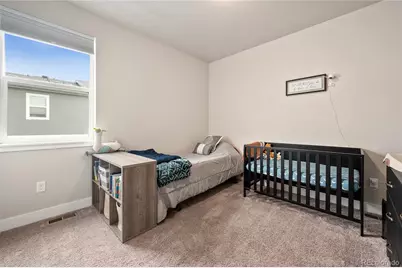
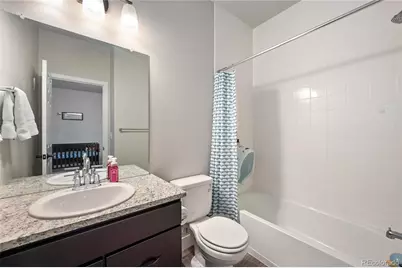
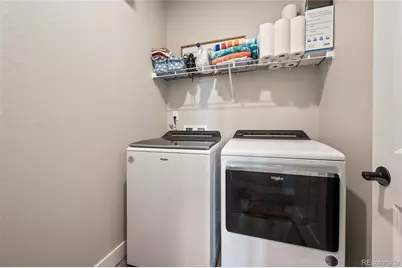
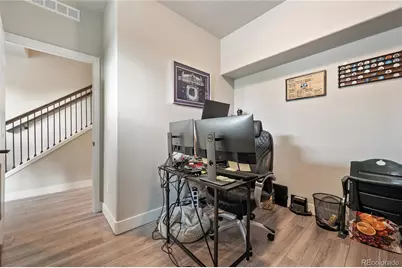
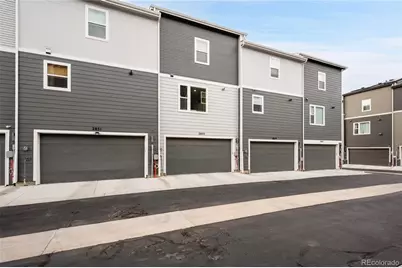
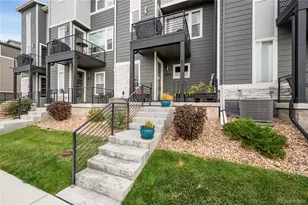
Fall in love with this stylish and move-in ready townhome in the highly sought-after Westminster Station community! Offered as a 3-bedroom home with a non-conforming lower-level bedroom/office/flex space, this property has a more functional & versatile floorplan than many nearby builder options. Step inside to find engineered hardwood floors in all the right places, creating a warm and elegant atmosphere. The open-concept great room is perfect for relaxing or entertaining, featuring abundant natural light & seamless flow into the kitchen & dining areas. The kitchen is a standout with sleek granite countertops, neutral cabinetry, stainless steel appliances, a spacious pantry, and an island with seating. The 9-foot ceilings throughout enhance the bright and open feel of the home. Upstairs, the spacious primary suite serves as a private retreat complete with a walk-in closet and luxurious ensuite bathroom featuring dual sinks and a glass-enclosed shower. A generously sized secondary bedroom and full bath provide comfortable accommodations for guests or family. Unlike many homes in the community, this unit also includes a dedicated enclosed office / lower-level non-conforming 3rd bedroom/flex room - ideal for remote work, guests, fitness, hobbies, or additional living space. Buyers looking for flexibility and functionality will appreciate this highly desirable layout. Enjoy your morning coffee or evening drink from the second-floor deck with views of the community park and Downtown Denver skyline. "¢ 2-car attached rear-entry garage with 220V EV charging "¢ Tankless water heater for energy efficiency "¢ Vivint Smart Home Security "¢ Fire sprinkler system throughout "¢ 3 blocks to RTD Westminster Station B Line This townhome stands out against nearby new construction with a better use of space, added flexibility, and immediate availability. Motivated seller - priced competitively for buyers looking to move quickly. Come see it today!
Full Property Details
Full Property Details for 2855 W 69th Ave
Sign in to view more details. Local MLS Rules require you to be signed in. Not a member yet? Sign up now.
General
- Price: $490,000
- HOA FEE: $120/month
- Taxes: $4,993 (2025)
- Status: Active
- Type: Townhouse
- Source: MetroList_Colorado
- MLS ID: 7495036
- Updated: 5/27/2026
- Added to Site: 1 day(s) ago
Interior
- Interior Features: Eat-in Kitchen, Granite Counters, High Ceilings, High Speed Internet, Kitchen Island, Open Floorplan, Pantry, Primary Suite, Smart Thermostat, Smoke Free, Walk-In Closet(s)
- Appliances: Dishwasher, Disposal, Dryer, Microwave, Refrigerator, Self Cleaning Oven, Tankless Water Heater, Washer
- Flooring: Carpet, Laminate, Tile
Rooms
Bathrooms
- Total Bathrooms: 3
- Full Bathrooms: 2
- Half Bathrooms: 1
- Main Floor Baths: 1
Bedrooms
- Total Bedrooms: 3
Additional Information
- Shared Amenities: Bike Maintenance Area, Bike Storage, Park, Playground, Trail(s)
- Security/Safety: Carbon Monoxide Detector(s), Smoke Detector(s)
Exterior
- Exterior Features: Balcony, Playground
- Porch/Patio/Deck: Deck, Front Porch, Patio
Parking
- Garage: Yes
- Garage Spaces: 2
- Total Spaces: 2
- Parking Features: 220 Volts, Asphalt, Concrete, Dry Walled, Finished Garage, Lighted, Storage
Location
- County: Adams
- Subdivision: Westminster Station
- Direction Faces: South
School Information
- Elem School District: Westminster Public Schools
- Midd School District: Westminster Public Schools
- High School District: Westminster Public Schools
- Elementary School: Skyline Vista
- Middle School: Shaw Heights
- High School: Westminster
Community
- Association: Yes
- Assoc. Name: Pomponio Terrace
- Assoc. Fees Include: Reserves, Exterior Maintenance (Without Roof), Irrigation, Maintenance Grounds, Snow Removal, Trash
- Pets Allowed: Yes
- Management Type: Professionally Managed
Heating & Cooling
- Cooling Type: Central Air
- Heating Type: Forced Air
Utilities
- Sewer: Public Sewer
- Water: Public
Structural Information
- Structure Type: Townhouse
- Builder: Cardel Homes
- Model: Preston
- Construction: Frame
- Basement: Yes
- Basement Desc.: Exterior Entry
- Roof: Composition, Tar/Gravel
- Common Walls: 2+ Common Walls
- Square Feet: 1,574
- Sq. Ft. Source: Public Records
- Living Area: 1,574 Sq. Ft.
- Year Built: 2021
Lot Features
- Property View: City
Green Features
- Energy Efficient: Appliances, Thermostat, Water Heater
Financial Considerations
- Association Fee: Yes
- Association Fee: $120
- Assoc Fee Freq.: Monthly
- Assoc Fee /Annual: $1,440
- Tax Amount: $4,993
- Tax Year: 2025
- Terms: Cash, Conventional, FHA, VA Loan
Disclosures and Reports
- Ownership: Individual
- Special Conditions: None
- Legal Description: POMPONIO TERRACE FLG NO 3 BLK 3 LOT 3
- Exclusions: Sellers personal property
- Property ID: R0199687
Listed by Brokers Guild Homes
Get Pre-Approved Today
Price & Sales History for 2855 W 69th Ave
Date
Details
Price
Change
Source
5/26/2022
Sold
$458,220
—
Public Record
Disclaimer: Historical sales information is derived from public records provided by the county offices. Information is not guaranteed and should be independently verified.

Tax History
Tax History for 2855 W 69th Ave
Year
Property Taxes
Change
Tax Assessment
Change
2025
$3,074
-43%
$29,510
-2%
2024
$5,409
—
$30,220
-1%
2023
$5,389
24%
$30,510
25%
2022
$4,351
2065%
$24,400
2040%
2021
$201
—
$1,140
—
2020
$201
-5%
$1,140
-6%
2019
$211
—
$1,210
—
Disclaimer: Historical tax information is derived from public records provided by the county offices. Information is not guaranteed and should be independently verified.
Estimate the Cost
Estimate the Cost for 2855 W 69th Ave
2855 W 69th Avenue, Denver, CO 80221 (MLS# 7495036) is a Townhouse property with 3 bedrooms, 2 full bathrooms and 1 partial bathroom. 2855 W 69th Avenue is currently listed for $490,000 and was received on May 27, 2026. Want to learn more about 2855 W 69th Avenue? Do you have questions about finding other Townhouse real estate for sale in Denver? You can browse all Denver real estate or contact a Coldwell Banker agent to request more information.