
This is a carousel with tiles that activate property listing cards. Use the previous and next buttons to navigate.

$95,000
This is a carousel with tiles that activate property listing cards. Use the previous and next buttons to navigate.
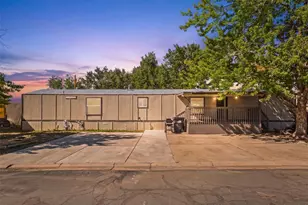

Full Property Details for 2885 E Midway Blvd
Sign in to view more details. Local MLS Rules require you to be signed in. Not a member yet? Sign up now.
General
- Sold For: $95,000
- Taxes: $245 (2025)
- Status: Closed
- Type: Mobile Home
- Source: MetroList_Colorado
- MLS ID: 8654724
- Added to Site: 81 day(s) ago
Interior
- Interior Features: Ceiling Fan(s), Eat-in Kitchen, Granite Counters, Open Floorplan, Smoke Free, Vaulted Ceiling(s), Walk-In Closet(s)
- Appliances: Disposal, Dryer, Oven, Range, Refrigerator, Washer
- Flooring: Laminate
Rooms
Bathrooms
- Total Bathrooms: 2
- Full Bathrooms: 2
- Main Floor Baths: 2
Bedrooms
- Total Bedrooms: 4
Additional Information
- Shared Amenities: Clubhouse, Playground, Pool, Storage
Parking
- Total Spaces: 4
- Parking Features: Asphalt
Location
- County: Broomfield
- Driving Directions: Entering the park at the main entrance, take a left at the first stop sign in front of the clubhouse. Take your second left and lot 1547 will be on the corner straight ahead. **PARK MAP ATTACHED IN SUPPLEMENTS**
School Information
- Elem School District: Adams 12 5 Star Schl
- Midd School District: Adams 12 5 Star Schl
- High School District: Adams 12 5 Star Schl
- Elementary School: Centennial
- Middle School: Westlake
- High School: Legacy
Community
- Association: Yes
- Assoc. Name: Front Range
- Pets Allowed: Yes
- Management Type: Professionally Managed
Heating & Cooling
- Cooling Type: Central Air
- Heating Type: Forced Air
Utilities
- Gas: Yes
- Sewer: Public Sewer
- Water: Public
- Utility Description: Cable Available, Electricity Connected, Internet Access (Wired), Natural Gas Connected, Phone Available
Structural Information
- Construction: Vinyl Siding
- Roof: Composition
- Square Feet: 1,216
- Sq. Ft. Source: Public Records
- Living Area: 1,216 Sq. Ft.
- Year Built: 1987
Manufactured Home
Park Information
- Park Information: Front Range
Financial Considerations
- Land Lease Fee: $1,278
- Land Lease Fee Freq: Monthly
- Assoc Fee Freq.: Monthly
- Tax Amount: $245
- Tax Year: 2025
- Terms: Cash, Conventional
Disclosures and Reports
- Ownership: Individual
- Special Conditions: None
- Legal Description: SUBD: FRONT RANGE MH PK MBL HOME TITLE: 010136214 SERIAL: 12015266 YEAR: 1987 MAKE: REDMOND SIZE: 76X16 SPACE: 1547
- Exclusions: Sellers personal property
- Property ID: M0011118
- Lot Number: 1547
Listed by Metro 21 Real Estate Group
Sold by Realty Connection Inc
Listing agents
Metro 21 Real Estate Group
Metro 21 Real Estate Group
jennifer@metro21realestate.com,303-920-4663

 NMLS#: 1598647
Schools serving 2885 E Midway Blvd
| Name | Grades | Distance |
|---|---|---|
Centennial Elementary School, Broomfield, CO 13200 Westlake Drive, Broomfield, CO 80020 | PK-5 | 0.2 mi |
Westlake Middle School 2800 West 135th Avenue, Broomfield, CO 80020 | 6-8 | 0.7 mi |
Legacy High School 2701 West 136th Street, Broomfield, CO 80020 | 9-12 | 0.9 mi |
This is a carousel with tiles that activate property listing cards. Use the previous and next buttons to navigate.

- Mobile Home
- Active
- 4Beds
- 2Total Baths
- 1,400Sq. Ft.
- MLS # 6966409

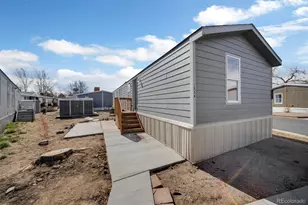
- Mobile Home
- Active
- Updated 12 days ago
- 3Beds
- 2Total Baths
- 672Sq. Ft.
- MLS # 3991652
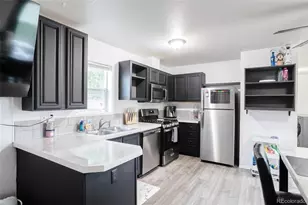
- Mobile Home
- Active
- 3Beds
- 2Total Baths
- 990Sq. Ft.
- MLS # 6715358
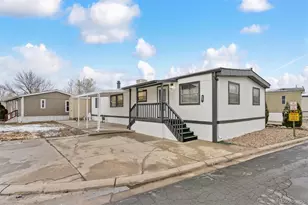
- Mobile Home
- Active
- 3Beds
- 2Total Baths
- 1,440Sq. Ft.
- MLS # 7695592

This is a carousel with tiles that activate property listing cards. Use the previous and next buttons to navigate.

- Townhouse
- Active
- Updated 5 days ago
- 3Beds
- 3Total Baths
- 2,272Sq. Ft.
- MLS # 3562767

- Single Family
- Active
- Updated 4 days ago
- 5Beds
- 3Total Baths
- 2,633Sq. Ft.
- MLS # 9439137

- Single Family
- Active
- Updated 3 days ago
- 3Beds
- 2Total Baths
- 1,810Sq. Ft.
- MLS # 9846596
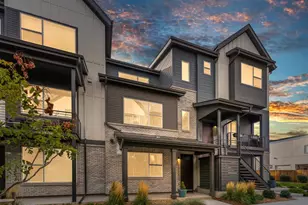
- Townhouse
- Active
- Updated 5 days ago
- 2Beds
- 3Total Baths
- 1,806Sq. Ft.
- MLS # 9096408
This is a carousel with tiles that activate property listing cards. Use the previous and next buttons to navigate.

- Single Family
- Active
- Updated 3 days ago
- 3Beds
- 2Total Baths
- 955Sq. Ft.
- MLS # 7818480
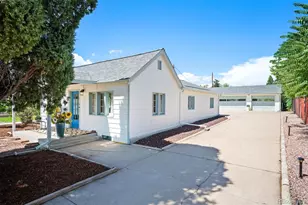
- Single Family
- Active
- Updated 5 days ago
- 3Beds
- 1Total Bath
- 1,623Sq. Ft.
- MLS # 8232545
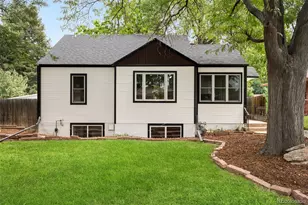
- Single Family
- Active
- Updated 5 days ago
- 3Beds
- 2Total Baths
- 1,678Sq. Ft.
- MLS # 8918640

- Townhouse
- Active
- Updated 5 hours ago
- 3Beds
- 3Total Baths
- 1,598Sq. Ft.
- MLS # 5915166
This is a carousel with tiles that activate property listing cards. Use the previous and next buttons to navigate.
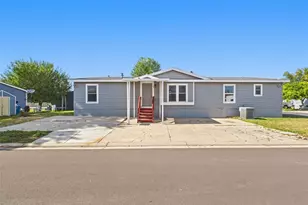
- Mobile Home
- Closed
- 4Beds
- 2Total Baths
- 1,620Sq. Ft.
- MLS # 9017020
Sold by LoKation Real Estate
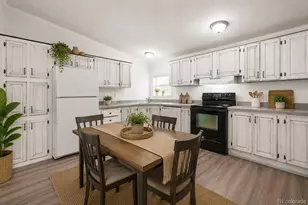
- Mobile Home
- Closed
- 3Beds
- 2Total Baths
- 1,344Sq. Ft.
- MLS # 3859566
Sold by Metro 21 Real Estate Group
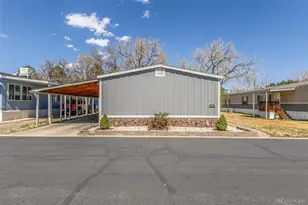
- Mobile Home
- Closed
- 3Beds
- 3Total Baths
- 1,344Sq. Ft.
- MLS # 8292595
Sold by MODUS Real Estate
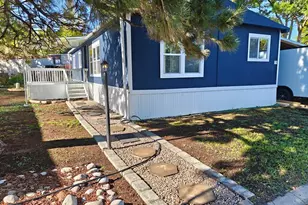
- Single Family
- Closed
- 4Beds
- 2Total Baths
- 1,152Sq. Ft.
- MLS # 236916
2885 E Midway Boulevard, Denver, CO 80234 (MLS# 8654724) is a Mobile Home property that was sold at $95,000 on October 02, 2026. Want to learn more about 2885 E Midway Boulevard? Do you have questions about finding other Mobile Home real estate for sale in Denver? You can browse all Denver real estate or contact a Coldwell Banker agent to request more information.