No photo available
$899,900
Property Description
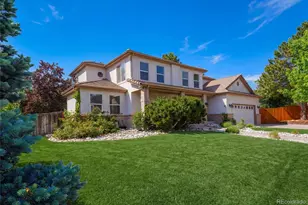
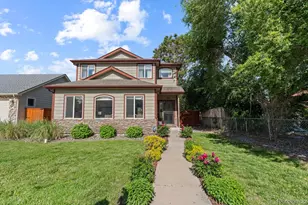
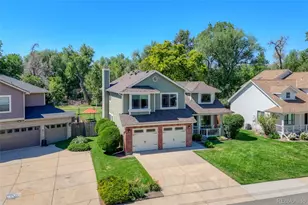
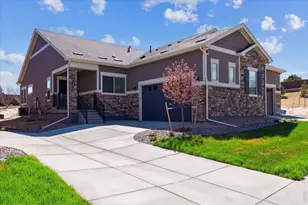
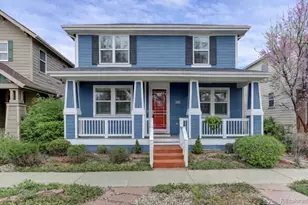
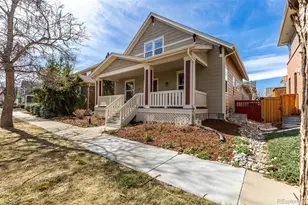
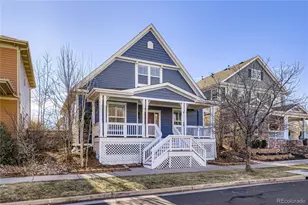
Rare opportunity to own a well-loved, 1 owner home in one of Central Park's most coveted locations! Enjoy true park-front living from the west-facing covered front porch, the perfect spot to unwind and take in Colorado's stunning sunsets. Inside, an open & airy floor plan welcomes you with gleaming hardwood floors & a dramatic vaulted foyer filled with natural light. The formal dining room is accented with classic wainscoting, while the spacious great room flows seamlessly into the kitchen featuring a prep island, pantry, & abundant cabinetry. A main-floor bedroom is conveniently located next to a 3/4 bath & offers a rare exterior entrance, making it ideal for a nanny suite, multigenerational living, or a private home office. Upstairs, oversized windows flood the staircase with sunlight. Two charming secondary bedrooms share a Jack-and-Jill bath, while the spacious primary retreat features a five-piece en-suite bath with a relaxing soaking tub & an oversized walk-in closet. The finished basement provides exceptional flexibility w/a large family room, fun climbing wall, dedicated exercise or hobby space complete with a dry bar & fridge, bedroom #5, a full bath, spacious laundry room w/utility sink & extra cabinetry, and two generous storage closets. Practical upgrades add tremendous value, including a rare 3 car garage, fully owned solar panels already generating monthly utility credits, home humidifier, radon mitigation system, sump pump, Nest thermostat, electronic door locks, video door bell, custom top-down/bottom-up blinds, & a suspended slab basement foundation with a full-width crawl space ~3ft tall, & a plastic vapor barrier for exceptional storage and accessibility. Homes offering this combination of space, functionality, energy efficiency, & an iconic park-front setting rarely become available. Enjoy the lifestyle that has made Central Park one of Denver's most sought-after communities, with parks, trails, schools, & pools, just moments from your doorstep.
Full Property Details
Full Property Details for 2888 Florence St
Sign in to view more details. Local MLS Rules require you to be signed in. Not a member yet? Sign up now.
General
- Price: $899,900
- HOA FEE: $58/month
- Taxes: $8,616 (2025)
- Status: Under Contract
- Type: Single Family
- Source: MetroList_Colorado
- MLS ID: 7989962
- Updated: 7/3/2026
- Added to Site: 12 day(s) ago
Interior
- Interior Features: Ceiling Fan(s), Corian Counters, Eat-in Kitchen, Entrance Foyer, Five Piece Bath, Granite Counters, Jack & Jill Bathroom, Kitchen Island, Laminate Counters, Pantry, Primary Suite, Radon Mitigation System, Smart Thermostat, Walk-In Closet(s)
- Appliances: Bar Fridge, Dishwasher, Disposal, Dryer, Gas Water Heater, Humidifier, Microwave, Oven, Range, Refrigerator, Self Cleaning Oven, Sump Pump, Washer
- Flooring: Carpet, Tile, Wood
Rooms
Bathrooms
- Total Bathrooms: 4
- Full Bathrooms: 3
- 3/4 Bathrooms: 1
- Main Floor Baths: 1
- Basement Baths: 1
Bedrooms
- Total Bedrooms: 5
- Bedrooms Main: 1
Other Rooms
- Laundry: Sink, In Unit
Additional Information
- Shared Amenities: Park, Playground, Pool
- Security/Safety: Carbon Monoxide Detector(s), Smoke Detector(s)
Exterior
- Exterior Features: Private Yard, Rain Gutters
- Porch/Patio/Deck: Covered, Front Porch
Parking
- Garage: Yes
- Garage Spaces: 3
- Total Spaces: 3
Location
- County: Denver
- Subdivision: Central Park
- Direction Faces: West
School Information
- Elem School District: Denver 1
- Midd School District: Denver 1
- High School District: Denver 1
- Elementary School: Bill Roberts E-8
- Middle School: McAuliffe International
- High School: Northfield
Community
- Association: Yes
- Assoc. Name: MCA
- Pets Allowed: Yes
- Management Type: Professionally Managed
Heating & Cooling
- Cooling Type: Central Air
- Heating Type: Forced Air, Natural Gas
Utilities
- Gas: Yes
- Sewer: Public Sewer
- Water: Public
- Utility Description: Electricity Connected, Internet Access (Wired), Natural Gas Connected
Structural Information
- Architectural Style: Traditional
- Structure Type: House
- Builder: New Town Builders
- Construction: Frame, Wood Siding
- Basement: Yes
- Basement Desc.: Crawl Space, Finished, Full
- Roof: Composition
- Windows: Double Pane Windows, Egress Windows, Window Coverings
- Entry Location: Exterior Access
- Square Feet: 2,981
- Sq. Ft. Source: Public Records
- Living Area: 2,937 Sq. Ft.
- Year Built: 2005
Lot Features
- Property View: Mountain(s)
- Mountain views: Yes
- Lot Size (Acres): 0.09
- Lot Size (Sq. Ft.): 4,050
- Frontage: Public
- Street/Road Desc.: Paved
- Road Maintenance: Public Maintained Road
- Fence: Yes
- Lot Features: Landscaped, Master Planned, Sprinklers In Front, Sprinklers In Rear
- Zoning: R-MU-20
- Fencing (Description): Full
Financial Considerations
- Association Fee: Yes
- Association Fee: $58
- Assoc Fee Freq.: Monthly
- Assoc Fee /Annual: $696
- Tax Amount: $8,616
- Tax Year: 2025
- Terms: Cash, Conventional, FHA, VA Loan
Disclosures and Reports
- Ownership: Individual
- Special Conditions: None
- Legal Description: STAPLETON FLG #11 BLK 6 L21
- Exclusions: SELLER'S PERSONAL PROPERTY AND STAGING ITEMS.
- Property ID: 1274-13-021
Listed by Sustain Mortgage & Realty LLC
Get Pre-Approved Today
Schools
Schools serving 2888 Florence St
School District:Denver County School District 1
| Name | Grades | Distance |
|---|---|---|
Westerly Creek Elementary School 8800 East 28th Avenue, Denver, CO 80238 | PK-5 | 0.7 mi |
Isabella Bird Community School 2701 N. Lima St., Denver, CO 80238 | PK-5 | 0.8 mi |
William (Bill) Roberts K-8 School 2100 North Akron Way, Denver, CO 80238 | 6-8 | 0.9 mi |
DSST: Montview Middle School 2000 Valentia Street, Denver, CO 80238 | 6-8 | 1.3 mi |
Denver Discovery School 3480 Syracuse Street, Denver, CO 80238 | 6-8 | 1.5 mi |
DSST: Conservatory Green Middle School 8499 East Stoll Place, Denver, CO 80238 | 6-8 | 2.4 mi |
Northfield High School 5500 Central Park Boulevard, Denver, CO 80238 | 9-12 | 2.8 mi |
Swigert International School 3480 Syracuse Street, Denver, CO 80238 | PK-5 | 1.5 mi |
Willow Elementary 8499 E Stoll Place, Denver, CO 80238 | K-5 | 2.4 mi |
Disclaimer:
School attendance boundaries provided by ATTOM Data Solutions and are for reference only. Contact the school directly to verify enrollment eligibility.
Price & Sales History for 2888 Florence St
Date
Details
Price
Change
Source
7/28/2006
Sold
$453,787
—
Public Record
Disclaimer: Historical sales information is derived from public records provided by the county offices. Information is not guaranteed and should be independently verified.

Tax History
Tax History for 2888 Florence St
Year
Property Taxes
Change
Tax Assessment
Change
2025
$8,616
12%
$62,770
19%
2024
$7,712
1%
$52,710
—
2023
$7,608
14%
$52,710
10%
2021
$6,671
—
$47,850
-3%
2021
$6,671
15%
$49,240
13%
2020
$5,824
2%
$43,480
—
2019
$5,736
3%
$43,480
8%
2018
$5,544
—
$40,300
—
2017
$5,535
4%
$40,300
5%
2016
$5,326
3%
$38,470
—
2015
$5,184
12%
$38,470
16%
2014
$4,622
—
$33,240
—
2013
$4,616
—
$33,240
—
Disclaimer: Historical tax information is derived from public records provided by the county offices. Information is not guaranteed and should be independently verified.
Estimate the Cost
Estimate the Cost for 2888 Florence St
2888 Florence Street, Denver, CO 80238 (MLS# 7989962) is a Single Family property with 5 bedrooms, 3 full bathrooms and 1 partial bathroom. 2888 Florence Street is currently listed for $899,900 and was received on June 25, 2026. Want to learn more about 2888 Florence Street? Do you have questions about finding other Single Family real estate for sale in Denver? You can browse all Denver real estate or contact a Coldwell Banker agent to request more information.