No photo available
$1,485,000
Property Description
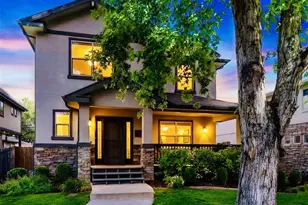
Experience luxury in this thoughtfully designed custom home, where high-end finishes, exceptional functionality, and extensive updates come together in one of University Hills' most desirable locations. Originally built in 2020 and enhanced with over 200k in designer improvements, this home offers a move-in-ready opportunity with modern style at every turn. The bright, open floor plan is filled with natural light and highlighted by soaring ceilings that create an impressive sense of space. At the center of the home, the newly remodeled kitchen showcases premium appliances, beautiful finishes, and an effortless flow into the living and dining areas, making it equally suited for entertaining or everyday living. Fresh interior paint, new flooring, designer lighting, and thoughtfully curated upgrades throughout elevate every space. A rare main level primary suite provides a private retreat with direct access to a secluded patio, while two additional main-floor bedrooms offer flexibility for family, guests or a home office. The finished basement expands the home's versatility with a second full kitchen, an expansive recreation area featuring a custom sports and entertainment media wall, two additional ensuite bedrooms, and a spacious bonus room ideal for a home gym, office or playroom. Outdoor living is equally inviting with new landscaping, a redesigned indoor/outdoor patio, and a newly installed 8-foot privacy fence that creates a peaceful backyard setting for relaxing or entertaining. Ideally located just moments from neighborhood shopping, dining, Wellshire Golf Course, Eisenhower Park and Recreation Center and the University Hills Library, this home also provides convenient access to downtown, the Denver Tech Center, and major commuter routes. Combining modern design, extensive recent upgrades, and an exceptional location, this is a rare opportunity to own a custom home that truly stands apart.
Full Property Details
Full Property Details for 2901 S Bellaire St
Sign in to view more details. Local MLS Rules require you to be signed in. Not a member yet? Sign up now.
General
- Price: $1,485,000
- Taxes: $5,869 (2025)
- Status: Active
- Type: Single Family
- Source: MetroList_Colorado
- MLS ID: 6399751
- Updated: 8/11/2026
- Added to Site: 12 day(s) ago
Interior
- Interior Features: Built-in Features, Ceiling Fan(s), Eat-in Kitchen, Entrance Foyer, High Ceilings, Kitchen Island, Open Floorplan, Primary Suite, Quartz Counters, Walk-In Closet(s), Wet Bar
- Fireplace: Yes
- Number of Fireplaces: 1
- Fireplace(s): Living Room, Living Room, Living Room
- Appliances: Bar Fridge, Dishwasher, Disposal, Dryer, Humidifier, Microwave, Range, Range Hood, Refrigerator, Tankless Water Heater, Washer
- Flooring: Carpet, Laminate, Tile
Rooms
Bathrooms
- Total Bathrooms: 4
- Full Bathrooms: 1
- 3/4 Bathrooms: 3
- Main Floor Baths: 2
- Basement Baths: 2
Bedrooms
- Total Bedrooms: 5
- Bedrooms Main: 3
Other Rooms
- Laundry: Sink
Additional Information
- Security/Safety: Carbon Monoxide Detector(s), Smoke Detector(s), Video Doorbell
Exterior
- Exterior Features: Lighting, Private Yard, Rain Gutters
- Porch/Patio/Deck: Covered, Patio
Parking
- Garage: Yes
- Garage Spaces: 2
- Total Spaces: 2
Location
- County: Denver
- Subdivision: University Hills
School Information
- Elem School District: Denver 1
- Midd School District: Denver 1
- High School District: Denver 1
- Elementary School: Bradley
- Middle School: Hamilton
- High School: Thomas Jefferson
Community
- Pets Allowed: Yes
Heating & Cooling
- Cooling Type: Central Air
- Heating Type: Forced Air
Utilities
- Sewer: Public Sewer
- Water: Public
Structural Information
- Structure Type: House
- Construction: Frame, Other, Stone, Stucco
- Basement: Yes
- Basement Desc.: Finished, Full
- Roof: Membrane, Metal
- Square Feet: 4,568
- Sq. Ft. Source: Public Records
- Living Area: 4,127 Sq. Ft.
- Year Built: 2020
- Property Condition: Updated/Remodeled
Lot Features
- Lot Size (Acres): 0.16
- Lot Size (Sq. Ft.): 6,880
- Fence: Yes
- Fencing (Description): Full
Financial Considerations
- Tax Amount: $5,869
- Tax Year: 2025
- Terms: 1031 Exchange, Cash, Conventional, Jumbo, Other, VA Loan
Disclosures and Reports
- Ownership: Agent Owner
- Special Conditions: None
- Legal Description: N 50FT OF L 16 BLK 14 & S 5FT OF BLK 19 UNIVERSITY HILLS
- Exclusions: Seller's personal property
- Property ID: 6312-07-035
Listed by Serhant Colorado LLC
Get Pre-Approved Today
Schools
Schools serving 2901 S Bellaire St
School District:Denver County School District 1
| Name | Grades | Distance |
|---|---|---|
Bradley Elementary School 3051 South Elm Street, Denver, CO 80222 | K-5 | 0.4 mi |
Hamilton Middle School 8600 East Dartmouth Avenue, Denver, CO 80231 | 6-8 | 2.5 mi |
Thomas Jefferson High School 3950 South Holly Street, Denver, CO 80237 | 9-12 | 1.5 mi |
Disclaimer:
School attendance boundaries provided by ATTOM Data Solutions and are for reference only. Contact the school directly to verify enrollment eligibility.
Price & Sales History for 2901 S Bellaire St
Date
Details
Price
Change
Source
2/13/2025
Sold
$1,200,000
—
Public Record
Disclaimer: Historical sales information is derived from public records provided by the county offices. Information is not guaranteed and should be independently verified.

Tax History
Tax History for 2901 S Bellaire St
Year
Property Taxes
Change
Tax Assessment
Change
2025
$5,869
100%
$90,030
-7%
2024
100%
$96,480
—
2023
-100%
$96,480
35%
2021
$2,353
—
$71,210
126%
2021
$2,353
48%
$31,530
47%
2020
$1,593
-10%
$21,470
-12%
2019
$1,762
12%
$24,430
20%
2018
$1,580
—
$20,420
—
2017
$1,575
12%
$20,420
19%
2016
$1,404
4%
$17,220
—
2015
$1,345
15%
$17,220
22%
2014
$1,170
—
$14,090
—
2013
$1,171
—
$14,090
—
Disclaimer: Historical tax information is derived from public records provided by the county offices. Information is not guaranteed and should be independently verified.
Estimate the Cost
Estimate the Cost for 2901 S Bellaire St
2901 S Bellaire Street, Denver, CO 80222 (MLS# 6399751) is a Single Family property with 5 bedrooms, 1 full bathroom and 3 partial bathrooms. 2901 S Bellaire Street is currently listed for $1,485,000 and was received on August 11, 2026. Want to learn more about 2901 S Bellaire Street? Do you have questions about finding other Single Family real estate for sale in Five Points? You can browse all Five Points real estate or contact a Coldwell Banker agent to request more information.