No photo available
$799,000 New to Website
Property Description
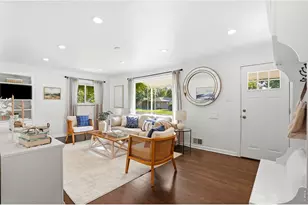
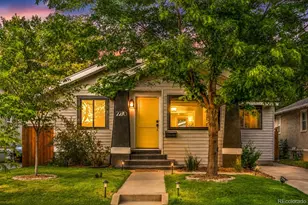
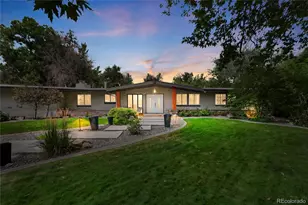
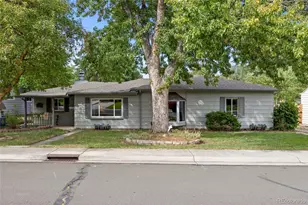
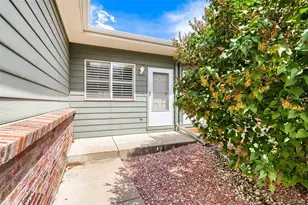
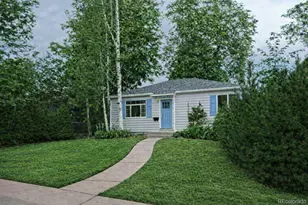
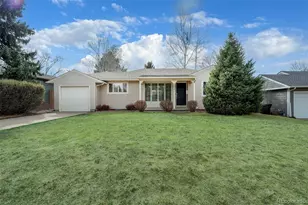
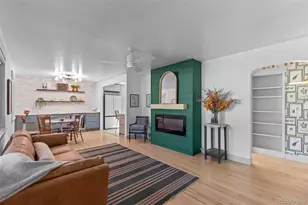
COMING SOON! SHOWINGS BEGIN ON MONDAY, SEPTEMBER 21! Welcome to timeless Mid-Century charm in the heart of highly desirable Wellshire community! Beautifully updated and situated on a private, corner lot, this 3-bed/2-bath ranch blends original character with thoughtful modern improvements and effortless indoor-outdoor living. Step inside to beautifully preserved original oak hardwood floors, abundant natural light and distinctive Mid-Mod built-ins that add both character and storage. The open kitchen, dining and living spaces create an inviting heart of the home-perfect for intimate evenings or entertaining family and friends. From the dining room, step directly onto the covered rear patio with retractable roof, surrounded by professionally landscaped gardens that create your own private outdoor oasis. The spacious primary bedroom offers two closets, including a generous walk-in with built-in organizers. An updated full bath, newer appliances and HVAC, new double-pane windows and window treatments, fresh interior paint and a well-maintained sewer make this home truly turnkey. Direct access from the attached garage into the kitchen makes bringing home groceries a breeze, while the oversized adjacent laundry/utility room provides additional storage and functionality. Outside, enjoy professionally landscaped front and rear yards with irrigated planter boxes ready for herbs, vegetables and flowers. A rare second detached rear garage with its own driveway offers exciting potential for a future ADU, guest quarters, studio or multigenerational living space, subject to applicable zoning and approvals. Warm, inviting and filled with natural light, this special Wellshire home offers the perfect balance of Mid-Century character, modern comfort and incredible versatility. Move in, settle in and make it yours! For special lending options or for a private showing please contact the listing agent directly.
Full Property Details
Full Property Details for 2901 S Madison St
Sign in to view more details. Local MLS Rules require you to be signed in. Not a member yet? Sign up now.
General
- Price: $799,000
- Taxes: $5,380 (2025)
- Status: Active
- Type: Single Family
- Source: MetroList_Colorado
- MLS ID: 4451448
- Updated: Today (9/21/2026)
- Added to Site: Today
Interior
- Interior Features: Audio/Video Controls, Built-in Features, Granite Counters, No Stairs, Open Floorplan, Pantry, Primary Suite, Smart Thermostat, Smoke Free, Walk-In Closet(s), Wired for Data
- Appliances: Cooktop, Dishwasher, Disposal, Dryer, Gas Water Heater, Microwave, Oven, Range, Washer
- Flooring: Laminate, Stone, Wood
Rooms
Bathrooms
- Total Bathrooms: 2
- Full Bathrooms: 1
- 3/4 Bathrooms: 1
- Main Floor Baths: 2
Bedrooms
- Total Bedrooms: 3
- Bedrooms Main: 3
Other Rooms
- Laundry: In Unit
Additional Information
- Security/Safety: Carbon Monoxide Detector(s), Smoke Detector(s)
Exterior
- Exterior Features: Balcony, Barbecue, Garden, Lighting, Private Yard
- Porch/Patio/Deck: Covered, Front Porch, Patio
Parking
- Garage: Yes
- Garage Spaces: 2
- Total Spaces: 2
- Parking Features: Brick Driveway, Gravel, Exterior Access Door, Finished Garage, Insulated Garage, Oversized
Location
- County: Denver
- Subdivision: Wellshire
- Direction Faces: East
- Dist. to Public Trans.: 5 Minutes
School Information
- Elem School District: Denver 1
- Midd School District: Denver 1
- High School District: Denver 1
- Elementary School: Slavens E-8
- Middle School: Merrill
- High School: Thomas Jefferson
Community
- Pets Allowed: Yes
Heating & Cooling
- Cooling Type: Central Air
- Heating Type: Forced Air
Utilities
- Gas: Yes
- Sewer: Public Sewer
- Water: Public
- Utility Description: Electricity Available, Electricity Connected, Natural Gas Available, Natural Gas Connected
Structural Information
- Architectural Style: Mid-Century Modern
- Structure Type: House
- Construction: Wood Siding
- Roof: Composition
- Windows: Double Pane Windows, Window Coverings, Window Treatments
- Square Feet: 1,288
- Sq. Ft. Source: Public Records
- Living Area: 1,288 Sq. Ft.
- Year Built: 1953
- Property Condition: Updated/Remodeled
Lot Features
- Lot Size (Acres): 0.25
- Lot Size (Sq. Ft.): 10,700
- Frontage: Public
- Street/Road Desc.: Paved
- Road Maintenance: Public Maintained Road
- Fence: Yes
- Lot Features: Corner Lot, Irrigated, Landscaped, Level, Sprinklers In Front, Sprinklers In Rear
- Zoning: S-SU-D
- Fencing (Description): Full
Financial Considerations
- Tax Amount: $5,380
- Tax Year: 2025
- Terms: Cash, Conventional, FHA, Private Financing Available, VA Loan
Disclosures and Reports
- Ownership: Individual
- Special Conditions: None
- Legal Description: L 11 BLK 13 WELLSHIRE HILLS FLG NO 3
- Exclusions: Sellers personal property and staging furniture
- Property ID: 5361-23-014
Listed by Denver Real Estate Professionals
Get Pre-Approved Today
Schools
Schools serving 2901 S Madison St
School District:Denver County School District 1
| Name | Grades | Distance |
|---|---|---|
Slavens K-8 School 3000 South Clayton Street, Denver, CO 80210 | K-5 | 0.6 mi |
Merrill Middle School 1551 South Monroe Street, Denver, CO 80210 | 6-8 | 1.6 mi |
Thomas Jefferson High School 3950 South Holly Street, Denver, CO 80237 | 9-12 | 1.8 mi |
Disclaimer:
School attendance boundaries provided by ATTOM Data Solutions and are for reference only. Contact the school directly to verify enrollment eligibility.
Price & Sales History for 2901 S Madison St
Date
Details
Price
Change
Source
10/30/2013
Sold
$378,900
—
Public Record
Disclaimer: Historical sales information is derived from public records provided by the county offices. Information is not guaranteed and should be independently verified.

Tax History
Tax History for 2901 S Madison St
Year
Property Taxes
Change
Tax Assessment
Change
2025
$5,380
54%
$70,330
59%
2024
$3,498
2%
$44,170
—
2023
$3,423
-2%
$44,170
-3%
2021
$3,503
—
$45,630
-3%
2021
$3,503
31%
$46,950
30%
2020
$2,681
3%
$36,140
—
2019
$2,606
—
$36,140
7%
2018
$2,617
—
$33,830
—
2017
$2,609
2%
$33,830
8%
2016
$2,565
4%
$31,450
—
2015
$2,457
20%
$31,450
28%
2014
$2,046
9%
$24,640
—
2013
$1,875
—
$24,640
—
Disclaimer: Historical tax information is derived from public records provided by the county offices. Information is not guaranteed and should be independently verified.
Estimate the Cost
Estimate the Cost for 2901 S Madison St
2901 S Madison Street, Denver, CO 80210 (MLS# 4451448) is a Single Family property with 3 bedrooms, 1 full bathroom and 1 partial bathroom. 2901 S Madison Street is currently listed for $799,000 and was received on September 21, 2026. Want to learn more about 2901 S Madison Street? Do you have questions about finding other Single Family real estate for sale in Denver? You can browse all Denver real estate or contact a Coldwell Banker agent to request more information.