This is a carousel with tiles that activate property listing cards. Use the previous and next buttons to navigate.
1/24
$459,000
This is a carousel with tiles that activate property listing cards. Use the previous and next buttons to navigate.
1/24
Property Description
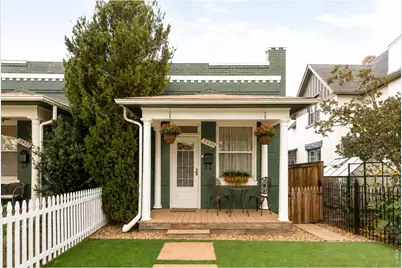
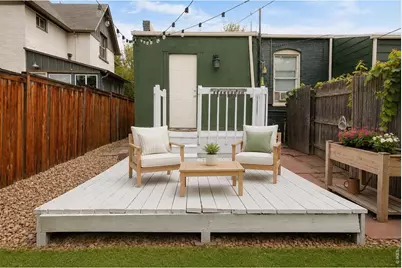
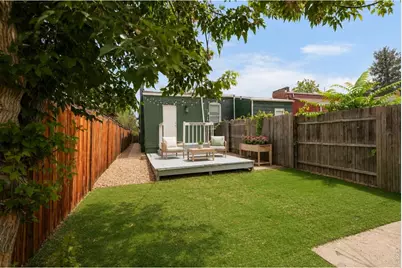
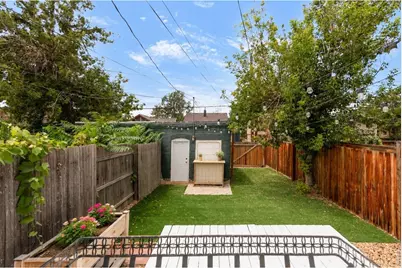
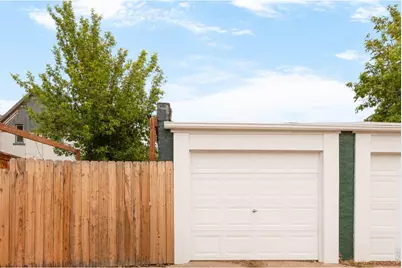
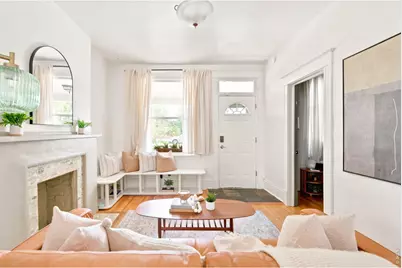
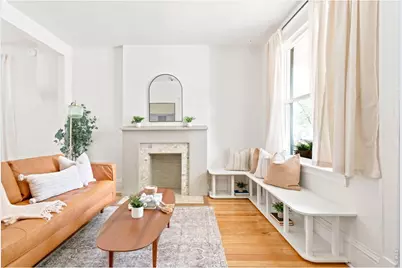
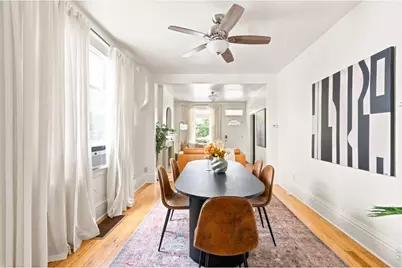
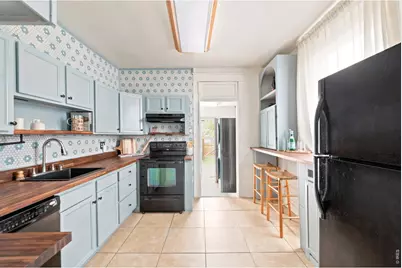
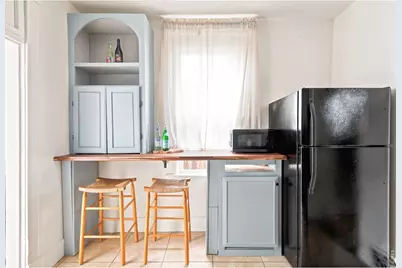
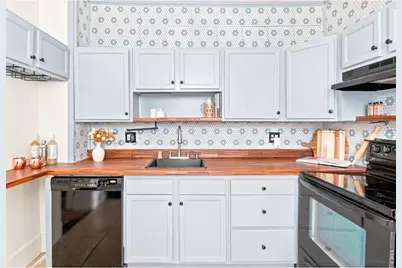
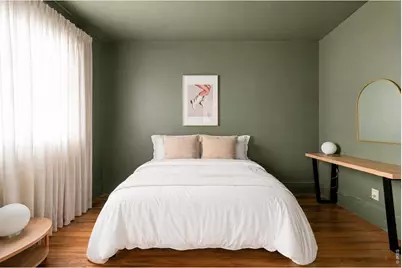
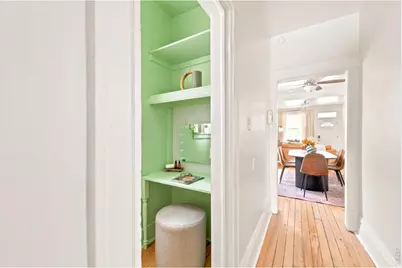
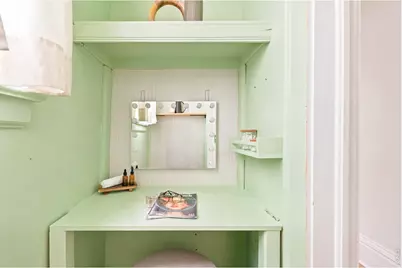
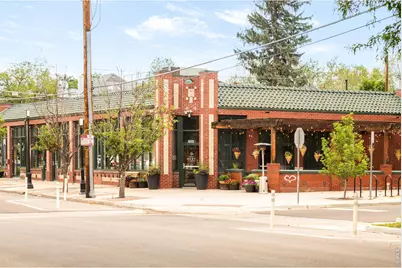
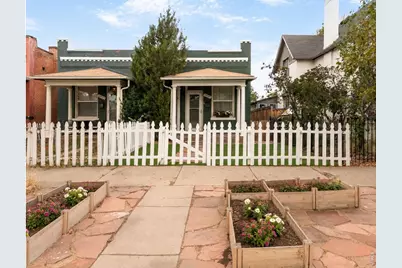
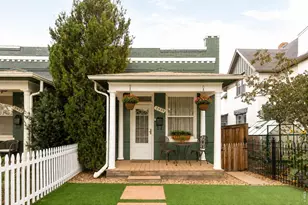
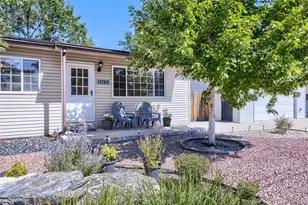
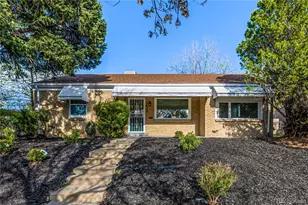
Brimming with historic character, this beautifully updated City Park residence offers a radiant retreat just two blocks from City Park itself. A welcoming covered front porch overlooks a charming fenced front yard with low-maintenance turf, perfectly complementing the turfed backyard for effortless indoor-outdoor living. Inside, gorgeous original hardwood floors, soaring vaulted ceilings and abundant natural light create an inviting atmosphere throughout. The bright living area flows seamlessly into a sunlit dining space, while the kitchen features butcher block countertops, generous cabinetry, additional eat-in seating and a custom tiled backsplash. A dedicated laundry and mudroom with a washer and dryer set provide everyday convenience, while a bonus office offers the perfect work-from-home space or flex room. The spacious bedroom easily accommodates a king-sized bed and is accompanied by a beautifully updated full bath with modern tile and fixtures. Step outside to an expansive back deck designed for entertaining, complete with a charming built-in bar area, raised planter boxes and a low-maintenance turf lawn that creates the perfect setting for gathering with friends or relaxing outdoors. A detached one-car garage adds valuable parking and storage. A newer roof and furnace (both 2023) and thoughtful updates throughout provide lasting peace of mind. Ideally situated in one of Denver's most walkable neighborhoods, you're just moments from City Park Golf Course, Fuller Dog Park and neighborhood favorites including Syrup for breakfast, Ephemeral Rotating Taproom for local craft beer, several coffee shops and an excellent selection of acclaimed restaurants for fine dining. Blending timeless character with modern convenience, this inviting home offers an exceptional City Park lifestyle.
Full Property Details
Full Property Details for 2939 N Josephine St
General
- Price: $459,000
- Taxes: $2,462 (2025)
- Status: Active
- Type: Single Family
- Source: IRES
- MLS ID: 1069134
- Updated: 9/21/2026
- Added to Site: 16 day(s) ago
Interior
- Interior Features: Eat-In Kitchen, Open Floorplan, Pantry
- Fireplace: Yes
- Fireplace(s): Living Room
- Appliances: Electric Range, Dishwasher, Refrigerator, Washer, Dryer, Disposal
Rooms
Bathrooms
- Total Bathrooms: 1
- Full Bathrooms: 1
- Main Floor Baths: 1
Bedrooms
- Total Bedrooms: 1
Exterior
- Porch/Patio/Deck: Deck
Parking
- Garage: Yes
- Garage Spaces: 1
- Parking Features: Detached
- Garage Description: Detached
Location
- Area: Denver
- County: Denver
- Subdivision: City Park
School Information
- School District: Denver District 1
- Elementary School: Columbine
- Middle School: McAuliffe International School
- High School: Manual
Heating & Cooling
- Cooling Type: Central Air
- Heating Type: Forced Air
Utilities
- Gas: Yes
- Sewer: Public Sewer
- Water: Public
- Utility Description: Natural Gas Available, Electricity Available, High-Speed Internet Available
Structural Information
- Construction: Brick
- Exterior Const.: Brick
- Basement: Yes
- Basement Desc.: Unfinished
- Roof: Composition
- Windows: Window Coverings
- Square Feet: 1,012
- Sq. Ft. Source: Assessor
- Living Area: 1,012 Sq. Ft.
- Year Built: 1901
Lot Features
- Property View: City
- Lot Size (Acres): 0.05
- Lot Size (Sq. Ft.): 2,393
- Frontage: City Street
- Street/Road Desc.: Asphalt
- Fence: Yes
- Lot Features: Paved, Sidewalks
- Zoning: U-SU-B1
- Fencing (Description): Fenced
Financial Considerations
- Tax Amount: $2,462
- Tax Year: 2025
- Terms: Cash, Conventional, FHA, VA
Disclosures and Reports
- Special Conditions: Private Owner
- Exclusions: Seller's personal property + all staging items
- Property ID: 2253-26-027
Listed by milehimodern - Boulder (303) 876-1073

Get Pre-Approved Today
Schools
Schools serving 2939 N Josephine St
School District:Denver County School District 1
| Name | Grades | Distance |
|---|---|---|
Columbine Elementary School, Denver, CO 2540 East 29th Avenue, Denver, CO 80205 | K-5 | 0.1 mi |
Whittier K-8 School 2480 North Downing Street, Denver, CO 80205 | PK-5 | 0.9 mi |
Dsst: Cole 3240 North Humboldt Street, Denver, CO 80205 | 6-8 | 0.6 mi |
Mcauliffe Manual Middle School 2540 Holly Street, Denver, CO 80207 | 6-8 | 2 mi |
Manual High School 1700 East 28th Ave, Denver, CO 80205 | 9-12 | 0.5 mi |
Disclaimer:
School attendance boundaries provided by ATTOM Data Solutions and are for reference only. Contact the school directly to verify enrollment eligibility.
Price & Sales History for 2939 N Josephine St
Date
Details
Price
Change
Source
9/21/2026
Listed
$459,000
4.32%
MLS
7/27/2023
Sold
$440,000
—
Public Record
Disclaimer: Historical sales information is derived from public records provided by the county offices. Information is not guaranteed and should be independently verified.
Tax History
Tax History for 2939 N Josephine St
Year
Property Taxes
Change
Tax Assessment
Change
2025
$2,462
1%
$32,190
4%
2024
$2,446
2%
$30,880
—
2023
$2,393
24%
$30,880
23%
2021
$1,931
—
$25,160
-3%
2021
$1,931
2%
$25,880
2%
2020
$1,888
3%
$25,450
—
2019
$1,835
9%
$25,450
17%
2018
$1,685
—
$21,780
—
2017
$1,680
2%
$21,780
8%
2016
$1,642
4%
$20,140
—
2015
$1,573
43%
$20,140
52%
2014
$1,097
—
$13,210
—
2013
$1,098
—
$13,210
—
Disclaimer: Historical tax information is derived from public records provided by the county offices. Information is not guaranteed and should be independently verified.
Estimate the Cost
Estimate the Cost for 2939 N Josephine St
2939 N Josephine St, Denver, CO 80205 (MLS# 1069134) is a Single Family property with 1 bedroom and 1 full bathroom. 2939 N Josephine St is currently listed for $459,000 and was received on September 21, 2026. Want to learn more about 2939 N Josephine St? Do you have questions about finding other Single Family real estate for sale in Five Points? You can browse all Five Points real estate or contact a Coldwell Banker agent to request more information.