
This is a carousel with tiles that activate property listing cards. Use the previous and next buttons to navigate.
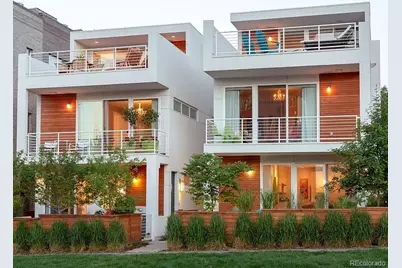
$4,700
This is a carousel with tiles that activate property listing cards. Use the previous and next buttons to navigate.


Full Property Details for 2943 Umatilla St
Sign in to view more details. Local MLS Rules require you to be signed in. Not a member yet? Sign up now.
General
- Rent: $4,700
- Status: Closed
- Type: Townhouse
- Source: MetroList_Colorado
- MLS ID: 2573758
- Added to Site: 152 day(s) ago
Rental Information
- Lease/Rent Term: 12 Months
- Date Available: 6/1/2026
Interior
- Interior Features: Breakfast Bar, Built-in Features, Eat-in Kitchen, High Ceilings, Kitchen Island, Open Floorplan, Pantry, Primary Suite, Smart Thermostat, Walk-In Closet(s)
- Fireplace: Yes
- Number of Fireplaces: 1
- Appliances: Dishwasher, Disposal, Dryer, Microwave, Oven, Range, Range Hood, Refrigerator, Washer
- Furnishings: Unfurnished
- Flooring: Carpet, Tile, Wood
Rooms
Bathrooms
- Total Bathrooms: 3
- Full Bathrooms: 2
- Half Bathrooms: 1
- Main Floor Baths: 1
Bedrooms
- Total Bedrooms: 3
Other Rooms
- Laundry: In Unit
Parking
- Carports: Yes
- Carport Spaces: 2
- Total Spaces: 2
Location
- County: Denver
- Subdivision: Lower Highlands
School Information
- Elem School District: Denver 1
- Midd School District: Denver 1
- High School District: Denver 1
- Elementary School: Edison
- Middle School: Skinner
- High School: North
Community
- Pets Allowed: Yes
Heating & Cooling
- Cooling Type: Central Air
- Heating Type: Forced Air
Structural Information
- Structure Type: Townhouse
- Common Walls: 1 Common Wall
- Square Feet: 1,825
- Living Area: 1,625 Sq. Ft.
- Year Built: 2011
Financial Considerations
- Application Fee: $40
- Security Deposit: $4,700
- Pet Deposit: $300
Disclosures and Reports
- Exclusions: Credit above 700, and 200% of the annual rent amount for income to qualify. Dogs accepted with owners discretion $300 refundable pet deposit, $35 monthly pet rent. Credit/background checks required--$39.95/adult. Under Colorado law, prospective tenants have the right to provide landlords with a Portable Tenant Screening Report, as defined in 38-12-902 (2.5), Colorado Revised Statutes. If a prospective tenant provides the Landlord with a Portable Tenant Screening Report, the Landlord is prohibited from: Charging the Prospective Tenant a Rental Application Fee; or Charging the Prospective Tenant a Fee for the Landlord to Access or Use the Portable Tenant Screening Report.
Listed and Sold by Colorado and Company Real Estate, Inc
Schools serving 2943 Umatilla St
| Name | Grades | Distance |
|---|---|---|
Bryant Webster K-8 School 3635 Quivas Street, Denver, CO 80211 | 6-8 | 0.6 mi |
Edison Elementary School, Denver, CO 3350 Quitman Street, Denver, CO 80212 | PK-5 | 1.5 mi |
Skinner Middle School 3435 West 40th Avenue, Denver, CO 80211 | 6-8 | 1.5 mi |
STRIVE Prep - Sunnyside Campus 4735 North Pecos Street, Denver, CO 80211 | 6-8 | 1.6 mi |
North High School 2960 North Speer Boulevard, Denver, CO 80211 | 9-12 | 0.6 mi |
This is a carousel with tiles that activate property listing cards. Use the previous and next buttons to navigate.

- Condo
- Active
- Updated 2 days ago
- 2Beds
- 2Total Baths
- 967Sq. Ft.
- MLS # 7480791


- Single Family
- Active
- Updated 5 days ago
- 4Beds
- 3Total Baths
- 3,068Sq. Ft.
- MLS # 2190794


- Single Family
- Active
- Updated 20 hours ago
- 4Beds
- 3Total Baths
- 2,453Sq. Ft.
- MLS # 2084090

- Single Family
- Active
- Updated 5 days ago
- 3Beds
- 2Total Baths
- 2,459Sq. Ft.
- MLS # 9637518

This is a carousel with tiles that activate property listing cards. Use the previous and next buttons to navigate.



- Single Family
- Active
- Updated 4 days ago
- 3Beds
- 2Total Baths
- 1,450Sq. Ft.
- MLS # 2593626

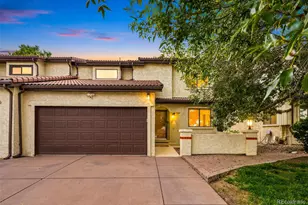
- Townhouse
- Active
- Updated 6 days ago
- 3Beds
- 3Total Baths
- 1,902Sq. Ft.
- MLS # 9263719
- Duplex
- Active
- Updated 5 days ago
- 4Beds
- 3Total Baths
- 2,503Sq. Ft.
- MLS # 3102106
This is a carousel with tiles that activate property listing cards. Use the previous and next buttons to navigate.
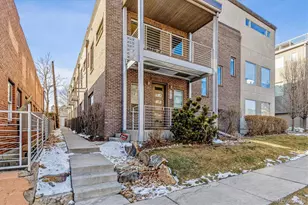
- Townhouse
- Closed
- 3Beds
- 3Total Baths
- MLS # 8435704

- Duplex
- Closed
- 3Beds
- 4Total Baths
- MLS # 5082493
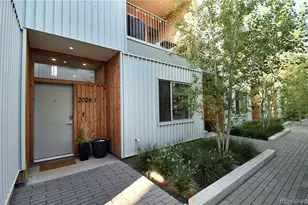
- Townhouse
- Closed
- 3Beds
- 4Total Baths
- MLS # 7579135
Sold by Corcoran Perry & Co.

- Condo
- Closed
- 3Beds
- 4Total Baths
- MLS # 4684762
2943 Umatilla Street, Denver, CO 80211 (MLS# 2573758) is a Townhouse property that was sold at $4,700 on May 14, 2026. Want to learn more about 2943 Umatilla Street? Do you have questions about finding other real estate for sale or rent in Denver? You can browse all Denver rentals or contact a Coldwell Banker agent to request more information.