No photo available
$600,000 New to Website
Get directions
View more dates
Join us at 2948 W 33rd Avenue on:
- Open House: 10:00 AM - 12:30 PM
Sunday 10/11 10:00 AM - 12:30 PM
2948 W 33rd Avenue,Denver, CO 802112948 W 33rd AvenueDenverCO80211
Property Description
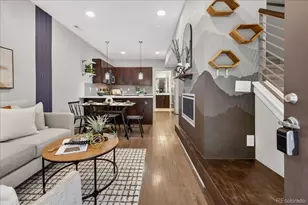
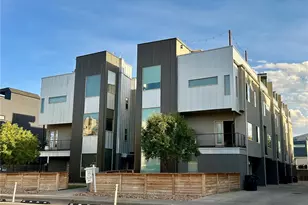
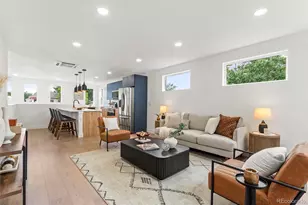
Right across the street from Highland Park in the Historic Potter Highlands neighborhood, in the middle of everything the Highlands does best. Walk to dinner. Walk to drinks. Walk to coffee the next morning. LoHi and Highlands Square put some of Denver's best restaurants, patios, and bars within easy reach, and downtown is just minutes away when you want the game, the show, or the big night out. Then come home to comfort, style and your own private rooftop. Downtown skyline on one side, mountains on the other, and an all-weather outdoor TV that stays with the home. Sunsets, game days, friends over on a Friday night. This is the center of where it all happens! Inside, 1,445 square feet of bright, modern living. The main living level is wide open, with big windows pouring light across the kitchen, dining, and living areas. The kitchen shines with gorgeous light quartz countertops, and a powder room sits just off the living space complete with stacked washer/dryer. Upstairs, both large bedrooms share a level: the primary with its own en-suite bath, the second with a bath right next door. An attached two-car garage takes care of your parking, and easy street parking takes care of your guests. This much space, in this location, at this price? Stop renting, start building equity and start truly living in the Highlands.
Full Property Details
Full Property Details for 2948 W 33rd Ave
Sign in to view more details. Local MLS Rules require you to be signed in. Not a member yet? Sign up now.
General
- Price: $600,000
- Taxes: $4,492 (2025)
- Status: Active
- Type: Townhouse
- Source: MetroList_Colorado
- MLS ID: 6455852
- Updated: Today (10/9/2026)
- Added to Site: Today
Interior
- Interior Features: Ceiling Fan(s), Open Floorplan, Primary Suite, Quartz Counters, Walk-In Closet(s)
- Fireplace: Yes
- Number of Fireplaces: 1
- Fireplace(s): Family Room, Gas, Living Room, Family Room, Gas, Living Room, Family Room, Gas, Living Room
- Appliances: Convection Oven, Cooktop, Dishwasher, Dryer, Microwave, Oven, Washer
- Flooring: Tile, Wood
Rooms
Bathrooms
- Total Bathrooms: 3
- 3/4 Bathrooms: 2
- 1/4 Bathrooms: 1
- Main Floor Baths: 1
Bedrooms
- Total Bedrooms: 2
Other Rooms
- Laundry: In Unit
Exterior
- Exterior Features: Garden, Gas Grill, Lighting
- Porch/Patio/Deck: Front Porch, Patio, Rooftop
Parking
- Garage: Yes
- Garage Spaces: 2
- Total Spaces: 2
- Parking Features: Dry Walled, Oversized, Storage
Location
- County: Denver
- Subdivision: Highland
- Building Name: Highland Park Place Townhomes
- Direction Faces: North
- Dist. to Public Trans.: 350 Feet
School Information
- Elem School District: Denver 1
- Midd School District: Denver 1
- High School District: Denver 1
- Elementary School: Edison
- Middle School: Skinner
- High School: North
Community
- Pets Allowed: Yes
Heating & Cooling
- Cooling Type: Central Air
- Heating Type: Forced Air, Natural Gas
Utilities
- Gas: Yes
- Sewer: Public Sewer
- Water: Public
- Utility Description: Cable Available, Electricity Connected, Natural Gas Connected
Structural Information
- Architectural Style: Contemporary
- Structure Type: Townhouse
- Construction: Stucco
- Roof: Membrane
- Common Walls: 2+ Common Walls
- Windows: Double Pane Windows, Window Treatments
- Square Feet: 1,445
- Sq. Ft. Source: Public Records
- Living Area: 1,445 Sq. Ft.
- Year Built: 2014
Lot Features
- Property View: City, Mountain(s)
- Mountain views: Yes
- Lot Size (Acres): 0.02
- Lot Size (Sq. Ft.): 943
- Zoning: U-MX-3
Financial Considerations
- Tax Amount: $4,492
- Tax Year: 2025
- Terms: 1031 Exchange, Cash, Conventional, FHA, Jumbo, Other, VA Loan
Disclosures and Reports
- Ownership: Individual
- Special Conditions: None
- Legal Description: POTTER HIGHLANDS BLK 31 PT L2 COM NW COR L2 TH E 84FT TPOB E20 FT S 47.14FT W 20FT N 47.13FT TPOB
- Exclusions: Seller's personal property and all staging items.
- Property ID: 2291-31-029
Listed by Parallel Real Estate
Get Pre-Approved Today
Schools
Schools serving 2948 W 33rd Ave
School District:Denver County School District 1
| Name | Grades | Distance |
|---|---|---|
Edison Elementary School, Denver, CO 3350 Quitman Street, Denver, CO 80212 | PK-5 | 0.8 mi |
Bryant Webster K-8 School 3635 Quivas Street, Denver, CO 80211 | 6-8 | 0.9 mi |
Skinner Middle School 3435 West 40th Avenue, Denver, CO 80211 | 6-8 | 0.8 mi |
STRIVE Prep - Sunnyside Campus 4735 North Pecos Street, Denver, CO 80211 | 6-8 | 1.6 mi |
North High School 2960 North Speer Boulevard, Denver, CO 80211 | 9-12 | 0.2 mi |
Disclaimer:
School attendance boundaries provided by ATTOM Data Solutions and are for reference only. Contact the school directly to verify enrollment eligibility.
Price & Sales History for 2948 W 33rd Ave
Date
Details
Price
Change
Source
3/30/2020
Sold
$555,000
—
Public Record
Disclaimer: Historical sales information is derived from public records provided by the county offices. Information is not guaranteed and should be independently verified.

Tax History
Tax History for 2948 W 33rd Ave
Year
Property Taxes
Change
Tax Assessment
Change
2025
$4,492
11%
$58,720
14%
2024
$4,064
2%
$51,310
—
2023
$3,976
15%
$51,310
14%
2021
$3,453
—
$44,990
-3%
2021
$3,453
25%
$46,280
24%
2020
$2,759
3%
$37,180
—
2019
$2,681
-5%
$37,180
1%
2018
$2,837
—
$36,670
—
2017
$2,829
12%
$36,670
19%
2016
$2,518
—
$30,880
—
Disclaimer: Historical tax information is derived from public records provided by the county offices. Information is not guaranteed and should be independently verified.
Estimate the Cost
Estimate the Cost for 2948 W 33rd Ave
2948 W 33rd Avenue, Denver, CO 80211 (MLS# 6455852) is a Townhouse property with 2 bedrooms, 0 full bathrooms and 3 partial bathrooms. 2948 W 33rd Avenue is currently listed for $600,000 and was received on October 09, 2026. Want to learn more about 2948 W 33rd Avenue? Do you have questions about finding other Townhouse real estate for sale in Denver? You can browse all Denver real estate or contact a Coldwell Banker agent to request more information.