No photo available
$750,000 New to Website
Property Description
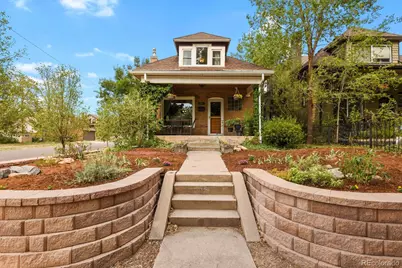
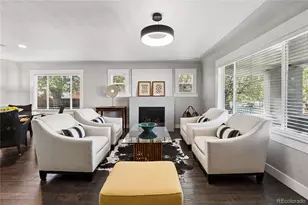
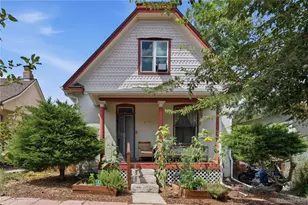
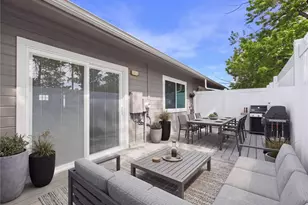
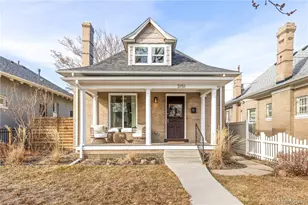
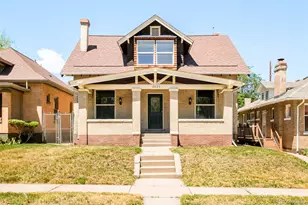
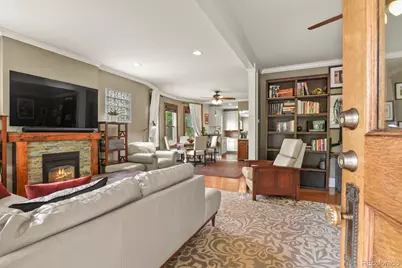
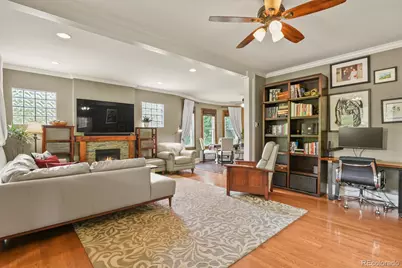
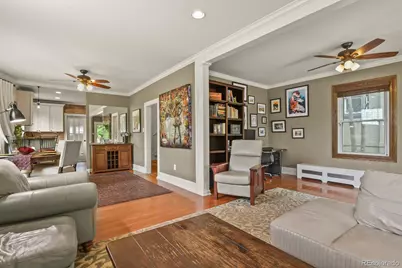
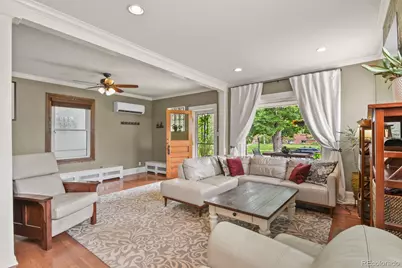
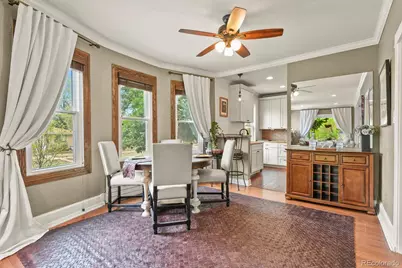
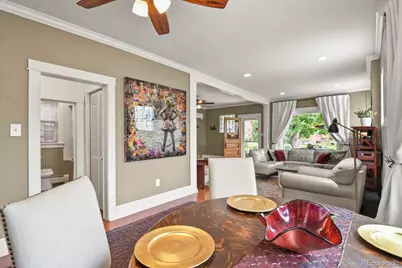
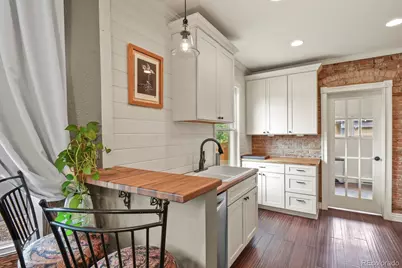
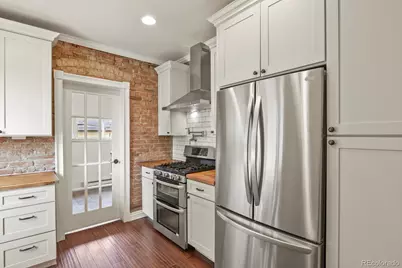
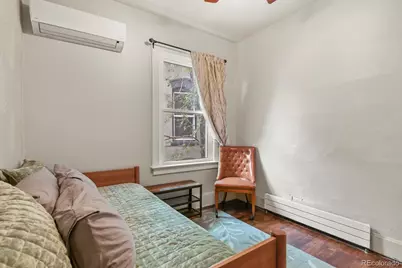
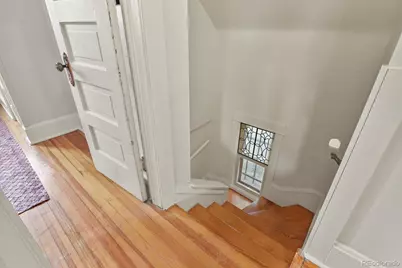
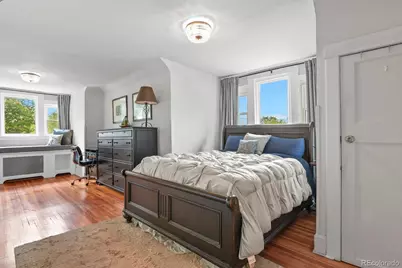
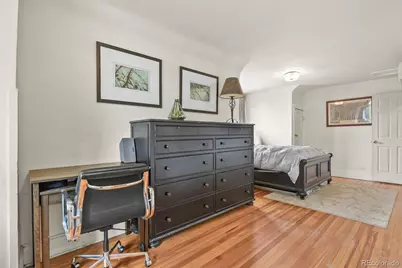
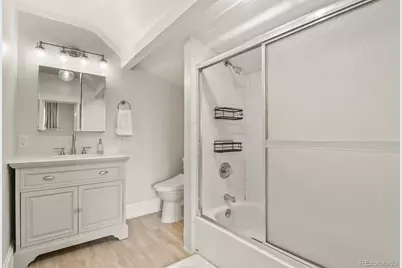
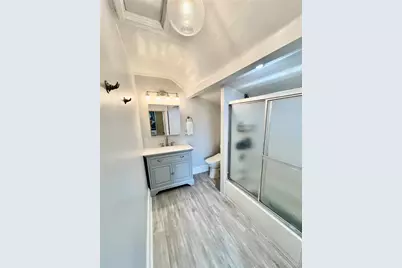
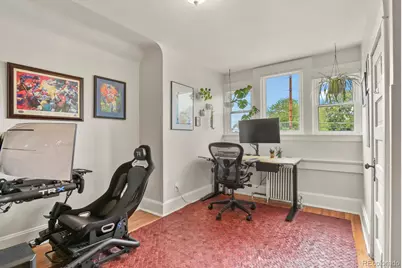
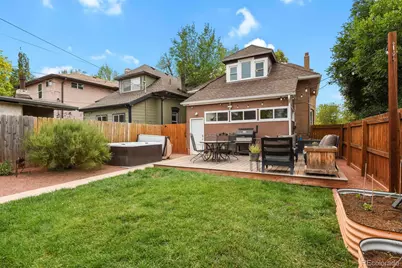
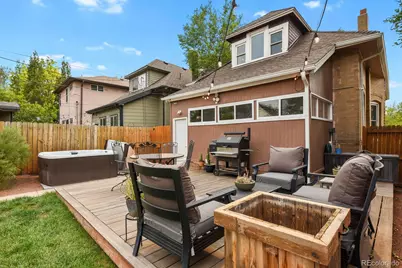
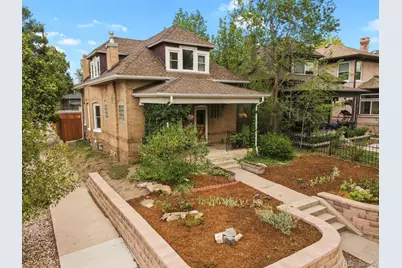
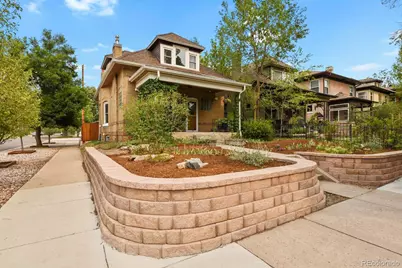
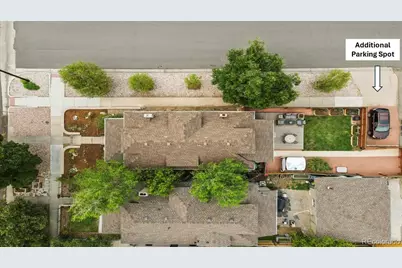
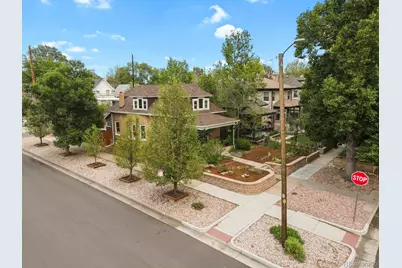
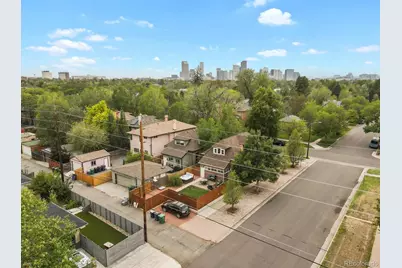
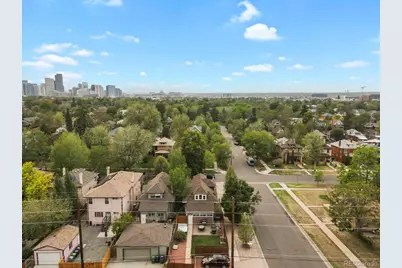
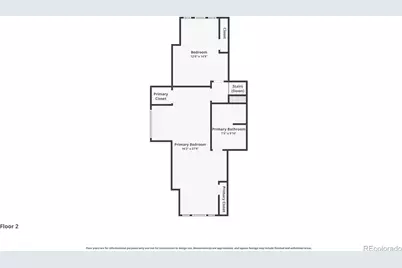
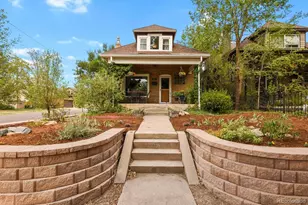
Showings begin Friday, 7/3. Welcome to this beautifully updated home nestled in the heart of the highly sought-after Whittier neighborhood. Blending timeless character with modern updates, this inviting 3-bedroom, 2-bath home showcases gorgeous wood flooring throughout and an abundance of classic architectural charm. The thoughtfully updated kitchen features modern finishes and functionality. Both bathrooms have been tastefully updated, offering a fresh, contemporary feel while complementing the home's historic appeal. Step outside to your own private backyard oasis. The expansive deck provides the perfect setting for outdoor dining and gatherings, while the hot tub invites year-round relaxation. Ample gardens and attractive landscaping create a peaceful retreat that's as beautiful as it is functional. Located in one of the city's most desirable historic neighborhoods, this home offers classic curb appeal, quality updates, and an incredible outdoor oasis, all within close proximity to downtown Denver, parks, local restaurants, shops, and neighborhood amenities. Don't miss this rare opportunity to own a move-in-ready gem in Whittier.
Full Property Details
Full Property Details for 2952 N Vine St
Sign in to view more details. Local MLS Rules require you to be signed in. Not a member yet? Sign up now.
General
- Price: $750,000
- Taxes: $3,185 (2025)
- Status: Active
- Type: Single Family
- Source: MetroList_Colorado
- MLS ID: 4241236
- Updated: 7/1/2026
- Added to Site: 6 day(s) ago
Interior
- Interior Features: Block Counters, Built-in Features, Butcher Counters, Ceiling Fan(s), Smoke Free, Hot Tub
- Fireplace: Yes
- Number of Fireplaces: 1
- Fireplace(s): Family Room, Gas Log, Family Room, Gas Log, Family Room, Gas Log
- Appliances: Dishwasher, Disposal, Double Oven, Dryer, Range Hood, Refrigerator, Washer
- Furnishings: Unfurnished
- Flooring: Tile, Wood
Rooms
Bathrooms
- Total Bathrooms: 2
- Full Bathrooms: 2
- Main Floor Baths: 1
Bedrooms
- Total Bedrooms: 3
- Bedrooms Main: 1
Other Rooms
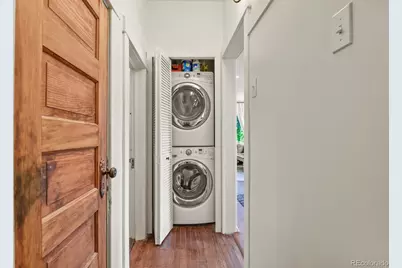
- Laundry: In Unit
Additional Information
- Security/Safety: Smoke Detector(s)
Exterior
- Exterior Features: Garden, Lighting, Private Yard, Spa/Hot Tub
- Porch/Patio/Deck: Covered, Deck, Front Porch
Parking
- Total Spaces: 3
- Parking Features: Gravel
Location
- County: Denver
- Subdivision: Whittier
- Direction Faces: West
School Information
- Elem School District: Denver 1
- Midd School District: Denver 1
- High School District: Denver 1
- Elementary School: Columbine
- Middle School: Bruce Randolph
- High School: Manual
Community
- Pets Allowed: Yes
Heating & Cooling
- Cooling Type: Other
- Heating Type: Radiant
Utilities
- Gas: Yes
- Sewer: Public Sewer
- Water: Public
- Utility Description: Cable Available, Electricity Available, Electricity Connected, Natural Gas Available, Natural Gas Connected
Structural Information
- Architectural Style: Traditional
- Structure Type: House
- Construction: Brick, Wood Siding
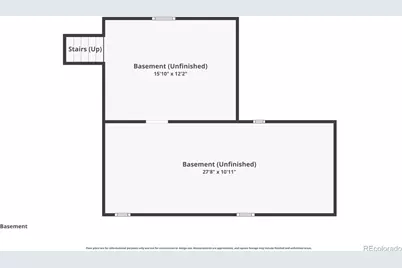
- Basement: Yes
- Basement Desc.: Cellar
- Roof: Composition
- Windows: Bay Window(s), Double Pane Windows, Window Coverings
- Square Feet: 1,890
- Sq. Ft. Source: Public Records
- Living Area: 1,438 Sq. Ft.
- Year Built: 1904
- Property Condition: Updated/Remodeled
Lot Features
- Lot Size (Acres): 0.09
- Lot Size (Sq. Ft.): 3,910
- Frontage: Public
- Street/Road Desc.: Paved
- Road Maintenance: Public Maintained Road
- Fence: Yes
- Lot Features: Corner Lot, Historical District, Landscaped, Level, Many Trees, Sprinklers In Rear
- Zoning: U-SU-B1
- Fencing (Description): Full
Financial Considerations
- Tax Amount: $3,185
- Tax Year: 2025
- Terms: Cash, Conventional, FHA, VA Loan
Disclosures and Reports
- Ownership: Individual
- Special Conditions: None
- Legal Description: CLAYTONS ADD B13 L1 & N 6 1/4 FT OF L2
- Exclusions: Wine Fridge, TV in family room, Skier key hook at entry, Electronic Equipment in Basement, bidet toilet seat in Primary bath will be replaced with traditional seat.
- Property ID: 2266-10-001
Listed by HomeSmart Realty
Get Pre-Approved Today
Schools
Schools serving 2952 N Vine St
School District:Denver County School District 1
| Name | Grades | Distance |
|---|---|---|
Columbine Elementary School, Denver, CO 2540 East 29th Avenue, Denver, CO 80205 | K-5 | 0.3 mi |
Whittier K-8 School 2480 North Downing Street, Denver, CO 80205 | PK-5 | 0.8 mi |
Dsst: Cole 3240 North Humboldt Street, Denver, CO 80205 | 6-8 | 0.4 mi |
Mcauliffe Manual Middle School 2540 Holly Street, Denver, CO 80207 | 6-8 | 2.2 mi |
Manual High School 1700 East 28th Ave, Denver, CO 80205 | 9-12 | 0.4 mi |
Disclaimer:
School attendance boundaries provided by ATTOM Data Solutions and are for reference only. Contact the school directly to verify enrollment eligibility.
Price & Sales History for 2952 N Vine St
Date
Details
Price
Change
Source
9/06/2013
Sold
$270,000
—
Public Record
Disclaimer: Historical sales information is derived from public records provided by the county offices. Information is not guaranteed and should be independently verified.

Tax History
Tax History for 2952 N Vine St
Year
Property Taxes
Change
Tax Assessment
Change
2025
$3,185
-2%
$41,630
1%
2024
$3,256
2%
$41,110
—
2023
$3,185
16%
$41,110
15%
2021
$2,755
—
$35,880
-3%
2021
$2,755
6%
$36,920
5%
2020
$2,601
3%
$35,060
—
2019
$2,528
29%
$35,060
39%
2018
$1,958
—
$25,310
—
2017
$1,952
7%
$25,310
13%
2016
$1,827
4%
$22,400
—
2015
$1,750
-6%
$22,400
—
2014
$1,870
—
$22,510
—
2013
$1,870
—
$22,510
—
Disclaimer: Historical tax information is derived from public records provided by the county offices. Information is not guaranteed and should be independently verified.
Estimate the Cost
Estimate the Cost for 2952 N Vine St
2952 N Vine Street, Denver, CO 80205 (MLS# 4241236) is a Single Family property with 3 bedrooms and 2 full bathrooms. 2952 N Vine Street is currently listed for $750,000 and was received on July 01, 2026. Want to learn more about 2952 N Vine Street? Do you have questions about finding other Single Family real estate for sale in Denver? You can browse all Denver real estate or contact a Coldwell Banker agent to request more information.