
This is a carousel with tiles that activate property listing cards. Use the previous and next buttons to navigate.

$665,000
This is a carousel with tiles that activate property listing cards. Use the previous and next buttons to navigate.


Full Property Details for 2956 S Fenton St
Sign in to view more details. Local MLS Rules require you to be signed in. Not a member yet? Sign up now.
General
- Sold For: $665,000
- Taxes: $2,561 (2024)
- Status: Closed
- Type: Single Family
- Source: MetroList_Colorado
- MLS ID: 5676602
- Added to Site: 96 day(s) ago
Interior
- Interior Features: Open Floorplan, Pantry, Quartz Counters, Hot Tub, Wet Bar
- Fireplace: Yes
- Number of Fireplaces: 2
- Fireplace(s): Family Room, Living Room, Family Room, Living Room, Family Room, Living Room
- Appliances: Bar Fridge, Dishwasher, Disposal, Gas Water Heater, Microwave, Oven, Range Hood, Refrigerator
- Furnishings: Unfurnished
- Flooring: Carpet, Vinyl, Wood
Rooms
Bathrooms
- Total Bathrooms: 3
- Full Bathrooms: 2
- 3/4 Bathrooms: 1
- Main Floor Baths: 2
- Basement Baths: 1
Bedrooms
- Total Bedrooms: 4
Other Rooms
- Laundry: In Unit
Parking
- Garage: Yes
- Garage Spaces: 2
- Total Spaces: 2
- Parking Features: Concrete
Location
- County: Denver
- Subdivision: Bear Valley
- Direction Faces: West
School Information
- Elem School District: Denver 1
- Midd School District: Denver 1
- High School District: Denver 1
- Elementary School: Traylor Academy
- Middle School: Henry
- High School: John F. Kennedy
Community
- Pets Allowed: Yes
Heating & Cooling
- Cooling Type: Central Air
- Heating Type: Forced Air
Utilities
- Gas: Yes
- Sewer: Public Sewer
- Water: Public
- Utility Description: Electricity Available, Natural Gas Available
Structural Information
- Structure Type: House
- Construction: Brick
- Basement: Yes
- Basement Desc.: Finished
- Roof: Shingle
- Square Feet: 2,452
- Sq. Ft. Source: Public Records
- Living Area: 1,960 Sq. Ft.
- Year Built: 1963
- Property Condition: Updated/Remodeled
Lot Features
- Lot Size (Acres): 0.2
- Lot Size (Sq. Ft.): 8,680
- Fence: Yes
- Lot Features: Level
- Zoning: S-SU-F
- Fencing (Description): Full
Financial Considerations
- Tax Amount: $2,561
- Tax Year: 2024
- Terms: 1031 Exchange, Cash, Conventional, FHA, VA Loan
Disclosures and Reports
- Ownership: Individual
- Special Conditions: None
- Legal Description: L 26 BLK 28 BEAR VALLEY SUB
- Exclusions: None
- Property ID: 4364-03-026
Listed by Keller Williams DTC
Sold by NAV Real Estate
Listing agent
Keller Williams DTC
robertawalker@kw.com,303-321-8862

 NMLS#: 1598647
Schools serving 2956 S Fenton St
| Name | Grades | Distance |
|---|---|---|
Traylor Elementary School 2900 South Ivan Way, Denver, CO 80227 | K-5 | 0.4 mi |
Kunsmiller Creative Arts Academy 2250 South Quitman Way, Denver, CO 80219 | 6-8 | 1.3 mi |
Dsst: Henry Middle School 3005 South Golden Way, Denver, CO 80227 | 6-8 | 0.1 mi |
Bear Valley International School 3005 South Golden Way, Denver, CO 80227 | 6-8 | 0.2 mi |
Strive Prep - Federal Campus 2626 West Evans Avenue, Denver, CO 80219 | 6-8 | 2.3 mi |
John F Kennedy High School 2855 South Lamar Street, Denver, CO 80227 | 9-12 | 0.7 mi |
This is a carousel with tiles that activate property listing cards. Use the previous and next buttons to navigate.
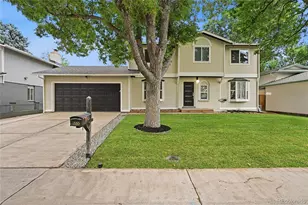
- Single Family
- Active
- Updated 4 days ago
- 4Beds
- 3Total Baths
- 2,157Sq. Ft.
- MLS # 7488395

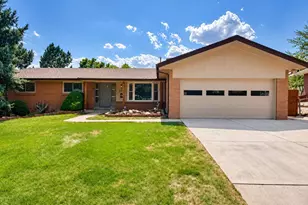
- Single Family
- Active
- 4Beds
- 3Total Baths
- 2,909Sq. Ft.
- MLS # 1636822
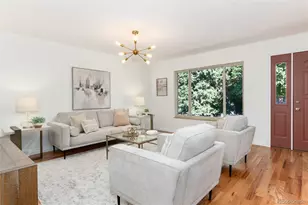
- Single Family
- Active
- 4Beds
- 3Total Baths
- 2,320Sq. Ft.
- MLS # 1761420
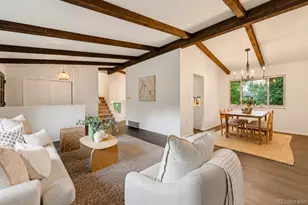
- Single Family
- Active
- Updated 1 day ago
- 4Beds
- 3Total Baths
- 2,648Sq. Ft.
- MLS # 5570282

This is a carousel with tiles that activate property listing cards. Use the previous and next buttons to navigate.

- Single Family
- Active
- Updated 5 days ago
- 2Beds
- 1Total Bath
- 1,014Sq. Ft.
- MLS # 6655005

- Single Family
- Active
- Updated 3 days ago
- 3Beds
- 2Total Baths
- 1,810Sq. Ft.
- MLS # 9846596

- Single Family
- Active
- Updated 1 hour ago
- 3Beds
- 1Total Bath
- 2,002Sq. Ft.
- MLS # 3367892

- Single Family
- Active
- Updated 4 days ago
- 5Beds
- 3Total Baths
- 2,633Sq. Ft.
- MLS # 9439137
This is a carousel with tiles that activate property listing cards. Use the previous and next buttons to navigate.
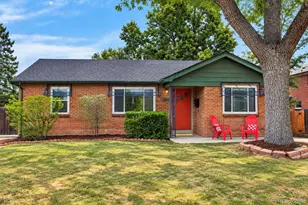
- Duplex
- Active
- Updated 4 days ago
- 4Beds
- 2Total Baths
- 2,428Sq. Ft.
- MLS # 4920244

- Single Family
- Active
- Updated 5 days ago
- 2Beds
- 1Total Bath
- 1,346Sq. Ft.
- MLS # 1856782
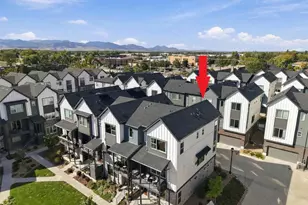
- Townhouse
- Active
- Updated 20 hours ago
- 3Beds
- 4Total Baths
- 1,901Sq. Ft.
- MLS # 6813498

- Single Family
- Active
- Updated 2 days ago
- 3Beds
- 2Total Baths
- 1,374Sq. Ft.
- MLS # 1533801
This is a carousel with tiles that activate property listing cards. Use the previous and next buttons to navigate.
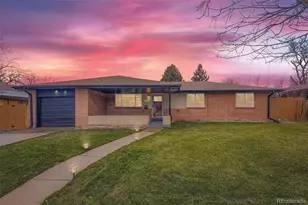
- Single Family
- Closed
- 5Beds
- 3Total Baths
- 2,621Sq. Ft.
- MLS # 6433368
Sold by Thrive Real Estate Group
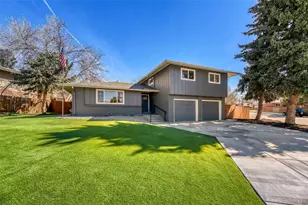
- Single Family
- Closed
- 5Beds
- 4Total Baths
- 2,570Sq. Ft.
- MLS # 9450683
Sold by Real Broker, LLC DBA Real
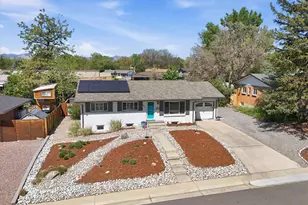
- Single Family
- Closed
- 5Beds
- 2Total Baths
- 2,294Sq. Ft.
- MLS # 3562827
Sold by eXp Realty, LLC
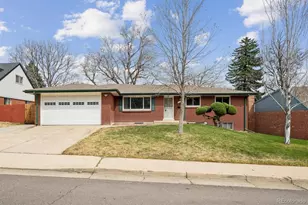
- Single Family
- Closed
- 5Beds
- 3Total Baths
- 2,976Sq. Ft.
- MLS # 2871806
Sold by Compass - Denver
2956 S Fenton Street, Denver, CO 80227 (MLS# 5676602) is a Single Family property that was sold at $665,000 on July 30, 2026. Want to learn more about 2956 S Fenton Street? Do you have questions about finding other Single Family real estate for sale in Denver? You can browse all Denver real estate or contact a Coldwell Banker agent to request more information.