This is a carousel with tiles that activate property listing cards. Use the previous and next buttons to navigate.
1/48
$2,299,000
This is a carousel with tiles that activate property listing cards. Use the previous and next buttons to navigate.
1/48
Property Description
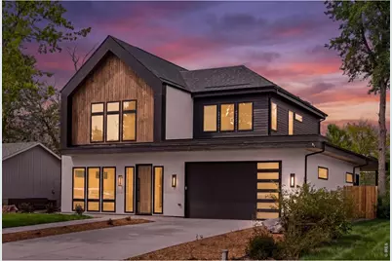
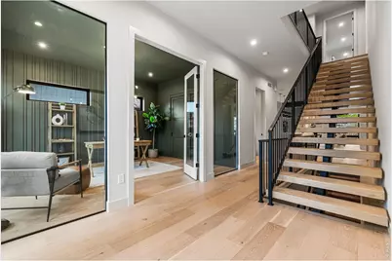
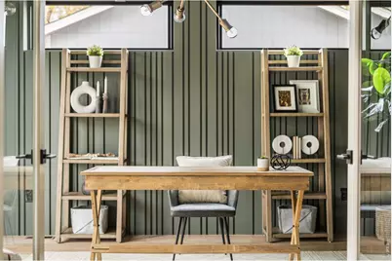
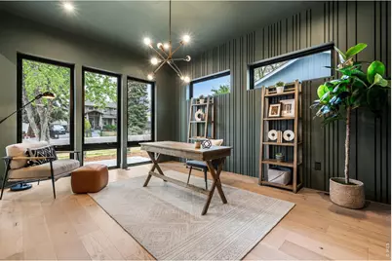
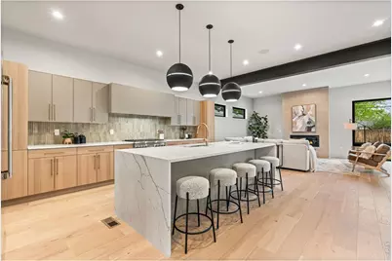
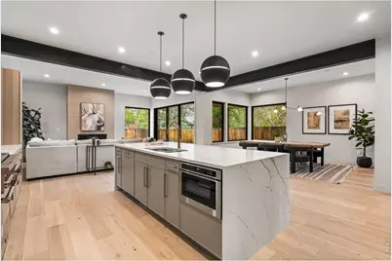
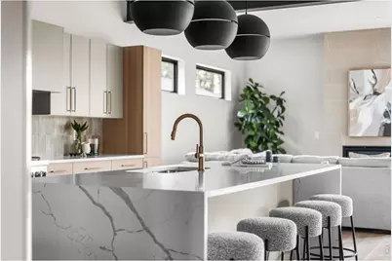
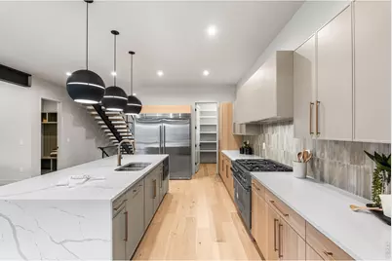
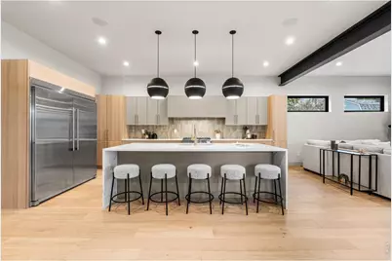
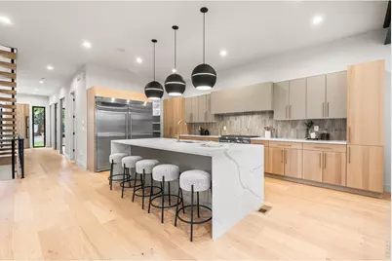
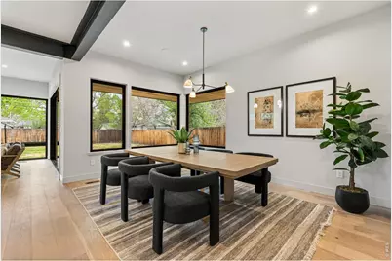
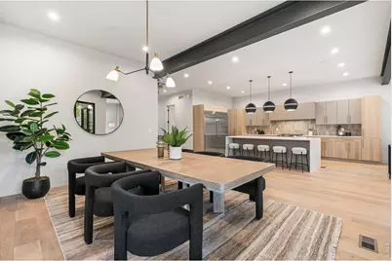
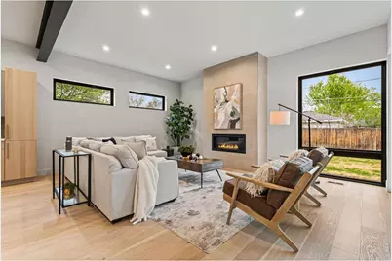
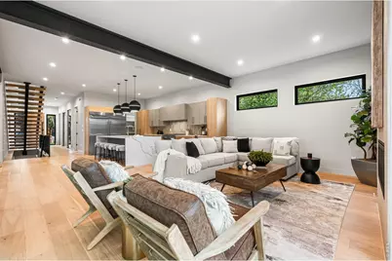
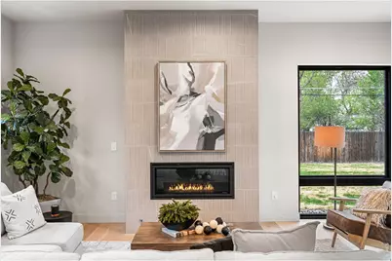
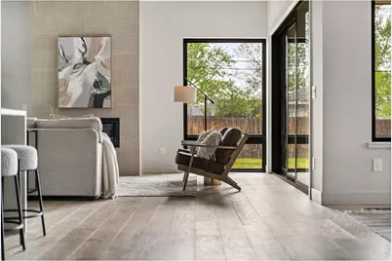
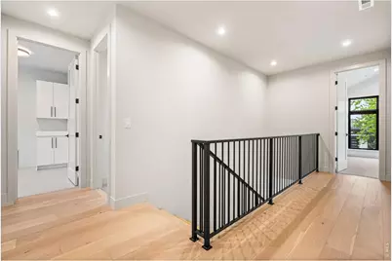
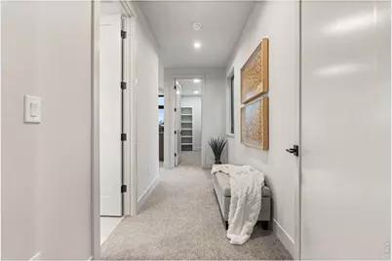
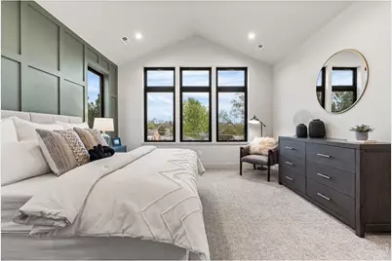
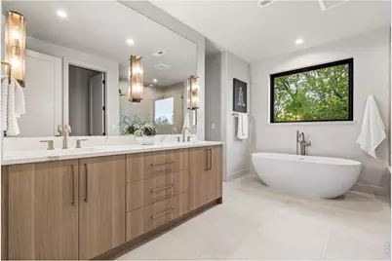
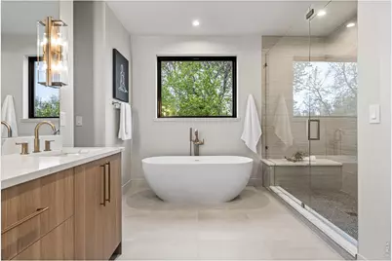
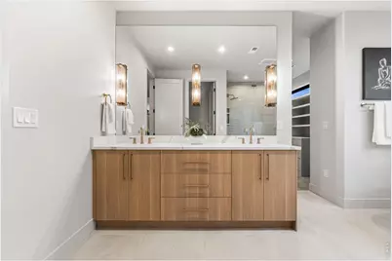
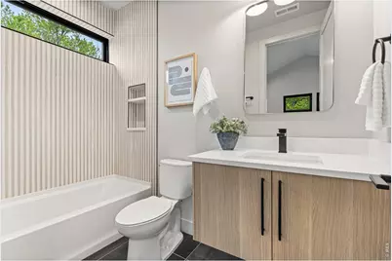
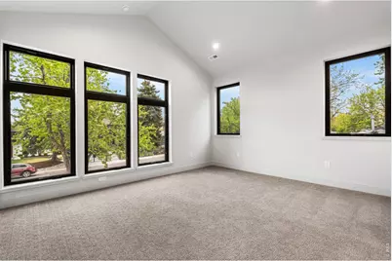
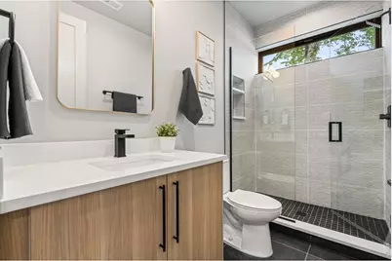
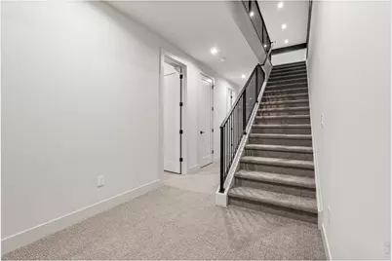
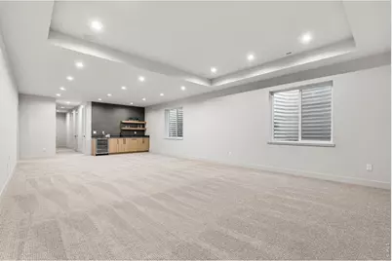
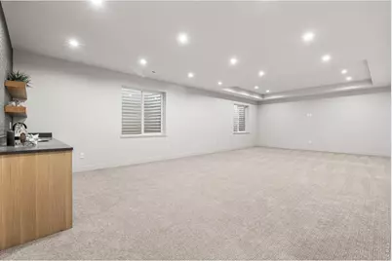
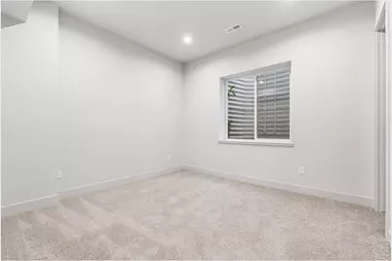
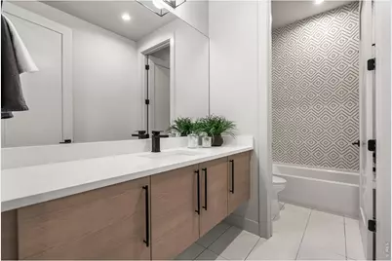
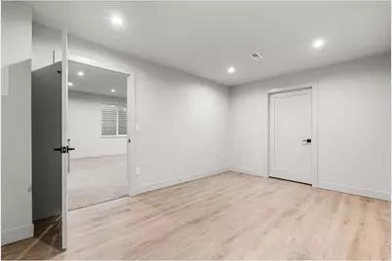
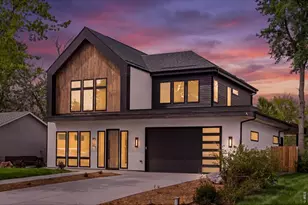
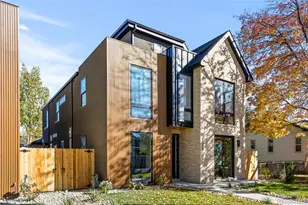
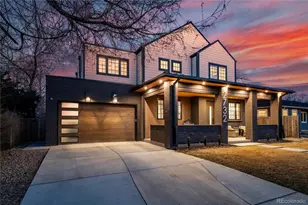
Positioned in the heart of Denver's highly desirable Eisenhower Park neighborhood, this exquisite new construction offers an unparalleled blend of modern luxury, thoughtful craftsmanship, and an enviable location. Just one block from Eisenhower Park and its recreation center, you'll enjoy access to a gym, outdoor pool, sports fields, organized activities, and the scenic High Line Canal Trail-a haven for walkers, joggers, and cyclists alike. Everyday conveniences abound as well, with King Soopers and a variety of dining options just around the corner. Step inside and be greeted by a home designed to inspire and delight. The main level's open-concept layout seamlessly connects the gourmet kitchen, dining area, and inviting living space to a generous patio-perfect for hosting gatherings or simply basking in Colorado's abundant sunshine. A stimulating office with oversized windows, a stylish powder room, and an oversized 2-car garage with ample room for vehicles and gear complete the main floor. Outside, the private backyard offers a serene retreat, ideal for pets, play, or evenings spent under the stars. On the upper level, the primary suite is a true sanctuary, with its expansive layout and vaulted ceilings, spa-like bathroom, and carefully curated finishes. Two additional bedrooms, each with its own ensuite bath, provide comfort and privacy, and a laundry room provides convenience. The finished lower level is a dream for entertaining, featuring a recreation space, and gym, along with a guest bedroom and full bath-all illuminated by large egress windows that expose the space to natural light. This is more than just a home-it's a lifestyle. With Eisenhower Park's endless amenities at your doorstep and shopping, dining, and recreation all within easy reach, this residence strikes the perfect balance between modern living and neighborhood charm. Make it yours and experience the best of Denver living.
Full Property Details
Full Property Details for 3015 S Ash St
General
- Price: $2,299,000
- Taxes: $3,849 (2025)
- Status: Active
- Type: Single Family
- Source: IRES
- MLS ID: 1071143
- Updated: 10/23/2026
- Added to Site: 10 day(s) ago
Interior
- Interior Features: Open Floorplan, Wet Bar, Kitchen Island
- Fireplace: Yes
- Fireplace(s): Gas, Living Room
- Appliances: Self Cleaning Oven, Dishwasher, Refrigerator, Bar Fridge, Microwave, Freezer, Disposal, Fire Alarm
Rooms
Bathrooms
- Total Bathrooms: 5
- Full Bathrooms: 4
- Half Bathrooms: 1
- Basement Baths: 1
Bedrooms
- Total Bedrooms: 4
Exterior
- Porch/Patio/Deck: Patio
Parking
- Garage: Yes
- Attached garage: Yes
- Garage Spaces: 3
- Parking Features: Attached
- Garage Description: Attached
Location
- Area: Denver
- County: Denver
- Subdivision: University Hills
School Information
- School District: Denver District 1
- Elementary School: Bradley
- Middle School: Hamilton
- High School: Jefferson, Thomas
Heating & Cooling
- Cooling Type: Central Air, Ceiling Fan(s)
- Heating Type: Forced Air
Utilities
- Gas: Yes
- Sewer: Public Sewer
- Water: Public
- Utility Description: Natural Gas Available, Electricity Available
Structural Information
- Architectural Style: Contemporary
- Builder: LUX Builders
- Construction: Stucco, Wood Siding
- Exterior Const.: Stucco, Wood Siding
- Basement: Yes
- Basement Desc.: Full
- Roof: Other
- Square Feet: 4,861
- Sq. Ft. Source: Plans
- Living Area: 4,861 Sq. Ft.
- Year Built: 2026
Lot Features
- Lot Size (Acres): 0.21
- Lot Size (Sq. Ft.): 9,050
- Street/Road Desc.: Asphalt
- Fence: Yes
- Lot Features: Level, Paved
- Potential Use: Single-Family
- Zoning: S-SU-D
- Fencing (Description): Partial
Financial Considerations
- Tax Amount: $3,849
- Tax Year: 2025
- Terms: Cash, Conventional, FHA, VA
Disclosures and Reports
- Special Conditions: Corporation
- Exclusions: Staging.
- Property ID: 6312-08-018
Listed by Compass-Denver (303) 536-1786
Get Pre-Approved Today
Schools
Schools serving 3015 S Ash St
School District:Denver County School District 1
| Name | Grades | Distance |
|---|---|---|
Bradley Elementary School 3051 South Elm Street, Denver, CO 80222 | K-5 | 0.5 mi |
Hamilton Middle School 8600 East Dartmouth Avenue, Denver, CO 80231 | 6-8 | 2.5 mi |
Thomas Jefferson High School 3950 South Holly Street, Denver, CO 80237 | 9-12 | 1.5 mi |
Disclaimer:
School attendance boundaries provided by ATTOM Data Solutions and are for reference only. Contact the school directly to verify enrollment eligibility.
Price & Sales History for 3015 S Ash St
Date
Details
Price
Change
Source
10/22/2026
Listed
$2,299,000
280%
MLS
6/23/2022
Sold
$605,000
—
Public Record
Disclaimer: Historical sales information is derived from public records provided by the county offices. Information is not guaranteed and should be independently verified.
Tax History
Tax History for 3015 S Ash St
Year
Property Taxes
Change
Tax Assessment
Change
2025
$3,849
83%
$50,310
89%
2024
$2,109
-1%
$26,630
-3%
2023
$2,124
14%
$27,410
12%
2021
$1,871
—
$24,370
-3%
2021
$1,871
7%
$25,070
6%
2020
$1,750
3%
$23,590
—
2019
$1,701
-5%
$23,590
2%
2018
$1,794
—
$23,190
—
2017
$1,789
11%
$23,190
18%
2016
$1,609
4%
$19,730
—
2015
$1,541
13%
$19,730
20%
2014
$1,366
—
$16,450
—
2013
$1,367
—
$16,450
—
Disclaimer: Historical tax information is derived from public records provided by the county offices. Information is not guaranteed and should be independently verified.
Estimate the Cost
Estimate the Cost for 3015 S Ash St
3015 S Ash St, Denver, CO 80222 (MLS# 1071143) is a Single Family property with 4 bedrooms, 4 full bathrooms and 1 partial bathroom. 3015 S Ash St is currently listed for $2,299,000 and was received on October 22, 2026. Want to learn more about 3015 S Ash St? Do you have questions about finding other Single Family real estate for sale in Five Points? You can browse all Five Points real estate or contact a Coldwell Banker agent to request more information.