No photo available
$925,000 New to Website
Property Description
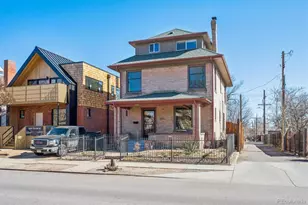
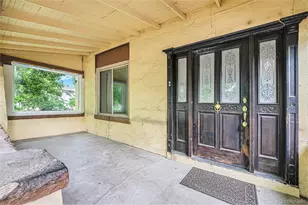
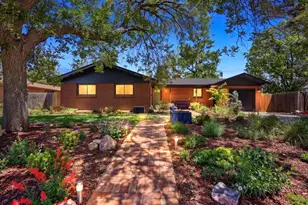
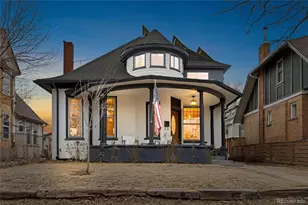
WELCOME to modern Denver Living in the Heart of City Park North. A beautifully updated Denver home that perfectly blends historic character with modern convenience in one of the city's most sought-after neighborhoods. This stunning home offers stylish finishes, functional living spaces, and unbeatable access to downtown Denver, City Park, RiNo, and Cherry Creek. Step inside to discover a recently remodeled open and inviting floor plan filled with natural light, luxury vinyl flooring, and thoughtfully curated details throughout. The spacious living area flows seamlessly into the updated kitchen, featuring sleek countertops, stainless steel appliances, custom cabinetry, and ample storage - ideal for both everyday living and entertaining. The home offers generously sized bedrooms and updated bathrooms designed with comfort and style in mind. Whether you're working from home, hosting guests, or simply relaxing, every space has been designed for flexibility and ease. Outside, enjoy a private backyard retreat with room for outdoor dining, gardening, or relaxing Colorado evenings under the stars. Off-street parking and additional storage add to the home's convenience and functionality. Highlights Include: EV ready garage, new washer & dryer New Radon mitigation system Bright open-concept main floor with linear fireplaces New gourmet kitchen, quartz coutertops, high end appliances Heated bathroom floors , custom tiled showers and modern finishes Private outdoor entertaining area and additional parking Located just minutes from some of Denver's best dining, shopping, and entertainment, this home offers the perfect balance of urban accessibility and neighborhood charm. Schedule your private showing today and experience everything this exceptional Denver home has to offer. Broker Bay 888-808-0331
Full Property Details
Full Property Details for 3046 St Paul St
Sign in to view more details. Local MLS Rules require you to be signed in. Not a member yet? Sign up now.
General
- Price: $925,000
- Taxes: $3,276 (2025)
- Status: Active
- Type: Single Family
- Source: MetroList_Colorado
- MLS ID: 7742303
- Updated: 5/28/2026
- Added to Site: 1 day(s) ago
Interior
- Interior Features: Built-in Features, Ceiling Fan(s), Eat-in Kitchen, Kitchen Island, Open Floorplan, Primary Suite, Quartz Counters, Radon Mitigation System, Smoke Free, Walk-In Closet(s)
- Fireplace: Yes
- Number of Fireplaces: 2
- Fireplace(s): Basement, Living Room, Basement, Living Room, Basement, Living Room
- Appliances: Dishwasher, Disposal, Dryer, Gas Water Heater, Microwave, Oven, Range, Range Hood, Refrigerator, Self Cleaning Oven, Smart Appliance(s), Tankless Water Heater, Washer
- Flooring: Carpet, Tile, Vinyl
Rooms
Bathrooms
- Total Bathrooms: 3
- Full Bathrooms: 3
- Main Floor Baths: 2
- Basement Baths: 1
Bedrooms
- Total Bedrooms: 4
- Bedrooms Main: 2
Additional Information
- Security/Safety: Carbon Monoxide Detector(s), Smoke Detector(s)
Exterior
- Exterior Features: Private Yard
Parking
- Garage: Yes
- Garage Spaces: 2
- Total Spaces: 4
- Parking Features: Dry Walled, Electric Vehicle Charging Station(s), Exterior Access Door, Finished Garage, Floor Coating, Oversized
Location
- County: Denver
- Subdivision: Berger's Addition to Denver
- Driving Directions: GPS
School Information
- Elem School District: Denver 1
- Midd School District: Denver 1
- High School District: Denver 1
- Elementary School: Columbine
- Middle School: Mcauliffe Manual
- High School: Manual
Community
- Pets Allowed: Yes
Heating & Cooling
- Cooling Type: Central Air
- Heating Type: Electric, Forced Air, Natural Gas, Radiant Floor
Utilities
- Sewer: Public Sewer
- Water: Public
Structural Information
- Structure Type: House
- Construction: Brick
- Basement: Yes
- Basement Desc.: Finished, Full
- Roof: Composition
- Windows: Double Pane Windows, Egress Windows
- Square Feet: 2,701
- Sq. Ft. Source: Listor Measured
- Living Area: 2,701 Sq. Ft.
- Year Built: 1945
- Property Condition: Updated/Remodeled
Lot Features
- Lot Size (Acres): 0.16
- Lot Size (Sq. Ft.): 6,910
- Street/Road Desc.: Paved
- Fence: Yes
- Fencing (Description): Full
Financial Considerations
- Tax Amount: $3,276
- Tax Year: 2025
- Terms: Cash, Conventional, FHA, Jumbo, VA Loan
Disclosures and Reports
- Ownership: Corporation/Trust
- Special Conditions: None
- Legal Description: L 3 & 4 & N 5.026 FT OF L 5 EXC REAR 8 FT TO CITY BLK 9BERGERS ADD
- Property ID: 225406013000
Listed by Rocky Mountain R.E. Advisors
Get Pre-Approved Today
Schools
Schools serving 3046 St Paul St
School District:Denver County School District 1
| Name | Grades | Distance |
|---|---|---|
Columbine Elementary School, Denver, CO 2540 East 29th Avenue, Denver, CO 80205 | K-5 | 0.4 mi |
Whittier K-8 School 2480 North Downing Street, Denver, CO 80205 | PK-5 | 1.3 mi |
Dsst: Cole 3240 North Humboldt Street, Denver, CO 80205 | 6-8 | 1 mi |
Mcauliffe Manual Middle School 2540 Holly Street, Denver, CO 80207 | 6-8 | 1.7 mi |
Manual High School 1700 East 28th Ave, Denver, CO 80205 | 9-12 | 1 mi |
Disclaimer:
School attendance boundaries provided by ATTOM Data Solutions and are for reference only. Contact the school directly to verify enrollment eligibility.
Price & Sales History for 3046 St Paul St
Date
Details
Price
Change
Source
4/09/2025
Sold
$480,000
—
Public Record
Disclaimer: Historical sales information is derived from public records provided by the county offices. Information is not guaranteed and should be independently verified.

Tax History
Tax History for 3046 St Paul St
Year
Property Taxes
Change
Tax Assessment
Change
2024
$3,186
—
$49,880
6%
2024
$3,186
2%
$46,930
—
2023
$3,117
28%
$46,930
22%
2021
$2,428
—
$38,580
-3%
2021
$2,428
12%
$39,690
9%
2020
$2,163
3%
$36,300
—
2019
$2,102
20%
$36,300
22%
2018
$1,745
—
$29,750
—
2017
$1,739
22%
$29,750
17%
2016
$1,420
4%
$25,370
—
2015
$1,360
71%
$25,370
45%
2014
$796
—
$17,540
—
2013
$796
—
$17,540
—
Disclaimer: Historical tax information is derived from public records provided by the county offices. Information is not guaranteed and should be independently verified.
Estimate the Cost
Estimate the Cost for 3046 St Paul St
3046 Saint Paul Street, Denver, CO 80205 (MLS# 7742303) is a Single Family property with 4 bedrooms and 3 full bathrooms. 3046 Saint Paul Street is currently listed for $925,000 and was received on May 28, 2026. Want to learn more about 3046 Saint Paul Street? Do you have questions about finding other Single Family real estate for sale in Five Points? You can browse all Five Points real estate or contact a Coldwell Banker agent to request more information.