No photo available
$719,000 New to Website
Property Description
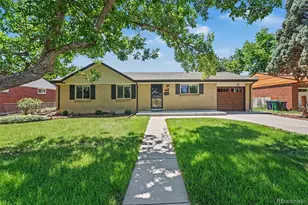
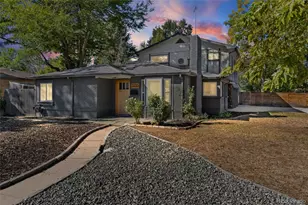
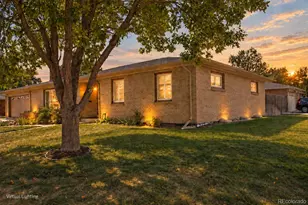
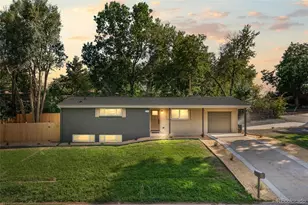
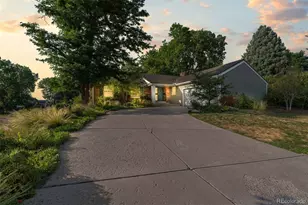
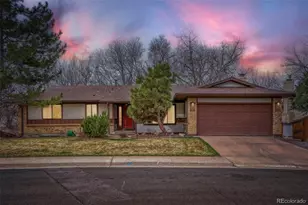
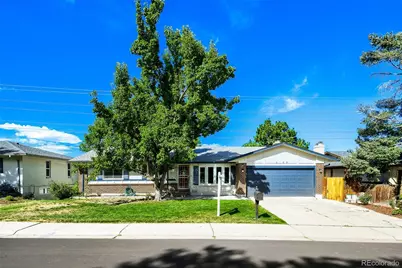
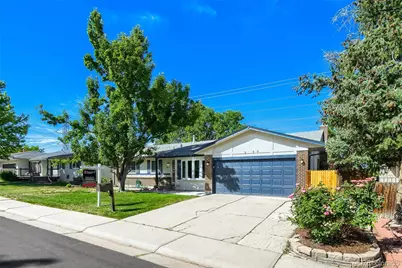
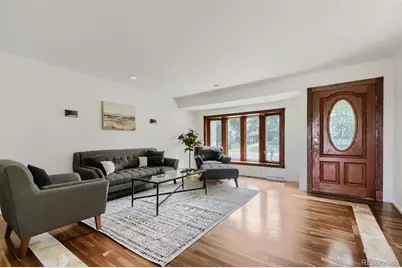
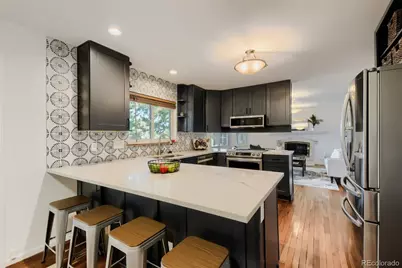
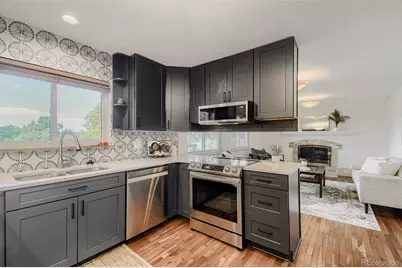
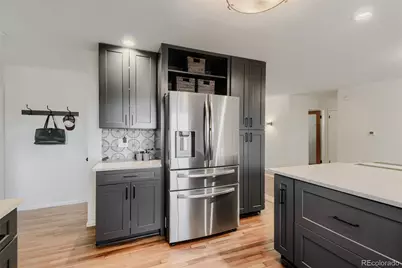
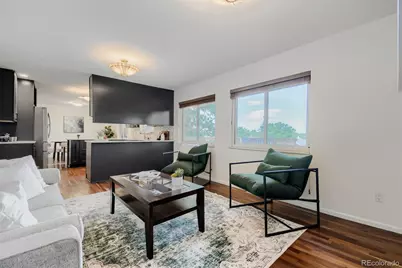
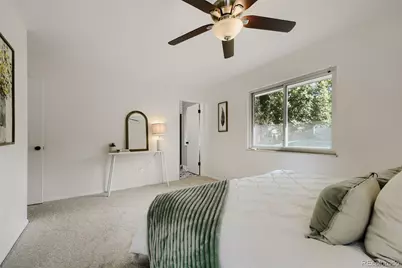
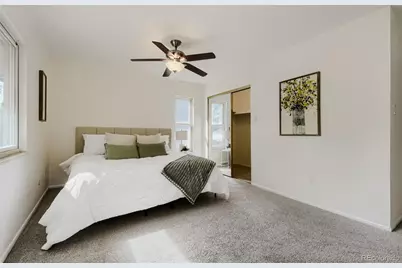
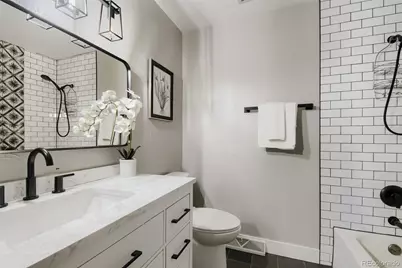
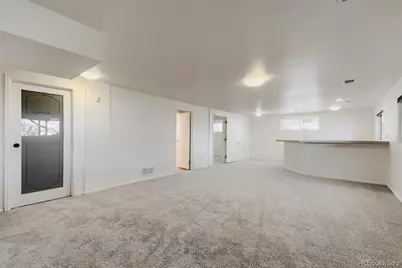
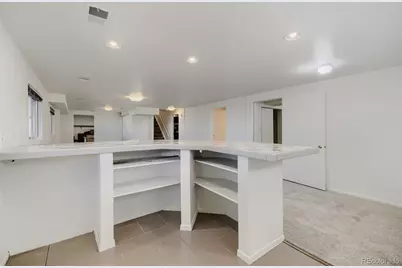
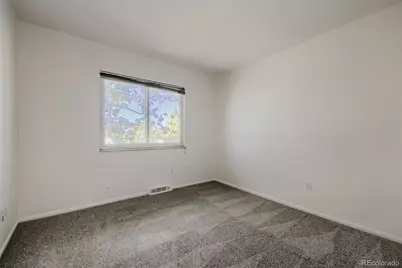
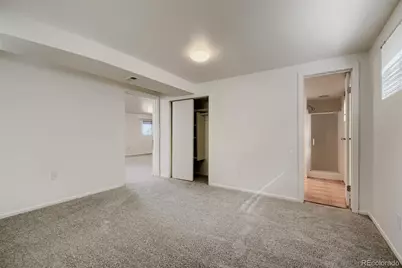
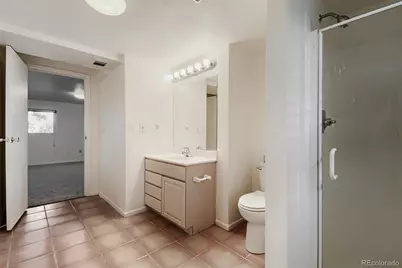
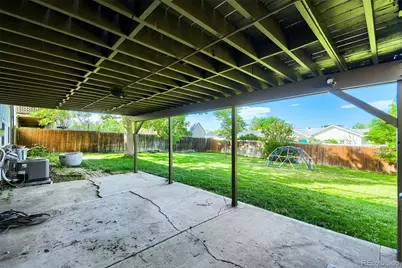
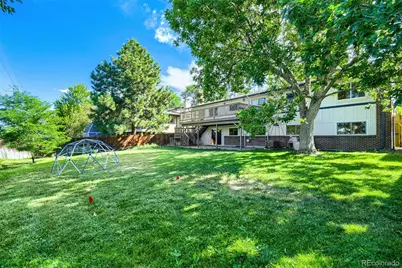
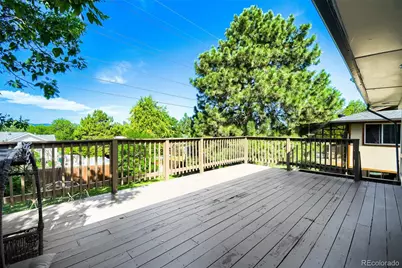
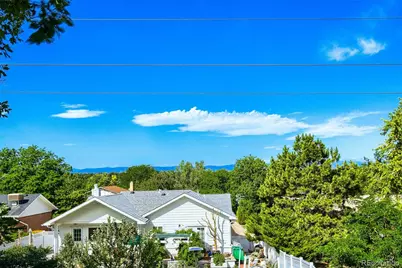
Rare opportunity to find a ranch home with a walkout basement in one of the best locations in South Denver. Minutes to the Denver Tech Center, Downtown Denver, Cherry Creek, major medical facilities, quick access to I-25, I-225, light rail, easy commute to DIA and access to all the major arteries to the front range and up to the mountains and ski areas. Close to major shopping centers, Bible Park and the Highland Canal. This ranch-style home sits in one of southeast Denver's most loved neighborhoods. Inside, sunlight pours across hardwood floors, upon entry a spacious living room. Sliding doors off the kitchen open to a balcony with fabulous mountain views, an ideal spot for morning coffee or evening unwinding. The recently renovated kitchen blends style and function with stainless steel appliance appliances, solid cabinetry, and warm, thoughtful lighting. Enjoy relaxing in your separate living room right off the kitchen featuring an original wood burning fireplace. The primary suite features a walk-in closet and a recently remodeled en suite bathroom. The finished walk-out basement, is light, bright, and inviting with lots of windows. It features new carpeting, a large bedroom and adjoining full bathroom. Plenty of open space in the basement for kids play room, or an entertainment center for movies. Patio Door opens directly to a private backyard, perfect for cookouts, family gatherings, or quiet evenings outdoors.
Full Property Details
Full Property Details for 3077 S Rosemary St
Sign in to view more details. Local MLS Rules require you to be signed in. Not a member yet? Sign up now.
General
- Price: $719,000
- Taxes: $3,052 (2024)
- Status: Active
- Type: Single Family
- Source: MetroList_Colorado
- MLS ID: 6170747
- Updated: 7/10/2026
- Added to Site: 1 day(s) ago
Interior
- Interior Features: Built-in Features, Eat-in Kitchen, Pantry, Primary Suite
- Fireplace: Yes
- Number of Fireplaces: 1
- Fireplace(s): Family Room, Family Room, Family Room
- Appliances: Dishwasher, Disposal, Dryer, Microwave, Range, Refrigerator, Washer
- Flooring: Carpet, Tile, Wood
Rooms
Bathrooms
- Total Bathrooms: 3
- Full Bathrooms: 1
- 3/4 Bathrooms: 2
- Main Floor Baths: 2
- Basement Baths: 1
Bedrooms
- Total Bedrooms: 4
- Bedrooms Main: 3
Other Rooms
- Laundry: Sink, In Unit
Exterior
- Exterior Features: Private Yard, Rain Gutters
- Porch/Patio/Deck: Covered, Deck, Front Porch, Patio
Parking
- Garage: Yes
- Garage Spaces: 2
- Total Spaces: 2
Location
- County: Denver
- Subdivision: Hutchinson Hills Filing 19
School Information
- Elem School District: Denver 1
- Midd School District: Denver 1
- High School District: Denver 1
- Elementary School: Holm
- Middle School: Hamilton
- High School: Thomas Jefferson
Community
- Pets Allowed: Yes
Heating & Cooling
- Cooling Type: Central Air
- Heating Type: Forced Air
Utilities
- Sewer: Public Sewer
- Water: Public
Structural Information
- Structure Type: House
- Construction: Brick, Frame
- Basement: Yes
- Basement Desc.: Finished, Full
- Roof: Composition
- Windows: Bay Window(s)
- Square Feet: 2,609
- Sq. Ft. Source: Public Records
- Living Area: 2,495 Sq. Ft.
- Year Built: 1973
Lot Features
- Property View: Mountain(s)
- Mountain views: Yes
- Lot Size (Acres): 0.2
- Lot Size (Sq. Ft.): 8,880
- Lot Features: Level
- Zoning: S-SU-D
Financial Considerations
- Tax Amount: $3,052
- Tax Year: 2024
- Terms: 1031 Exchange, Cash, Conventional, FHA, VA Loan
Disclosures and Reports
- Ownership: Individual
- Special Conditions: None
- Legal Description: LOT 5 BLK 3 HUTCHINSON HILLS FLG #19
- Exclusions: Seller's personal Property, Staging Items
- Property ID: 6332-03-005
Listed by Your Castle Realty LLC
Get Pre-Approved Today
Schools
Schools serving 3077 S Rosemary St
School District:Denver County School District 1
| Name | Grades | Distance |
|---|---|---|
Holm Elementary School 3185 South Willow Court, Denver, CO 80231 | PK-5 | 0.7 mi |
Samuels Elementary School 3985 South Vincennes Court, Denver, CO 80237 | PK-5 | 1.4 mi |
Joe Shoemaker School 3333 South Havana Street, Denver, CO 80231 | PK-5 | 1.7 mi |
Hamilton Middle School 8600 East Dartmouth Avenue, Denver, CO 80231 | 6-8 | 0.4 mi |
Thomas Jefferson High School 3950 South Holly Street, Denver, CO 80237 | 9-12 | 1.6 mi |
Disclaimer:
School attendance boundaries provided by ATTOM Data Solutions and are for reference only. Contact the school directly to verify enrollment eligibility.
Price & Sales History for 3077 S Rosemary St
Date
Details
Price
Change
Source
9/27/2013
Sold
$331,000
—
Public Record
Disclaimer: Historical sales information is derived from public records provided by the county offices. Information is not guaranteed and should be independently verified.

Tax History
Tax History for 3077 S Rosemary St
Year
Property Taxes
Change
Tax Assessment
Change
2025
$3,332
9%
$43,560
13%
2024
$3,052
2%
$38,530
—
2023
$2,986
18%
$38,530
17%
2021
$2,521
—
$32,850
-3%
2021
$2,521
15%
$33,790
14%
2020
$2,196
3%
$29,600
—
2019
$2,135
-10%
$29,600
-3%
2018
$2,364
—
$30,560
—
2017
$2,357
-2%
$30,560
3%
2016
$2,413
4%
$29,590
—
2015
$2,312
14%
$29,590
21%
2014
$2,036
—
$24,510
—
2013
$2,037
—
$24,510
—
Disclaimer: Historical tax information is derived from public records provided by the county offices. Information is not guaranteed and should be independently verified.
Estimate the Cost
Estimate the Cost for 3077 S Rosemary St
3077 S Rosemary Street, Denver, CO 80231 (MLS# 6170747) is a Single Family property with 4 bedrooms, 1 full bathroom and 2 partial bathrooms. 3077 S Rosemary Street is currently listed for $719,000 and was received on July 10, 2026. Want to learn more about 3077 S Rosemary Street? Do you have questions about finding other Single Family real estate for sale in Five Points? You can browse all Five Points real estate or contact a Coldwell Banker agent to request more information.