This is a carousel with tiles that activate property listing cards. Use the previous and next buttons to navigate.
1/1
$2,905,000
This is a carousel with tiles that activate property listing cards. Use the previous and next buttons to navigate.
1/1
Property Description
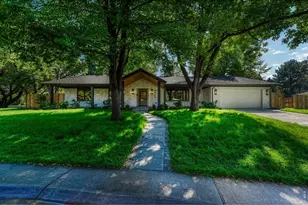
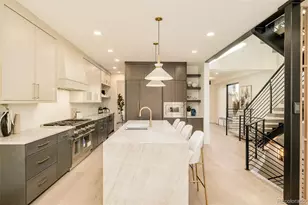
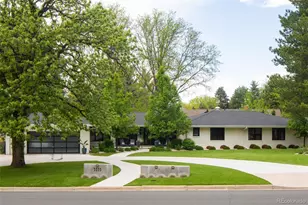
Positioned on a coveted corner lot of over one-third acre, this exceptional Southern Hills residence has been completely reimagined with a meticulous studs-up renovation. The ranch-style floorplan offers effortless main-level living with soaring ceilings, expansive brand new windows, and a seamless flow between living, dining, and entertaining spaces. At the heart of the home, the chef's kitchen features a grand island, custom cabinetry, and top-of-the-line Wolf and Miele appliances, blending function with striking design. Four bedrooms and five elegant bathrooms provide comfort and privacy, including a primary suite designed as a true retreat with a spa-inspired en-suite showcasing a steam shower and boutique-style custom closet. Designer lighting, hand-selected tile, bespoke millwork, and natural wool carpeting highlight the home's refined craftsmanship. The beautifully finished basement expands the living space with versatility for recreation, fitness, media, or a guest retreat-all with the same level of detail found on the main floor. Thoughtful upgrades such as a whole-home humidifier and radiant heat enhance comfort and support allergy-friendly living. Abundant storage and expansive custom closets add to the home's exceptional functionality. Outside, lush landscaped grounds frame the property, offering privacy and ample space for outdoor living and entertaining. Perfectly situated in one of Denver's most desirable neighborhoods and within the highly sought-after Slavens Elementary School boundary, this home exemplifies the ideal blend of timeless elegance, modern luxury, and architectural excellence.
Full Property Details
Full Property Details for 3080 E Flora Pl
General
- Sold For: $2,905,000
- Taxes: $8,172 (2025)
- Status: Closed
- Type: Single Family
- Source: IRES
- MLS ID: 1066564
- Added to Site: 56 day(s) ago
Interior
- Interior Features: Eat-In Kitchen, Open Floorplan, Pantry, Walk-In Closet(s), Wet Bar, Washer/Dryer Hookup, Kitchen Island, Two Primary Suites, High Ceilings
- Fireplace: Yes
- Fireplace(s): Gas, Living Room
- Appliances: Gas Range, Double Oven, Dishwasher, Refrigerator, Bar Fridge, Washer, Dryer, Microwave, Disposal, Fire Alarm
- Flooring: Wood
Rooms
Bathrooms
- Total Bathrooms: 5
- Full Bathrooms: 2
- 3/4 Bathrooms: 1
- Half Bathrooms: 2
- Main Floor Baths: 2
Bedrooms
- Total Bedrooms: 4
Exterior
- Porch/Patio/Deck: Patio
Parking
- Garage: Yes
- Attached garage: Yes
- Garage Spaces: 2
- Parking Features: Garage Door Opener, Attached
- Garage Description: Attached
Location
- Area: Denver
- County: Denver
- Subdivision: Southern Hills Filing Four
- Driving Directions: GPS or google maps will take you right to this beautiful home!
School Information
- School District: Denver District 1
- Elementary School: Slavens
- Middle School: Merrill
- High School: Jefferson, Thomas
Heating & Cooling
- Cooling Type: Central Air
- Heating Type: Forced Air, Baseboard, Radiant
Utilities
- Gas: Yes
- Sewer: Public Sewer
- Water: Public
- Utility Description: Natural Gas Available, Electricity Available, Cable Available, High-Speed Internet Available
Structural Information
- Construction: Brick
- Exterior Const.: Brick
- Basement: Yes
- Basement Desc.: Partially Finished
- Roof: Composition
- Square Feet: 4,018
- Sq. Ft. Source: Assessor
- Living Area: 4,018 Sq. Ft.
- Year Built: 1962
Lot Features
- Lot Size (Acres): 0.34
- Lot Size (Sq. Ft.): 14,800
- Lot Features: Level
- Potential Use: Single-Family
- Permitted Use: Single Family
- Zoning: S-SU-F
Financial Considerations
- Tax Amount: $8,172
- Tax Year: 2025
- Terms: Cash, Conventional, FHA, VA, 1031 Exchange
Disclosures and Reports
- Special Conditions: Private Owner
- Exclusions: Sellers personal proeprty and staging items
- Property ID: 5363-16-005
Listed and Sold by Corken & Company Real Estate (303) 858-8003

Get Pre-Approved Today
Schools
Schools serving 3080 E Flora Pl
School District:Denver County School District 1
| Name | Grades | Distance |
|---|---|---|
Slavens K-8 School 3000 South Clayton Street, Denver, CO 80210 | K-5 | 0.4 mi |
Merrill Middle School 1551 South Monroe Street, Denver, CO 80210 | 6-8 | 2.2 mi |
Thomas Jefferson High School 3950 South Holly Street, Denver, CO 80237 | 9-12 | 1.7 mi |
Disclaimer:
School attendance boundaries provided by ATTOM Data Solutions and are for reference only. Contact the school directly to verify enrollment eligibility.
Price & Sales History for 3080 E Flora Pl
Date
Details
Price
Change
Source
10/02/2026
Sold
$2,905,000
-5.53%
MLS
8/14/2026
Listed
$3,075,000
—
MLS
Disclaimer: Historical sales information is derived from public records provided by the county offices. Information is not guaranteed and should be independently verified.
3080 E Flora Pl, Denver, CO 80210 (MLS# 1066564) is a Single Family property that was sold at $2,905,000 on October 02, 2026. Want to learn more about 3080 E Flora Pl? Do you have questions about finding other Single Family real estate for sale in Denver? You can browse all Denver real estate or contact a Coldwell Banker agent to request more information.