No photo available
$1,925,000 New to Website
Property Description
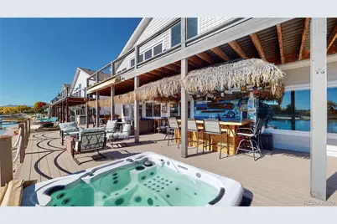
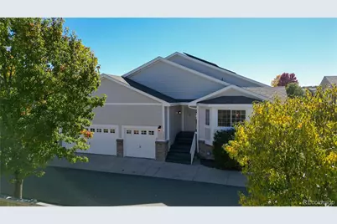
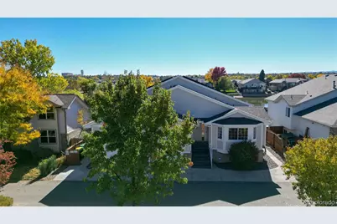
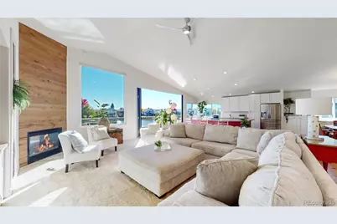
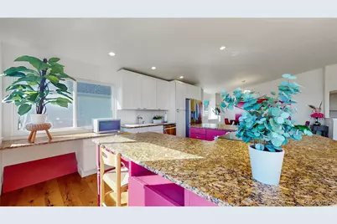
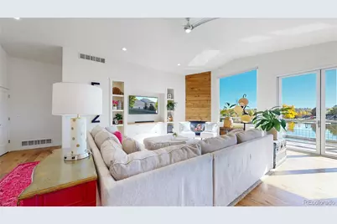
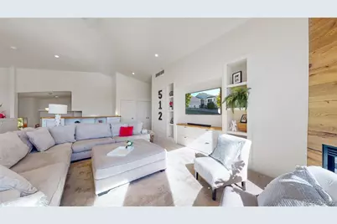
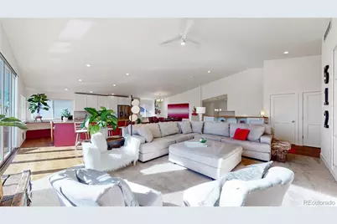
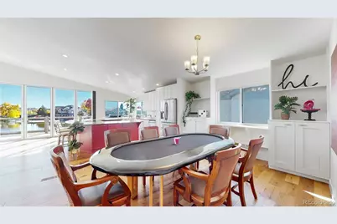
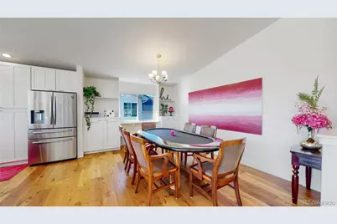
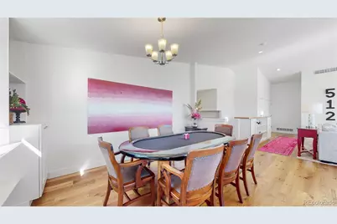
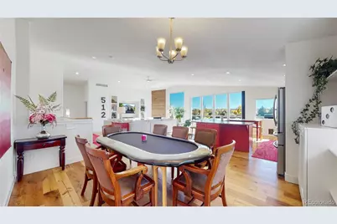
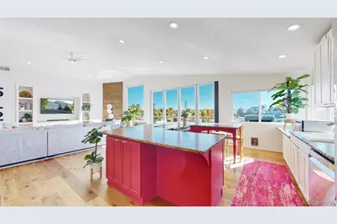
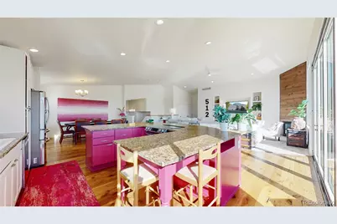
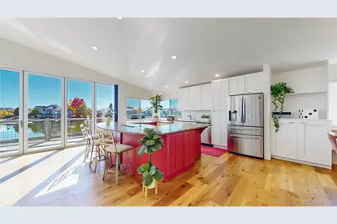
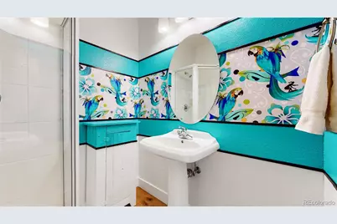
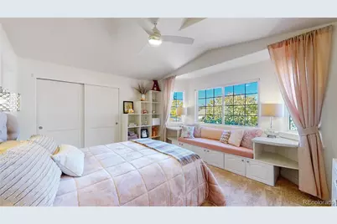
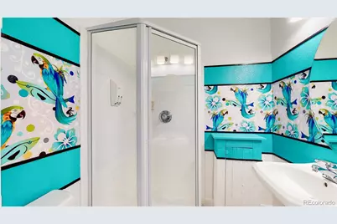
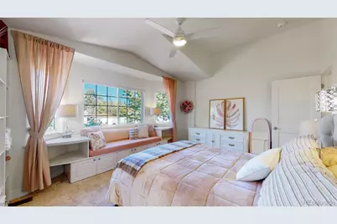
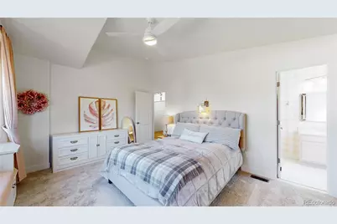
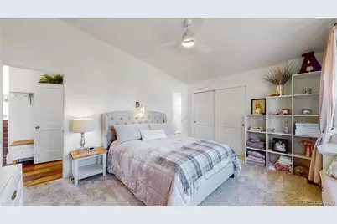
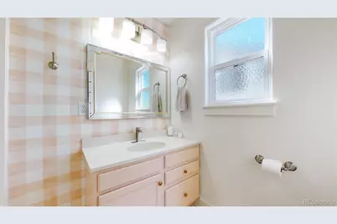
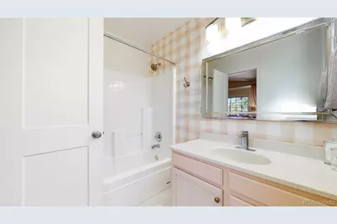
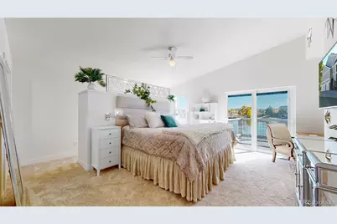
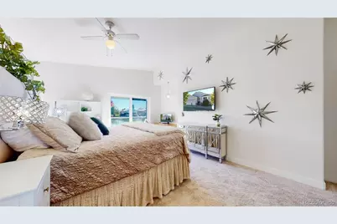
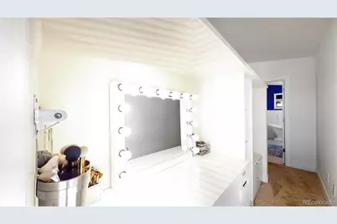
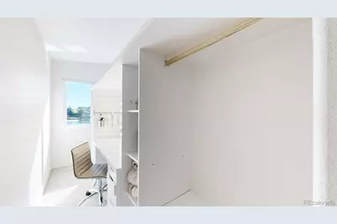
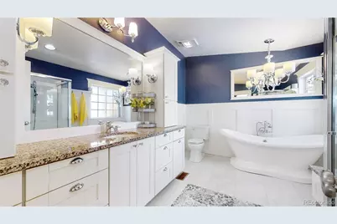
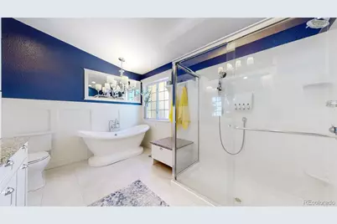
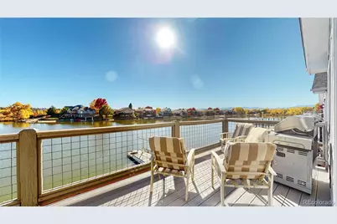
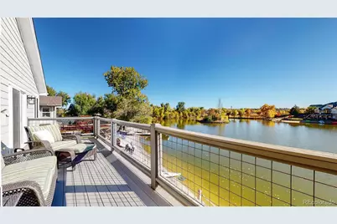
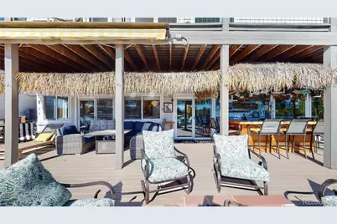
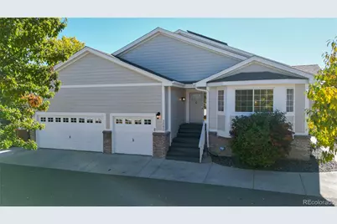
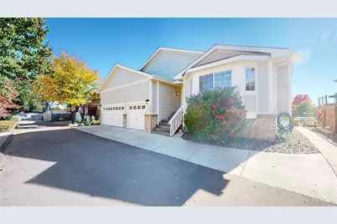
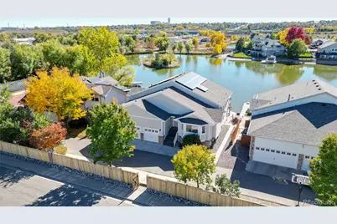
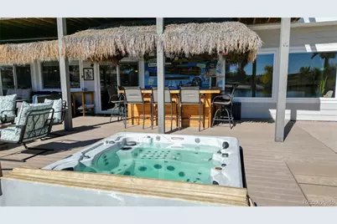
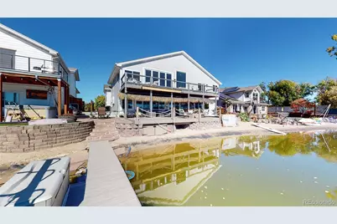
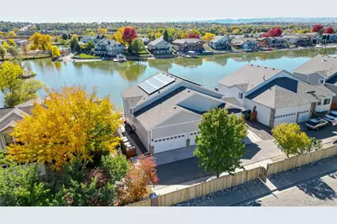
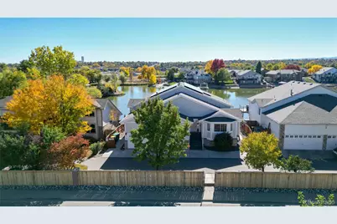
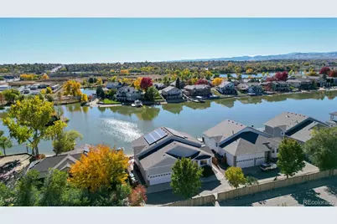
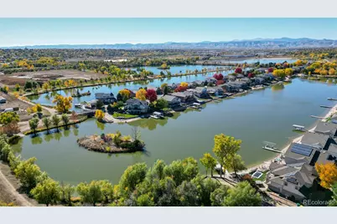
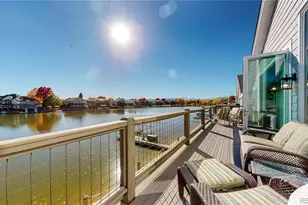
Rare waterfront home in private gated lake community! This unique home is 1 of 26 properties w/ private boat launch & lake pass, offering an incredible Colorado lake lifestyle w/ boating, fishing, wildlife, peaceful water views, & an active community of water-loving neighbors. Fully furnished & thoughtfully designed for flexibility, this home offers separate upper and lower living areas, each w/ its own kitchen, laundry, dining & living rooms, private deck, appliances, & furnishings. The upper level can be locked off & rented separately from the lower level, creating excellent long-term or short-term rental possibilities. The current owner also converted a front bedroom into a private casita-style suite with its own exterior entrance, hardwood floors, bay window with built-in seating/storage, king size murphy bed w/built-ins & ensuite bath w/custom dual head walk-in shower. The main level features vaulted ceilings & bright, open floor plan connecting the living, dining, & kitchen areas. The kitchen includes an 11'x8' granite island and opens to private deck through a wall of sliding glass panels, creating seamless indoor/outdoor living w/lake views. The lower level is doubly impressive, w/a custom kitchen featuring quartz countertops, butcher block extension, built-in soda machine (includes tanks), custom lighting, abundant seating, & an open flow into the dining an family rooms. A double-sided fireplace, 75" TV w/custom back lighting, lake views, & direct access to the lower deck & lake make this space ideal for living & entertainment. Gas fire pit, huge covered & fully furnished deck are perfect for lake lovers. The lower level primary bed offers lake access, built-ins, & generous closet space while the beautifully updated custom bath has radiant flooring, dual vanities, heated bidet toilet seat, custom dual headed walk-in shower, & abundant storage. Every inch of this home has been thoughtfully used and cared for. This is not just a home, it's a lifestyle!
Full Property Details
Full Property Details for 3080 W 63rd Ave
Sign in to view more details. Local MLS Rules require you to be signed in. Not a member yet? Sign up now.
General
- Price: $1,925,000
- HOA FEE: $296/month
- Taxes: $10,650 (2025)
- Status: Active
- Type: Single Family
- Source: MetroList_Colorado
- MLS ID: 7636622
- Updated: Today (7/10/2026)
- Added to Site: Today
Interior
- Interior Features: Built-in Features, Butcher Counters, Ceiling Fan(s), Eat-in Kitchen, Entrance Foyer, Five Piece Bath, Granite Counters, High Ceilings, High Speed Internet, Kitchen Island, Open Floorplan, Primary Suite, Quartz Counters, Smoke Free, Hot Tub, Vaulted Ceiling(s), Walk-In Closet(s), Wet Bar
- Fireplace: Yes
- Number of Fireplaces: 2
- Fireplace(s): Family Room, Gas Log, Fireplace Insert, Living Room, Family Room, Gas Log, Insert, Living Room, Family Room, Gas Log, Insert, Living Room
- Appliances: Bar Fridge, Cooktop, Dishwasher, Disposal, Dryer, Gas Water Heater, Microwave, Refrigerator, Self Cleaning Oven, Sump Pump, Washer
- Furnished: Yes
- Furnishings: Furnished
- Flooring: Carpet, Tile, Wood
Rooms
Bathrooms
- Total Bathrooms: 5
- Full Bathrooms: 2
- 3/4 Bathrooms: 3
- Main Floor Baths: 3
- Basement Baths: 2
Bedrooms
- Total Bedrooms: 4
- Bedrooms Main: 2
Other Rooms
- Laundry: Laundry Closet
Additional Information
- Shared Amenities: Gated
- Security/Safety: Carbon Monoxide Detector(s), Smoke Detector(s)
Exterior
- Exterior Features: Fire Pit, Gas Grill, Lighting, Spa/Hot Tub
- Porch/Patio/Deck: Covered, Deck, Patio
Parking
- Garage: Yes
- Garage Spaces: 3
- Total Spaces: 5
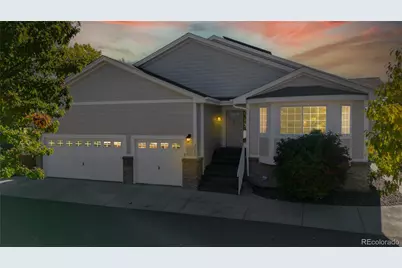
- Parking Features: Concrete, Dry Walled, Floor Coating, Insulated Garage, Lighted, Oversized
Location
- County: Adams
- Subdivision: Aloha Beach
- Direction Faces: North
School Information
- Elem School District: Westminster Public Schools
- Midd School District: Westminster Public Schools
- High School District: Westminster Public Schools
- Elementary School: Josephine Hodgkins Leadership Academy
- Middle School: Josephine Hodgkins Leadership Academy
- High School: Westminster
Community
- Association: Yes
- Assoc. Name: MSI HOA
- Assoc. Fees Include: Maintenance Grounds, Recycling, Road Maintenance, Snow Removal, Trash
- Pets Allowed: Yes
- Management Type: Professionally Managed
Heating & Cooling
- Cooling Type: Central Air, Other
- Heating Type: Forced Air, Radiant Floor, Solar, Wall Furnace
Utilities
- Gas: Yes
- Sewer: Public Sewer
- Water: Public
- Utility Description: Cable Available, Electricity Connected, Internet Access (Wired), Natural Gas Connected
Structural Information
- Architectural Style: Contemporary
- Structure Type: House
- Construction: Brick, Cement Siding, Frame
- Basement: Yes
- Basement Desc.: Exterior Entry, Finished, Full, Interior Entry, Walk-Out Access
- Roof: Composition
- Windows: Bay Window(s), Double Pane Windows, Window Coverings
- Square Feet: 3,628
- Sq. Ft. Source: Public Records
- Living Area: 3,628 Sq. Ft.
- Year Built: 1998
- Property Condition: Updated/Remodeled
Lot Features
- Property View: City, Lake, Mountain(s), Water
- Mountain views: Yes
- Lot Size (Acres): 0.17
- Lot Size (Sq. Ft.): 7,476
- Frontage: Private Road
- Street/Road Desc.: Paved
- Road Maintenance: Private Maintained Road
- Fence: Yes
- Lot Features: Flood Zone, Rolling Slope
- Zoning: R-1-C
- Fencing (Description): Full
Water Features
- Water Front: Yes
- Water View: Yes
- Water Front Desc.: Lake Front, Waterfront
Financial Considerations
- Association Fee: Yes
- Association Fee: $296
- Assoc Fee Freq.: Monthly
- Assoc Fee /Annual: $3,552
- Tax Amount: $10,650
- Tax Year: 2025
- Terms: 1031 Exchange, Cash, Conventional, Jumbo, VA Loan
Disclosures and Reports
- Ownership: Individual
- Special Conditions: None
- Legal Description: SUB:ALOHA BEACH FILING NO 2 BLK:2 LOT:18
- Exclusions: Long mirrored dresser and mirrored side dresser in main floor primary bedroom, sleep number bed in lower level primary bedroom, sofa table in lower level living room, coffee table in lower level living room, pink diner table, seats, and awning in lower level dining room, and 2 coral chairs located in lower level living area.
- Property ID: R0103209
- Lot Number: 18
Listed by Berkshire Hathaway HomeServices Colorado Real Estate, LLC
Get Pre-Approved Today
Schools
Schools serving 3080 W 63rd Ave
School District:Westminster School District 50
| Name | Grades | Distance |
|---|---|---|
Josephine Hodgkins Leadership Academy 3475 West 67th Avenue, Denver, CO 80221 | PK-5 | 0.6 mi |
Westminster High School 6933 North Raleigh Street, Westminster, CO 80030 | 9-12 | 1.2 mi |
Disclaimer:
School attendance boundaries provided by ATTOM Data Solutions and are for reference only. Contact the school directly to verify enrollment eligibility.
Price & Sales History for 3080 W 63rd Ave
Date
Details
Price
Change
Source
9/04/2001
Sold
$410,000
—
Public Record
Disclaimer: Historical sales information is derived from public records provided by the county offices. Information is not guaranteed and should be independently verified.

Tax History
Tax History for 3080 W 63rd Ave
Year
Property Taxes
Change
Tax Assessment
Change
2025
$5,002
-38%
$86,820
25%
2024
$8,097
-5%
$69,480
-1%
2023
$8,509
-7%
$70,150
-6%
2022
$9,109
23%
$74,380
22%
2021
$7,412
16%
$61,030
18%
2020
$6,380
—
$51,930
—
2019
$6,357
-6%
$51,930
-5%
2018
$6,770
14%
$54,670
—
2017
$5,935
—
$54,670
8%
2016
$5,931
2%
$50,690
—
2015
$5,818
14%
$50,690
20%
2014
$5,085
2%
$42,290
—
2013
$4,969
—
$42,290
—
Disclaimer: Historical tax information is derived from public records provided by the county offices. Information is not guaranteed and should be independently verified.
Estimate the Cost
Estimate the Cost for 3080 W 63rd Ave
3080 W 63rd Avenue, Denver, CO 80221 (MLS# 7636622) is a Single Family property with 4 bedrooms, 2 full bathrooms and 3 partial bathrooms. 3080 W 63rd Avenue is currently listed for $1,925,000 and was received on July 10, 2026. Want to learn more about 3080 W 63rd Avenue? Do you have questions about finding other Single Family real estate for sale in Denver? You can browse all Denver real estate or contact a Coldwell Banker agent to request more information.