This is a carousel with tiles that activate property listing cards. Use the previous and next buttons to navigate.
1/50
$1,499,000
This is a carousel with tiles that activate property listing cards. Use the previous and next buttons to navigate.
1/50
Property Description
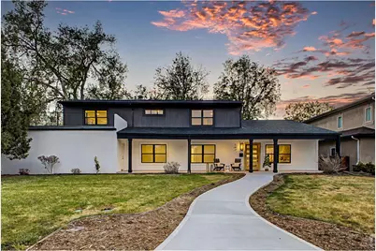
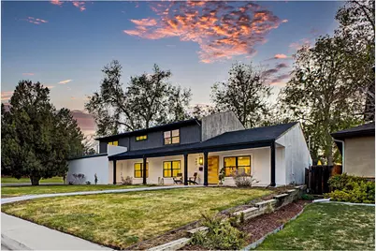
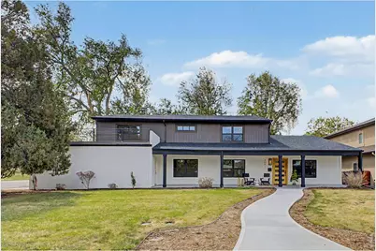
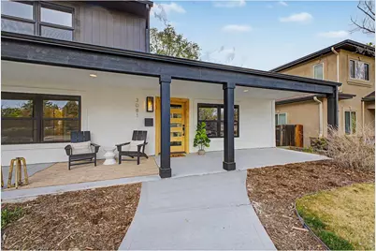
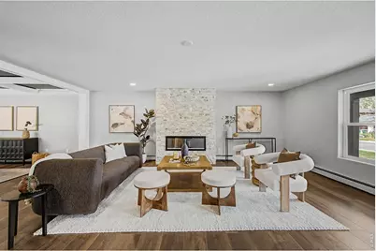
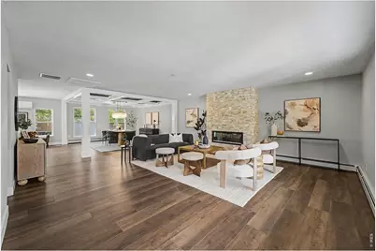
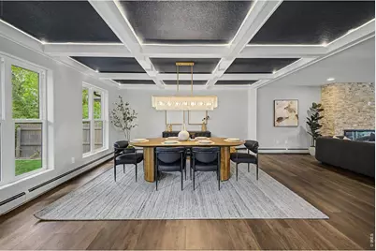
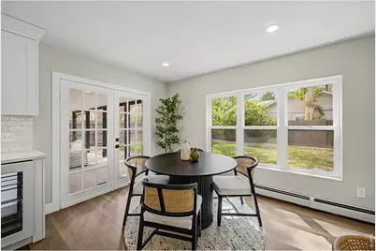
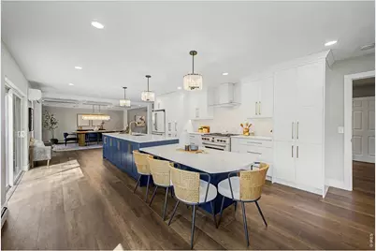
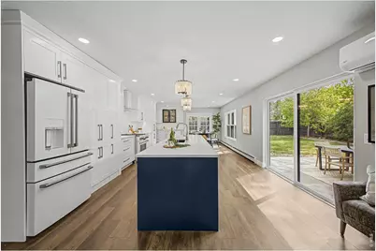
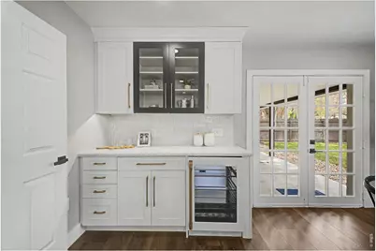
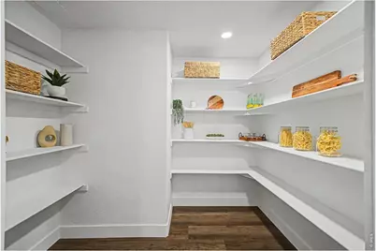
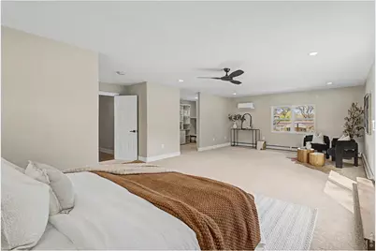
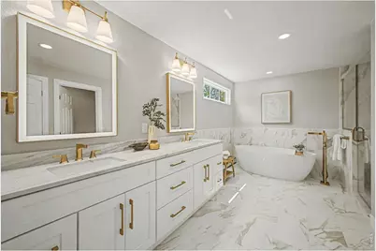
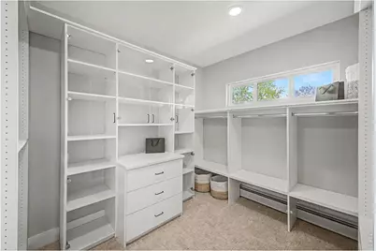
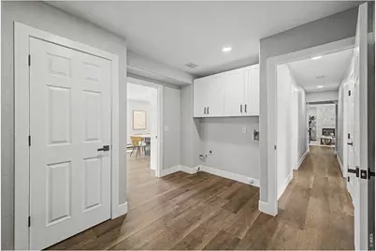
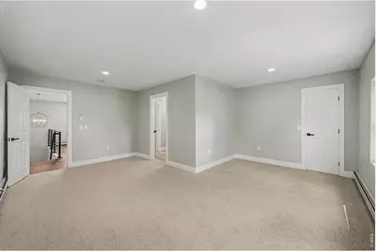
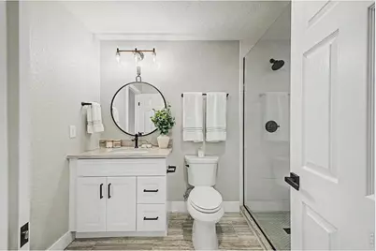
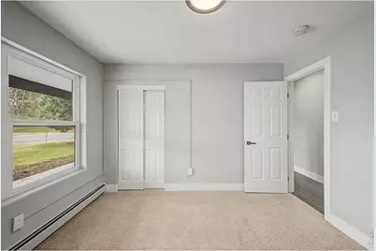
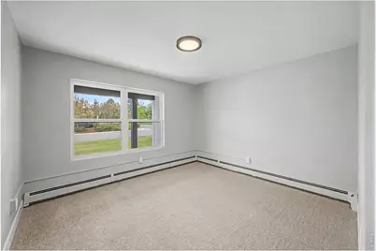
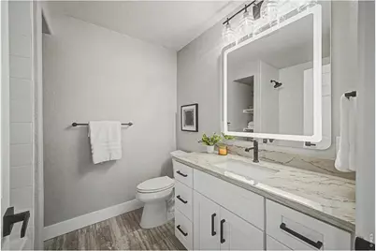
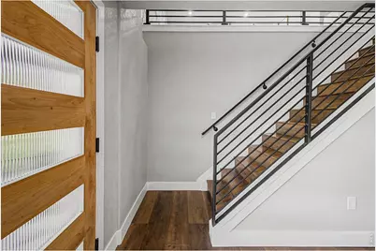
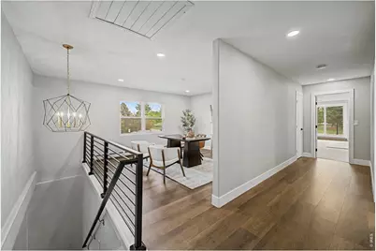
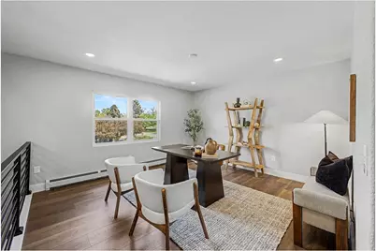
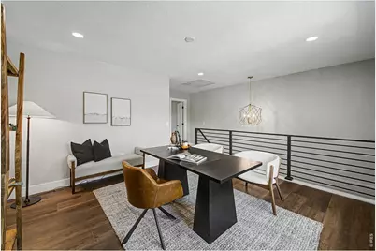
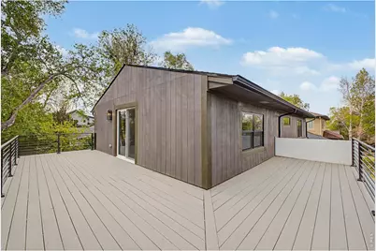
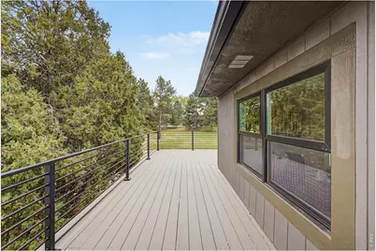
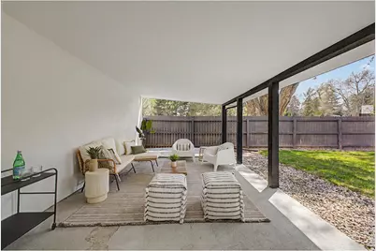
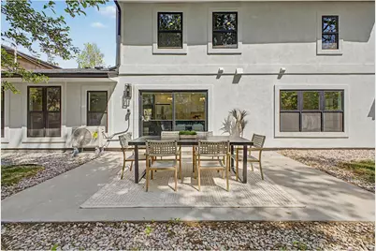
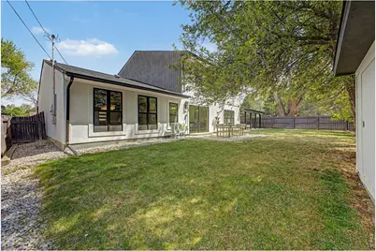
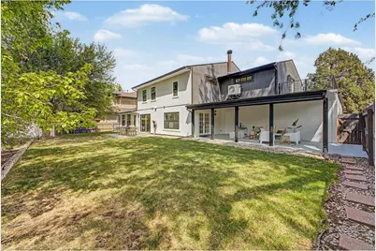
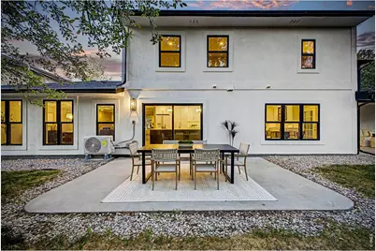
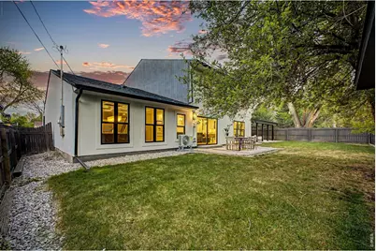
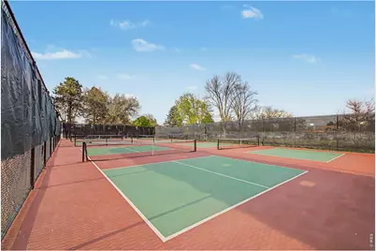
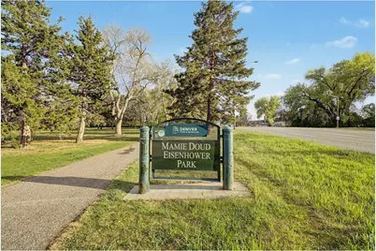
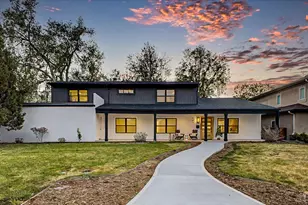
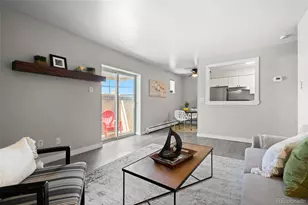
A full-scale renovation of a 1950s University Hills home, thoughtfully reimagined with 3,515 square feet, 4 bedrooms, 3 baths, and a level of finish and design rarely found in the area. The main level is anchored by a striking kitchen and living space, where a navy island with quartz countertops, custom cabinetry, and high-end appliances flows seamlessly into the dining area. A dramatic coffered ceiling creates a defined yet connected space, while a concealed-entry walk-in pantry, hidden behind custom cabinetry, adds both function and a refined design element. Expansive glass doors open to the backyard, creating a true indoor-outdoor connection. The primary suite spans the full width of the upper level, offering generous proportions, a dedicated sitting area, and direct access to a private deck. The ensuite bath features a freestanding soaking tub, glass-enclosed shower, dual vanities, and refined material selections, complemented by a custom walk-in closet system. Three additional bedrooms provide flexibility for guests, office space, or long-term living needs, while an upper-level loft/office offers a separate, versatile area for work or relaxation. Outdoor living is equally well considered, with a covered patio designed for relaxed, shaded seating and a separate open-air patio ideal for dining and entertaining, all set within a private backyard with professionally updated landscaping and drip irrigation. Extensive upgrades include new windows, roof, Trex decking with custom metal railing, multi-zone mini-split HVAC, updated plumbing and electrical components, a new water heater, and designer lighting throughout. A three-car garage adds significant functionality and further enhances the overall scale of the home. Across from Eisenhower Park and Recreation Center. Easy access to trails, courts, and fitness, with Cherry Creek and Wellshire Golf Course minutes away.
Full Property Details
Full Property Details for 3081 S Ash St
General
- Price: $1,499,000
- Taxes: $4,889 (2025)
- Status: Active
- Type: Single Family
- Source: IRES
- MLS ID: 1068467
- Updated: 9/11/2026
- Added to Site: 10 day(s) ago
Interior
- Interior Features: Eat-In Kitchen, Open Floorplan, Walk-In Closet(s), Kitchen Island
- Fireplace: Yes
- Fireplace(s): Gas
- Appliances: Gas Range, Dishwasher, Refrigerator, Microwave, Disposal, Fire Alarm
Rooms
Bathrooms
- Total Bathrooms: 4
- Full Bathrooms: 3
- 3/4 Bathrooms: 1
- Main Floor Baths: 1
Bedrooms
- Total Bedrooms: 4
Parking
- Garage: Yes
- Attached garage: Yes
- Garage Spaces: 3
- Parking Features: Attached
- Garage Description: Attached
Location
- Area: Denver
- County: Denver
- Subdivision: University Hills
School Information
- School District: Denver District 1
- Elementary School: Bradley
- Middle School: Hamilton
- High School: Jefferson, Thomas
Heating & Cooling
- Cooling Type: Attic Fan
- Heating Type: Baseboard
Utilities
- Water: City
- Utility Description: Electricity Available
Structural Information
- Architectural Style: Farmhouse
- Construction: Stucco, Wood Siding
- Exterior Const.: Stucco, Wood Siding
- Basement Desc.: None
- Roof: Composition
- Square Feet: 3,515
- Sq. Ft. Source: Other
- Living Area: 3,515 Sq. Ft.
- Year Built: 1950
Lot Features
- Lot Size (Acres): 0.22
- Lot Size (Sq. Ft.): 9,420
- Fence: Yes
- Potential Use: Single-Family
- Zoning: S-SU-D
- Fencing (Description): Fenced
Financial Considerations
- Tax Amount: $4,889
- Tax Year: 2025
- Terms: Cash, Conventional
Disclosures and Reports
- Special Conditions: Private Owner
- Exclusions: Sellers Personal Property
- Property ID: 6312-08-005
Listed by Usaj Realty (720) 398-2999

Get Pre-Approved Today
Schools
Schools serving 3081 S Ash St
School District:Denver County School District 1
| Name | Grades | Distance |
|---|---|---|
Bradley Elementary School 3051 South Elm Street, Denver, CO 80222 | K-5 | 0.6 mi |
Hamilton Middle School 8600 East Dartmouth Avenue, Denver, CO 80231 | 6-8 | 2.5 mi |
Thomas Jefferson High School 3950 South Holly Street, Denver, CO 80237 | 9-12 | 1.3 mi |
Disclaimer:
School attendance boundaries provided by ATTOM Data Solutions and are for reference only. Contact the school directly to verify enrollment eligibility.
Price & Sales History for 3081 S Ash St
Date
Details
Price
Change
Source
9/03/2026
Listed
$1,499,000
30.35%
MLS
12/02/2024
Sold
$1,150,000
—
Public Record
Disclaimer: Historical sales information is derived from public records provided by the county offices. Information is not guaranteed and should be independently verified.
Tax History
Tax History for 3081 S Ash St
Year
Property Taxes
Change
Tax Assessment
Change
2025
$4,889
62%
$63,910
68%
2024
$3,017
2%
$38,090
—
2023
$2,951
16%
$38,090
14%
2021
$2,554
—
$33,270
-3%
2021
$2,554
4%
$34,230
3%
2020
$2,454
3%
$33,080
—
2019
$2,386
—
$33,080
8%
2018
$2,377
—
$30,730
—
2017
$2,370
11%
$30,730
17%
2016
$2,139
4%
$26,230
—
2015
$2,049
-6%
$26,230
—
2014
$2,169
-2%
$26,120
—
2013
$2,205
—
$26,120
—
Disclaimer: Historical tax information is derived from public records provided by the county offices. Information is not guaranteed and should be independently verified.
Estimate the Cost
Estimate the Cost for 3081 S Ash St
3081 S Ash St, Denver, CO 80222 (MLS# 1068467) is a Single Family property with 4 bedrooms, 3 full bathrooms and 1 partial bathroom. 3081 S Ash St is currently listed for $1,499,000 and was received on September 03, 2026. Want to learn more about 3081 S Ash St? Do you have questions about finding other Single Family real estate for sale in Five Points? You can browse all Five Points real estate or contact a Coldwell Banker agent to request more information.