No photo available
$425,000 New to Website
Property Description
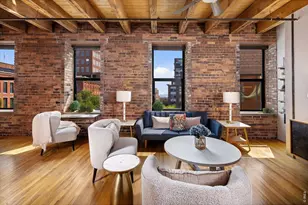
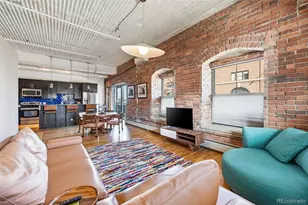
There's something special about a home that has a little history, a lot of personality, and a style all its own. Welcome to the iconic Jack Kerouac Lofts, developed by legendary Denver preservationist Dana Crawford, whose vision helped shape the downtown Denver we know and love today. Located in the vibrant Ballpark neighborhood, this distinctive building blends Denver's rich history with the energy of modern city living. Step inside Unit #2S and discover a beautifully updated loft that feels effortlessly cool yet incredibly inviting. Sunlight fills the spacious, open living areas, creating an easy flow that's perfect for entertaining or simply relaxing at home. The updated kitchen features stainless steel appliances and opens to the dining and living spaces, while a private west-facing balcony offers the perfect spot to unwind and enjoy Colorado's beautiful climate. The large bedroom features a stylish sliding barn door, custom closet organization with convenient pull-down shelving, and a wall-mounted bike rack. The versatile den/office features a Murphy bed that easily transforms the space into additional sleeping accommodations. The spacious bathroom features dual sinks and a tub/shower combination. Additional conveniences include a deeded parking space in a secure, temperature-controlled garage and a separate storage area. An added bonus, there is no residential unit directly below, just the building's mail room! HOA fees include water, sewer, trash, recycling, landscaping, and snow removal, making everyday living that much easier. Just moments from Coors Field, downtown Denver, neighborhood restaurants, coffee shops, and nightlife, you'll love having the best of the city right outside your door. Whether you're hosting friends before a Rockies game, enjoying a quiet evening at home, or exploring everything Denver has to offer, this loft was made for living. Historic soul, modern style, and a lifestyle that's distinctly Denver!
Full Property Details
Full Property Details for 3100 Huron St #2S
Sign in to view more details. Local MLS Rules require you to be signed in. Not a member yet? Sign up now.
General
- Price: $425,000
- HOA FEE: $447/month
- Taxes: $2,462 (2025)
- Status: Active
- Type: Condo
- Source: MetroList_Colorado
- MLS ID: 2148857
- Updated: Today (10/15/2026)
- Added to Site: Today
Interior
- Interior Features: Built-in Features, Ceiling Fan(s), Eat-in Kitchen, Elevator, High Ceilings, High Speed Internet, Kitchen Island, Open Floorplan, Pantry, Smoke Free, Walk-In Closet(s)
- Appliances: Dishwasher, Disposal, Dryer, Microwave, Oven, Range, Refrigerator, Washer
- Flooring: Tile, Wood
Rooms
Bathrooms
- Total Bathrooms: 1
- Full Bathrooms: 1
- Main Floor Baths: 1
Bedrooms
- Total Bedrooms: 1
- Bedrooms Main: 1
Other Rooms
- Laundry: In Unit
Additional Information
- Shared Amenities: Elevator(s)
- Security/Safety: Carbon Monoxide Detector(s), Key Card Entry, Secured Garage/Parking, Security Entrance, Security System, Smoke Detector(s), Video Doorbell
Exterior
- Exterior Features: Balcony, Elevator
- Porch/Patio/Deck: Covered
Parking
- Total Spaces: 1
- Parking Features: Heated Garage, Storage
Location
- County: Denver
- Subdivision: Jack Kerouac Lofts
- Building Name: Jack Kerouac Lofts
- Driving Directions: Take I25 to 20th Street and go East. Turn left onto Chestnut Place, right onto 29th Avenue, and left onto Huron. Jack Kerouac Loft's are on the right at the end of the cul de sac.
- Direction Faces: West
- Dist. to Public Trans.: 1056 Feet
School Information
- Elem School District: Denver 1
- Midd School District: Denver 1
- High School District: Denver 1
- Elementary School: Gilpin
- Middle School: Whittier E-8
- High School: East
Community
- Association: Yes
- Assoc. Name: LCM Property Management
- Assoc. Fees Include: Maintenance Grounds, Maintenance Structure, Recycling, Sewer, Snow Removal, Trash, Water
- Pets Allowed: Yes
- Management Type: Professionally Managed
Heating & Cooling
- Cooling Type: Central Air
- Heating Type: Forced Air, Natural Gas
Utilities
- Gas: Yes
- Sewer: Public Sewer
- Water: Public
- Utility Description: Cable Available, Electricity Connected, Natural Gas Connected
Structural Information
- Architectural Style: Contemporary
- Structure Type: Mid Rise (4-7)
- Construction: Other, Stone
- Roof: Membrane
- Common Walls: 1 Common Wall
- Windows: Double Pane Windows
- Entry Floor Number: 2
- Entry Location: Corridor Access
- Square Feet: 1,044
- Sq. Ft. Source: Public Records
- Living Area: 1,044 Sq. Ft.
- Year Built: 2005
- Property Condition: Updated/Remodeled
Lot Features
- Property View: City
- Frontage: Public
- Street/Road Desc.: Paved
- Lot Features: Landscaped, Near Public Transit
- Zoning: R-MU-30
Financial Considerations
- Association Fee: Yes
- Association Fee: $447
- Assoc Fee Freq.: Monthly
- Assoc Fee /Annual: $5,364
- Tax Amount: $2,462
- Tax Year: 2025
- Terms: Cash, Conventional
Disclosures and Reports
- Ownership: Individual
- Special Conditions: None
- Legal Description: JACK KEROUAC LOFTS CONDOS U-2S **
- Exclusions: Sellers Personal Property
- Property ID: 2278-00-117
Listed by LIV Sotheby's International Realty
Get Pre-Approved Today
Schools
Schools serving 3100 Huron St #2S
School District:Denver County School District 1
| Name | Grades | Distance |
|---|---|---|
University Preparatory School 2409 Arapahoe Street, Denver, CO 80205 | PK-5 | 0.7 mi |
Cole Arts And Science Academy 1350 East 33rd Avenue, Denver, CO 80205 | K-5 | 1.3 mi |
Whittier K-8 School 2480 North Downing Street, Denver, CO 80205 | PK-5 | 1.4 mi |
Dsst: Cole 3240 North Humboldt Street, Denver, CO 80205 | 6-8 | 1.5 mi |
Mcauliffe Manual Middle School 2540 Holly Street, Denver, CO 80207 | 6-8 | 4.1 mi |
East High School, Denver, CO 1600 City Park Esplanade, Denver, CO 80206 | 9-12 | 2.5 mi |
Wyatt Academy 3620 Franklin Street, Denver, CO 80205 | K-5 | 1.6 mi |
Disclaimer:
School attendance boundaries provided by ATTOM Data Solutions and are for reference only. Contact the school directly to verify enrollment eligibility.
Price & Sales History for 3100 Huron St #2S
Date
Details
Price
Change
Source
5/19/2017
Sold
$338,500
—
Public Record
Disclaimer: Historical sales information is derived from public records provided by the county offices. Information is not guaranteed and should be independently verified.

Tax History
Tax History for 3100 Huron St #2S
Year
Property Taxes
Change
Tax Assessment
Change
2025
$2,462
4%
$32,180
8%
2024
$2,366
2%
$29,870
—
2023
$2,314
8%
$29,870
7%
2021
$2,136
—
$27,810
-3%
2021
$2,136
13%
$28,620
12%
2020
$1,896
3%
$25,560
—
2019
$1,843
-3%
$25,560
4%
2018
$1,897
—
$24,520
—
2017
$1,891
19%
$24,520
25%
2016
$1,594
4%
$19,550
—
2015
$1,527
15%
$19,550
22%
2014
$1,332
—
$16,040
—
2013
$1,333
—
$16,040
—
Disclaimer: Historical tax information is derived from public records provided by the county offices. Information is not guaranteed and should be independently verified.
Estimate the Cost
Estimate the Cost for 3100 Huron St #2S
3100 Huron Street #2S, Denver, CO 80202 (MLS# 2148857) is a Condo property with 1 bedroom and 1 full bathroom. 3100 Huron Street #2S is currently listed for $425,000 and was received on October 15, 2026. Want to learn more about 3100 Huron Street #2S? Do you have questions about finding other Condo real estate for sale in Five Points? You can browse all Five Points real estate or contact a Coldwell Banker agent to request more information.