No photo available
$874,900 New to Website
Property Description
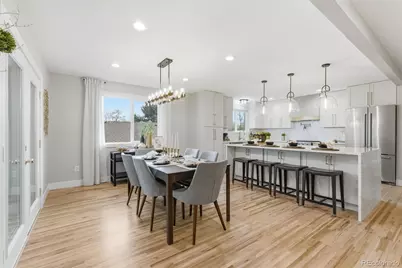
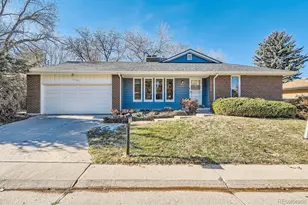
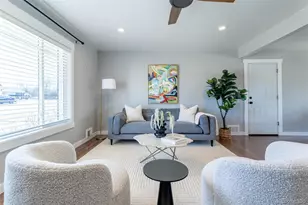
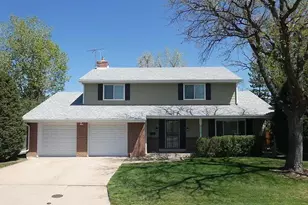
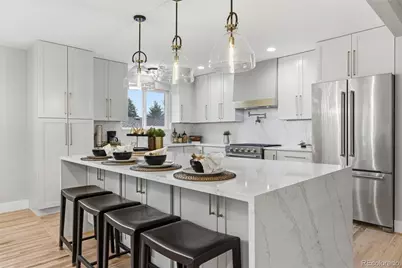
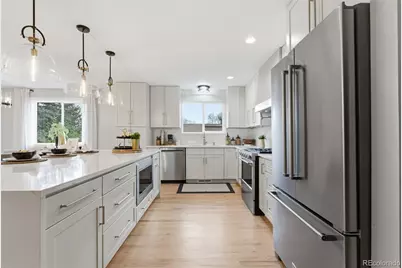
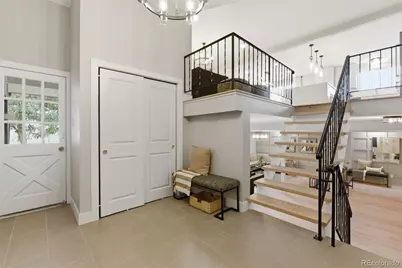
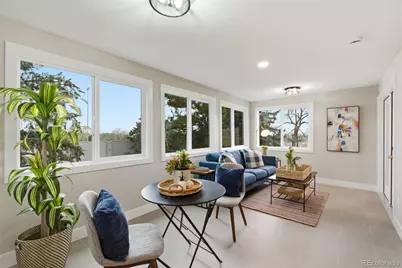
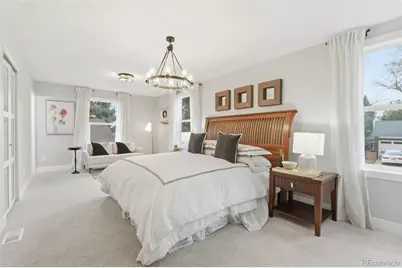
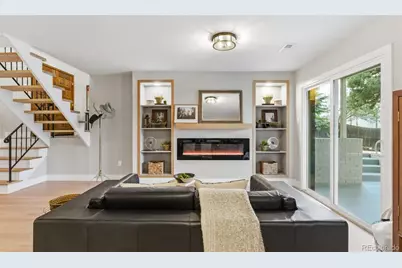
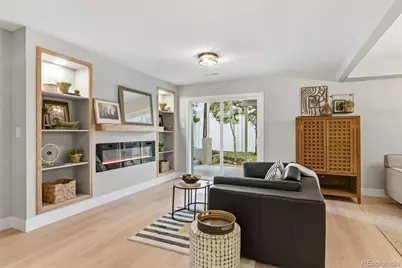
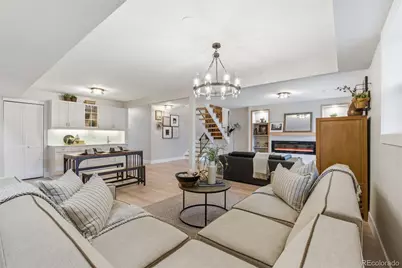
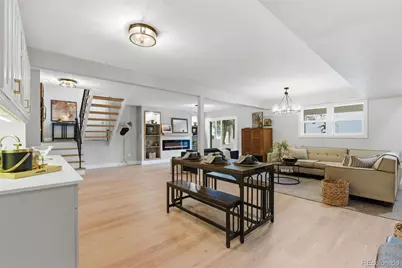
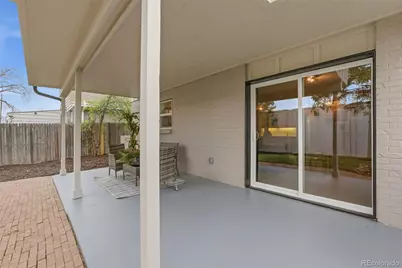
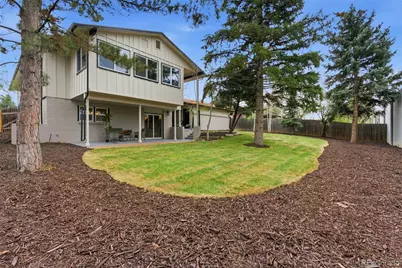
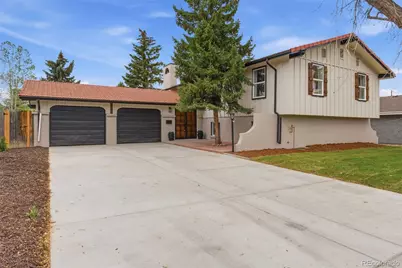
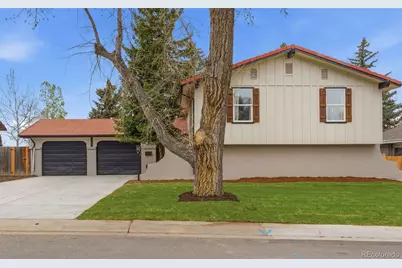
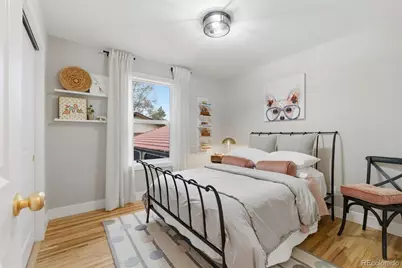
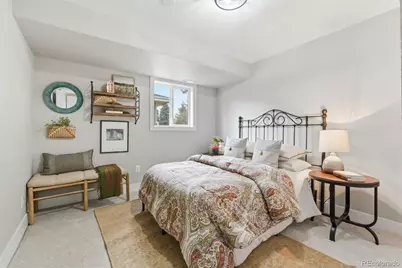
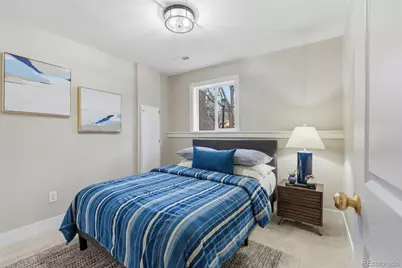
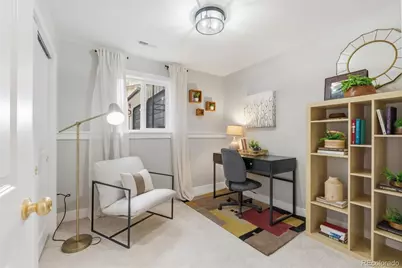
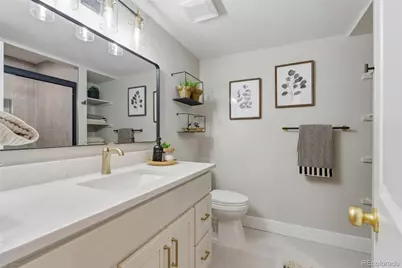
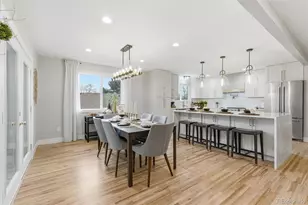
Thoughtfully reimagined from top to bottom, this beautifully remodeled 5-bedroom, 3-bath home offers 2,915 finished square feet where timeless design meets modern comfort. Every space has been carefully updated to create a home that feels warm, functional, and truly move-in ready. The stunning chef's kitchen is the heart of the home, featuring an oversized waterfall quartz island, custom cabinetry, premium stainless steel appliances, quartz countertops, designer lighting, and an open layout that flows seamlessly into the dining and living areas-perfect for everyday living and entertaining alike. Retreat to the spacious primary suite with its beautifully remodeled spa-inspired bathroom, while the finished lower level offers an expansive family room with a modern linear fireplace, custom beverage station, two additional bedrooms, a full bath, and direct access to the covered patio and private backyard surrounded by mature trees. Thoughtful upgrades include a high-efficiency furnace, tankless on-demand water heater, professionally landscaped grounds, and a recently resurfaced street that enhances the home's curb appeal and neighborhood appeal. Ideally located just minutes from King Soopers, Starbucks, neighborhood dining, parks, shopping, Cherry Creek, the Denver Tech Center, and major commuter routes, this home offers the perfect balance of quality, space, convenience, and everyday living. Homes with this level of design, functionality, and attention to detail rarely become available. Schedule your private showing today and experience everything this exceptional home has to offer.
Full Property Details
Full Property Details for 3111 S Holly Pl
Sign in to view more details. Local MLS Rules require you to be signed in. Not a member yet? Sign up now.
General
- Price: $874,900
- Taxes: $2,789 (2024)
- Status: Active
- Type: Single Family
- Source: MetroList_Colorado
- MLS ID: 3891613
- Updated: 7/9/2026
- Added to Site: 2 day(s) ago
Interior
- Interior Features: Eat-in Kitchen, Entrance Foyer, Five Piece Bath, High Ceilings, Jack & Jill Bathroom, Kitchen Island, Open Floorplan, Pantry, Primary Suite, Quartz Counters, Smoke Free, Walk-In Closet(s), Wet Bar
- Fireplace: Yes
- Number of Fireplaces: 1
- Fireplace(s): Electric, Electric, Electric
- Appliances: Dishwasher, Disposal, Microwave, Oven, Range, Range Hood, Refrigerator, Self Cleaning Oven, Tankless Water Heater
- Flooring: Wood
Rooms
Bathrooms
- Total Bathrooms: 3
- Full Bathrooms: 1
- 3/4 Bathrooms: 2
Bedrooms
- Total Bedrooms: 5
Additional Information
- Security/Safety: Carbon Monoxide Detector(s), Smoke Detector(s)
Exterior
- Exterior Features: Garden, Lighting, Private Yard, Rain Gutters, Smart Irrigation
- Porch/Patio/Deck: Covered
Parking
- Garage: Yes
- Garage Spaces: 2
- Total Spaces: 6
- Parking Features: Electric Vehicle Charging Station(s)
Location
- County: Denver
- Subdivision: Holly Hills
- Driving Directions: From Hampden Ave, turn north on Dahlia St, then east on S Holly Place. Home is located on the right.
- Dist. to Public Trans.: 3696 Feet
School Information
- Elem School District: Denver 1
- Midd School District: Denver 1
- High School District: Denver 1
- Elementary School: Bradley
- Middle School: Hamilton
- High School: Thomas Jefferson
Community
- Pets Allowed: Yes
Heating & Cooling
- Cooling Type: Central Air
- Heating Type: Forced Air
Utilities
- Sewer: Public Sewer
- Water: Public
Structural Information
- Architectural Style: Contemporary, Mid-Century Modern
- Structure Type: House
- Construction: Brick, Concrete, Frame, Wood Siding
- Basement: Yes
- Basement Desc.: Finished, Full, Walk-Out Access
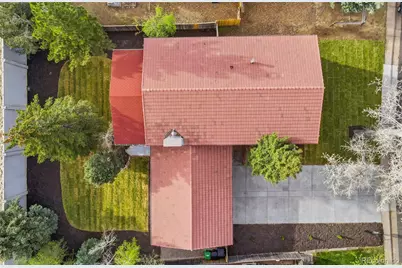
- Roof: Composition, Spanish Tile
- Square Feet: 2,915
- Sq. Ft. Source: Appraiser
- Living Area: 2,915 Sq. Ft.
- Year Built: 1968
Lot Features
- Property View: Mountain(s)
- Mountain views: Yes
- Lot Size (Acres): 0.21
- Lot Size (Sq. Ft.): 8,990
- Lot Features: Landscaped, Level, Many Trees, Sprinklers In Front, Sprinklers In Rear
- Zoning: S-SU-F
Green Features
- Energy Efficient: Appliances, HVAC, Water Heater, Windows
Financial Considerations
- Tax Amount: $2,789
- Tax Year: 2024
- Terms: 1031 Exchange, Cash, Conventional, FHA, Jumbo, VA Loan
Disclosures and Reports
- Ownership: Corporation/Trust
- Special Conditions: None
- Legal Description: LOT 3 BLK 22 GAISER HOLLY RIDGE 2ND FLG
- Exclusions: Staging furniture, artwork, decorative accessories, and Seller's personal property.
- Property ID: 6323-07-003
Listed by Megastar Realty
Get Pre-Approved Today
Schools
Schools serving 3111 S Holly Pl
School District:Denver County School District 1
| Name | Grades | Distance |
|---|---|---|
Bradley Elementary School 3051 South Elm Street, Denver, CO 80222 | K-5 | 0.6 mi |
Hamilton Middle School 8600 East Dartmouth Avenue, Denver, CO 80231 | 6-8 | 1.5 mi |
Thomas Jefferson High School 3950 South Holly Street, Denver, CO 80237 | 9-12 | 0.9 mi |
Disclaimer:
School attendance boundaries provided by ATTOM Data Solutions and are for reference only. Contact the school directly to verify enrollment eligibility.
Price & Sales History for 3111 S Holly Pl
Date
Details
Price
Change
Source
10/31/2025
Sold
$485,000
—
Public Record
Disclaimer: Historical sales information is derived from public records provided by the county offices. Information is not guaranteed and should be independently verified.

Tax History
Tax History for 3111 S Holly Pl
Year
Property Taxes
Change
Tax Assessment
Change
2025
$2,430
-13%
$30,800
-10%
2024
$2,788
2%
$34,040
—
2023
$2,730
7%
$34,040
6%
2021
$2,561
—
$32,190
-3%
2021
$2,561
15%
$33,120
15%
2020
$2,224
3%
$28,910
—
2019
$2,163
-8%
$28,910
-1%
2018
$2,341
—
$29,230
—
2017
$2,334
10%
$29,230
16%
2016
$2,123
4%
$25,200
—
2015
$2,037
37%
$25,200
46%
2014
$1,483
—
$17,290
—
2013
$1,484
—
$17,290
—
Disclaimer: Historical tax information is derived from public records provided by the county offices. Information is not guaranteed and should be independently verified.
Estimate the Cost
Estimate the Cost for 3111 S Holly Pl
Home Warranty : Included
3111 S Holly Place, Denver, CO 80222 (MLS# 3891613) is a Single Family property with 5 bedrooms, 1 full bathroom and 2 partial bathrooms. 3111 S Holly Place is currently listed for $874,900 and was received on July 09, 2026. Want to learn more about 3111 S Holly Place? Do you have questions about finding other Single Family real estate for sale in Five Points? You can browse all Five Points real estate or contact a Coldwell Banker agent to request more information.