
This is a carousel with tiles that activate property listing cards. Use the previous and next buttons to navigate.
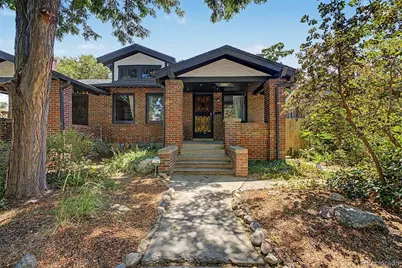
$640,000
This is a carousel with tiles that activate property listing cards. Use the previous and next buttons to navigate.
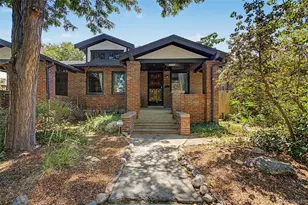

Full Property Details for 3126 W Clyde Pl
Sign in to view more details. Local MLS Rules require you to be signed in. Not a member yet? Sign up now.
General
- Sold For: $640,000
- Taxes: $3,495 (2025)
- Status: Closed
- Type: Duplex
- Source: MetroList_Colorado
- MLS ID: 6214451
- Added to Site: 50 day(s) ago
Interior
- Interior Features: Butcher Counters, Ceiling Fan(s), Open Floorplan
- Fireplace: Yes
- Number of Fireplaces: 1
- Fireplace(s): Living Room, Wood Burning, Living Room, Wood Burning, Living Room, Wood Burning
- Appliances: Cooktop, Dishwasher, Dryer, Freezer, Refrigerator, Washer
- Flooring: Carpet, Tile, Wood
Rooms
Bathrooms
- Total Bathrooms: 1
- 3/4 Bathrooms: 1
- Main Floor Baths: 1
Bedrooms
- Total Bedrooms: 2
Other Rooms
- Laundry: Sink, In Unit
Exterior
- Exterior Features: Garden, Private Yard, Rain Gutters
- Porch/Patio/Deck: Front Porch
Parking
- Garage: Yes
- Garage Spaces: 2
- Total Spaces: 2
Location
- County: Denver
- Subdivision: Highland Park
School Information
- Elem School District: Denver 1
- Midd School District: Denver 1
- High School District: Denver 1
- Elementary School: Edison
- Middle School: Skinner
- High School: North
Community
- Pets Allowed: Yes
Heating & Cooling
- Cooling Type: Central Air
- Heating Type: Forced Air
Utilities
- Sewer: Public Sewer
- Water: Public
Structural Information
- Architectural Style: Bungalow
- Structure Type: Duplex
- Construction: Brick
- Basement: Yes
- Basement Desc.: Full
- Roof: Composition
- Common Walls: 1 Common Wall
- Windows: Skylight(s)
- Square Feet: 1,944
- Sq. Ft. Source: Public Records
- Living Area: 1,944 Sq. Ft.
- Year Built: 1928
- Property Condition: Updated/Remodeled
Lot Features
- Lot Size (Acres): 0.08
- Lot Size (Sq. Ft.): 3,549
- Lot Features: Level
- Zoning: U-SU-B
Financial Considerations
- Tax Amount: $3,495
- Tax Year: 2025
- Terms: Cash, Conventional, Other
Disclosures and Reports
- Ownership: Individual
- Special Conditions: None
- Legal Description: SECOND FLG OF A PORTION OF HIGHLAND PARK B39 L7 & 8 BEG 12.5FT W OF NE COR L8 TH S 125FT E 28.08FT N 3.93FT N 0DEG09MIN21SEC W 18.1FT N 0DEG12MIN28SEC E 41.79FT N 0DEG08MIN26SEC W
- Exclusions: Seller's personal property
- Property ID: 2292-07-032
Listed by Kentwood Real Estate DTC, LLC
Sold by Jade Real Estate
Listing agents
Kentwood Real Estate DTC, LLC
Kentwood Real Estate DTC, LLC
Jaden@kentwood.com,303-324-1437

 NMLS#: 1598647
Schools serving 3126 W Clyde Pl
| Name | Grades | Distance |
|---|---|---|
Edison Elementary School, Denver, CO 3350 Quitman Street, Denver, CO 80212 | PK-5 | 0.7 mi |
Bryant Webster K-8 School 3635 Quivas Street, Denver, CO 80211 | 6-8 | 1.1 mi |
Skinner Middle School 3435 West 40th Avenue, Denver, CO 80211 | 6-8 | 0.4 mi |
STRIVE Prep - Sunnyside Campus 4735 North Pecos Street, Denver, CO 80211 | 6-8 | 1.5 mi |
North High School 2960 North Speer Boulevard, Denver, CO 80211 | 9-12 | 0.6 mi |
This is a carousel with tiles that activate property listing cards. Use the previous and next buttons to navigate.
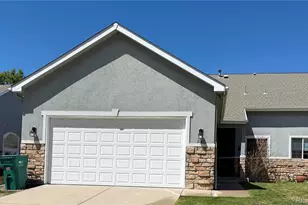
- Duplex
- Active
- 2Beds
- 2Total Baths
- 1,667Sq. Ft.
- MLS # 2651208

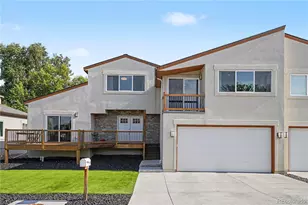
- Duplex
- Active
- Updated 11 days ago
- 3Beds
- 3Total Baths
- 2,400Sq. Ft.
- MLS # 3894457

- Duplex
- Active
- 2Beds
- 3Total Baths
- 1,861Sq. Ft.
- MLS # 3113866

- Duplex
- Active
- 2Beds
- 3Total Baths
- 1,861Sq. Ft.
- MLS # 3551456

This is a carousel with tiles that activate property listing cards. Use the previous and next buttons to navigate.
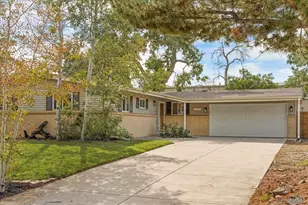
- Single Family
- Active
- Updated 6 hours ago
- 3Beds
- 2Total Baths
- 1,446Sq. Ft.
- MLS # 7276960
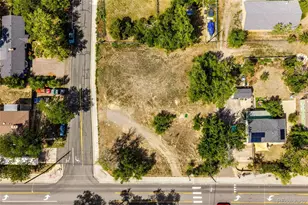
- Lots/Land
- Active
- Updated 2 days ago
- 0.25Acres
- MLS # 9917557
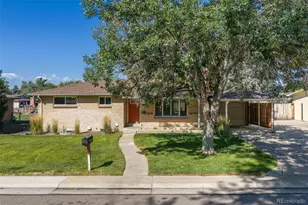
- Single Family
- Active
- Updated 2 days ago
- 4Beds
- 2Total Baths
- 2,166Sq. Ft.
- MLS # 8358621
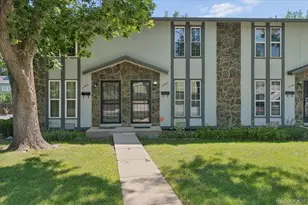
- Townhouse
- Active
- Updated 2 days ago
- 2Beds
- 2Total Baths
- 1,000Sq. Ft.
- MLS # 5431692
This is a carousel with tiles that activate property listing cards. Use the previous and next buttons to navigate.
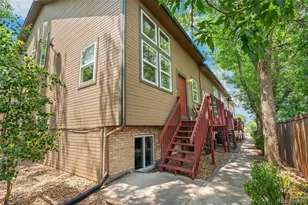
- Condo
- Active
- Updated 3 days ago
- 2Beds
- 3Total Baths
- 1,677Sq. Ft.
- MLS # 9148749
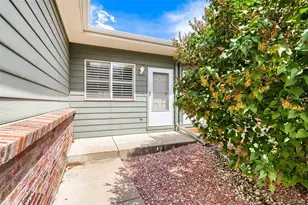
- Condo
- Active
- Updated 4 days ago
- 3Beds
- 3Total Baths
- 1,900Sq. Ft.
- MLS # 2838353

- Duplex
- Active
- Updated 4 days ago
- 6Beds
- 4Total Baths
- 3,740Sq. Ft.
- MLS # 7726961

- Single Family
- Active
- Updated 2 days ago
- 3Beds
- 2Total Baths
- 2,343Sq. Ft.
- MLS # 4000052
This is a carousel with tiles that activate property listing cards. Use the previous and next buttons to navigate.
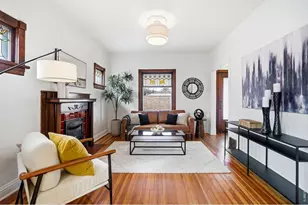
- Single Family
- Closed
- 3Beds
- 2Total Baths
- 2,211Sq. Ft.
- MLS # 1053954

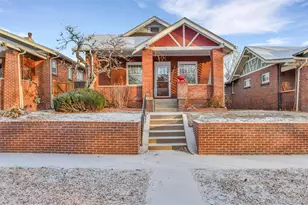
- Single Family
- Closed
- 3Beds
- 1Total Bath
- 1,883Sq. Ft.
- MLS # 1700773
Sold by Your Castle Real Estate Inc

- Single Family
- Closed
- 2Beds
- 2Total Baths
- 1,644Sq. Ft.
- MLS # 2711533
Sold by eXp Realty, LLC

- Single Family
- Closed
- 4Beds
- 2Total Baths
- 2,219Sq. Ft.
- MLS # 5396647
Sold by AptAmigo, Inc.
3126 W Clyde Place, Denver, CO 80211 (MLS# 6214451) is a Duplex property that was sold at $640,000 on August 28, 2026. Want to learn more about 3126 W Clyde Place? Do you have questions about finding other Duplex real estate for sale in Denver? You can browse all Denver real estate or contact a Coldwell Banker agent to request more information.