No photo available
$225,000 New to Website
No photo available
Property Description
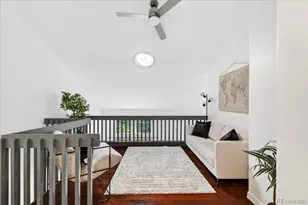
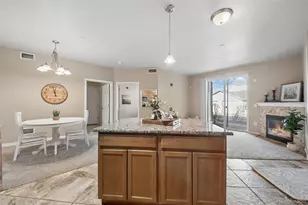
Welcome to this beautifully renovated 1-bedroom, 1-bathroom condo offering modern comfort and effortless turn-key living in Southeast Denver! Step inside to find a light-filled open layout with fresh, contemporary finishes throughout, including brand new LVP flooring, and modern fixtures. The chef-inspired kitchen features upgraded cabinetry, stylish countertops, and stainless steel appliances-perfect for home cooking and entertaining. Relax in the spacious living area or step outside onto your private balcony to enjoy the outdoors. The generous bedroom features a huge walk-in closet, paired with a pristine, fully updated bathroom. Convenient in-unit laundry with washer and dryer included! Located in a quiet, amenity-packed community featuring a clubhouse, tennis courts, fitness center, and swimming pools. Enjoy a prime Denver location adjacent to Bible Park trails, minutes from Whole Foods, Target, and local dining, with fast access to I-25, I-225, Light Rail, and the Denver Tech Center (DTC). Move right in and start enjoying the Colorado lifestyle! --- Modern Living Meets Prime Location in SE Denver! * 1 Bed | 1 Bath | Fully Renovated** * Interior:** Updated flooring, designer kitchen, renovated full bath, and in-unit washer/dryer included. * Outdoor Space: Private balcony/patio for relaxing. * Community Amenities: Fitness center, swimming pools, clubhouse, and tennis courts. * Location: Steps from Bible Park and Tamarac Shopping Center; easy access to DTC, Light Rail, I-25 & I-225.
Full Property Details
Full Property Details for 3141 S Tamarac Dr #304F
Sign in to view more details. Local MLS Rules require you to be signed in. Not a member yet? Sign up now.
General
- Price: $225,000
- HOA FEE: $367/month
- Taxes: $1,384 (2025)
- Status: Active
- Type: Condo
- Source: MetroList_Colorado
- MLS ID: 3326074
- Updated: Today (10/9/2026)
- Added to Site: Today
Interior
- Interior Features: Breakfast Bar, Ceiling Fan(s), Quartz Counters
- Fireplace: Yes
- Number of Fireplaces: 1
- Fireplace(s): Living Room, Wood Burning, Living Room, Wood Burning, Living Room, Wood Burning
- Appliances: Dishwasher, Disposal, Gas Water Heater, Microwave, Range Hood, Refrigerator, Self Cleaning Oven, Trash Compactor
- Furnishings: Unfurnished
- Flooring: Vinyl
Rooms
Bathrooms
- Total Bathrooms: 1
- Full Bathrooms: 1
- Main Floor Baths: 1
Bedrooms
- Total Bedrooms: 1
- Bedrooms Main: 1
Additional Information
- Shared Amenities: Bike Storage, Clubhouse, Fitness Center, Garden Area, Park, Parking, Playground, Pool, Sauna, Security, Spa/Hot Tub, Storage, Tennis Court(s), Trail(s)
- Pool: Yes
- Pool Description: Outdoor Pool
Exterior
- Exterior Features: Balcony
Parking
- Total Spaces: 1
- Parking Features: Asphalt
Location
- County: Denver
- Subdivision: Shadow Wood
School Information
- Elem School District: Denver 1
- Midd School District: Denver 1
- High School District: Denver 1
- Elementary School: Holm
- Middle School: Hamilton
- High School: Thomas Jefferson
Community
- Association: Yes
- Assoc. Name: Shadow Wood Condominium
- Assoc. Fees Include: Exterior Maintenance (Without Roof), Insurance, Irrigation, Maintenance Grounds, Maintenance Structure, Road Maintenance, Security, Sewer, Snow Removal, Trash, Water
- Pets Allowed: Yes
- Management Type: Professionally Managed
Heating & Cooling
- Cooling Type: Central Air
- Heating Type: Electric
Utilities
- Gas: Yes
- Sewer: Public Sewer
- Water: Public
- Utility Description: Cable Available, Electricity Available, Natural Gas Available, Phone Available
Structural Information
- Architectural Style: Urban Contemporary
- Structure Type: Low Rise (1-3)
- Construction: Frame
- Roof: Shingle
- Common Walls: 1 Common Wall
- Windows: Double Pane Windows, Window Coverings
- Entry Floor Number: 3
- Entry Location: Stairs
- Square Feet: 728
- Sq. Ft. Source: Public Records
- Living Area: 728 Sq. Ft.
- Year Built: 1978
- Property Condition: Updated/Remodeled
Lot Features
- Street/Road Desc.: Paved
- Zoning: R-2-A
Financial Considerations
- Association Fee: Yes
- Association Fee: $367
- Assoc Fee Freq.: Monthly
- Assoc Fee /Annual: $4,412
- Tax Amount: $1,384
- Tax Year: 2025
- Terms: 1031 Exchange, Cash, Conventional, FHA, Lease Purchase, USDA Loan, VA Loan
Disclosures and Reports
- Ownership: Individual
- Special Conditions: None
- Legal Description: SHADOW WOOD CONDOS U-304 BLDG-F PRK-147 STR-304
- Exclusions: None
- Property ID: 6333-04-150
Listed by Stratera Partners LLC

Get Pre-Approved Today
Price & Sales History for 3141 S Tamarac Dr #304F
Date
Details
Price
Change
Source
3/08/2022
Sold
$280,000
—
Public Record
Disclaimer: Historical sales information is derived from public records provided by the county offices. Information is not guaranteed and should be independently verified.
Tax History
Tax History for 3141 S Tamarac Dr #304F
Year
Property Taxes
Change
Tax Assessment
Change
2025
$1,593
30%
$20,820
35%
2024
$1,222
2%
$15,430
—
2023
$1,196
3%
$15,430
2%
2021
$1,166
—
$15,200
-3%
2021
$1,166
7%
$15,630
6%
2020
$1,093
3%
$14,730
—
2019
$1,062
23%
$14,730
32%
2018
$866
—
$11,190
—
2017
$863
6%
$11,190
12%
2016
$818
4%
$10,030
—
2015
$784
72%
$10,030
83%
2014
$456
—
$5,490
—
2013
$456
—
$5,490
—
Disclaimer: Historical tax information is derived from public records provided by the county offices. Information is not guaranteed and should be independently verified.
Estimate the Cost
Estimate the Cost for 3141 S Tamarac Dr #304F
3141 S Tamarac Drive #304F, Denver, CO 80231 (MLS# 3326074) is a Condo property with 1 bedroom and 1 full bathroom. 3141 S Tamarac Drive #304F is currently listed for $225,000 and was received on October 09, 2026. Want to learn more about 3141 S Tamarac Drive #304F? Do you have questions about finding other Condo real estate for sale in Denver? You can browse all Denver real estate or contact a Coldwell Banker agent to request more information.