No photo available
$1,200,000 New to Website
Property Description
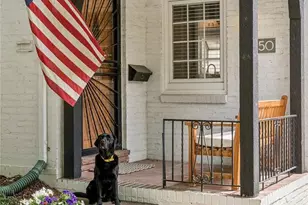
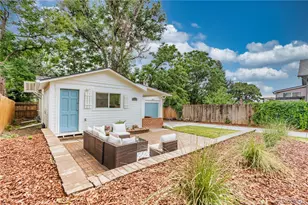
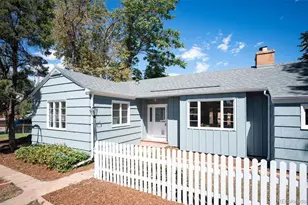
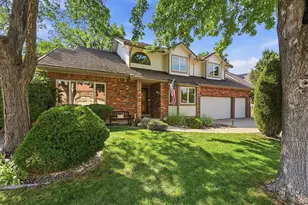
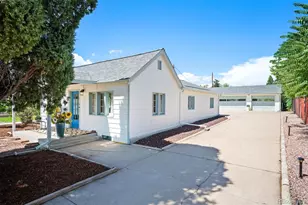
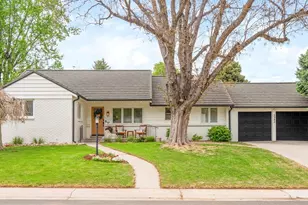
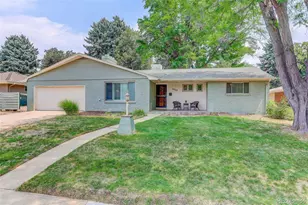
Welcome to this beautifully updated 3-bedroom, 2.5-bath home in Denver's highly sought-after Southern Hills neighborhood. Thoughtfully renovated and well maintained, this inviting residence blends comfortable everyday living with stylish updates and wonderful indoor-outdoor spaces. This desirable ranch style home features hardwood floors throughout, updated kitchen and bathrooms, and all interior doors have been upgraded to solid shaker style doors. The kitchen has been remodeled with quartz counters, soft-close cabinetry, glass tiled backsplash, and a four-piece JennAir stainless steel appliance package, including an induction cooktop and a 42" refrigerator. Three bedrooms in total. The primary suite includes a beautifully updated en-suite marble bathroom with a curbless shower with a built-in bench. Two additional bedrooms share another updated marble bath with a Kohler bathtub. In addition, there is an updated half bath off the kitchen for your guests. A lovely bay window in the living room overlooks the backyard and adds warmth and character to the home. The adjoining family room off the kitchen comes with a gas fireplace and opens directly to the covered back patio through French doors. The back patio includes a built-in gas grill that makes indoor-outdoor living effortless. Outside the large and level backyard is fully fenced with mature trees and three raised garden beds. The two-car attached garage adjoins a 100 sq ft studio/storage room. In addition, there is a 60 sq ft garden shed to store all your yard equipment or other items. This home is deep into Southern Hills, well away from the busy boulevards. Just about as quiet and tranquil as a Denver address can possibly be. Don't miss one of the most affordable opportunities to buy into one of Denver's most beloved neighborhoods.
Full Property Details
Full Property Details for 3196 S St Paul St
Sign in to view more details. Local MLS Rules require you to be signed in. Not a member yet? Sign up now.
General
- Price: $1,200,000
- Taxes: $4,987 (2025)
- Status: Active
- Type: Single Family
- Source: MetroList_Colorado
- MLS ID: 3913866
- Updated: Today (9/15/2026)
- Added to Site: Today
Interior
- Interior Features: Audio/Video Controls, Ceiling Fan(s), Quartz Counters, Smart Thermostat, Smoke Free, Sound System, Walk-In Closet(s), Wired for Data
- Fireplace: Yes
- Number of Fireplaces: 1
- Fireplace(s): Family Room, Gas, Fireplace Insert, Family Room, Gas, Insert, Family Room, Gas, Insert
- Appliances: Convection Oven, Cooktop, Dishwasher, Disposal, Dryer, Freezer, Gas Water Heater, Microwave, Refrigerator, Smart Appliance(s), Washer
- Flooring: Tile, Wood
Rooms
Bathrooms
- Total Bathrooms: 3
- Full Bathrooms: 3
- Main Floor Baths: 3
Bedrooms
- Total Bedrooms: 3
- Bedrooms Main: 3
Other Rooms
- Laundry: Laundry Closet
Additional Information
- Security/Safety: Carbon Monoxide Detector(s), Smart Cameras, Smoke Detector(s), Video Doorbell
Exterior
- Exterior Features: Garden, Gas Grill, Lighting, Private Yard, Rain Gutters, Smart Irrigation
- Porch/Patio/Deck: Covered, Front Porch, Patio
Parking
- Carports: Yes
- Carport Spaces: 2
- Total Spaces: 2
- Parking Features: Concrete
Location
- County: Denver
- Subdivision: Southern Hills
- Driving Directions: East Hampden Ave to South Colorado Blvd to East Dartmouth Ave to S Saint Paul St.
School Information
- Elem School District: Denver 1
- Midd School District: Denver 1
- High School District: Denver 1
- Elementary School: Slavens E-8
- Middle School: Merrill
- High School: South
Community
- Pets Allowed: Yes
Heating & Cooling
- Cooling Type: Evaporative Cooling
- Heating Type: Baseboard, Hot Water, Natural Gas
Utilities
- Gas: Yes
- Sewer: Public Sewer
- Water: Public
- Utility Description: Cable Available, Electricity Available, Electricity Connected, Internet Access (Wired), Natural Gas Available, Natural Gas Connected, Phone Available
Structural Information
- Architectural Style: Rustic, Traditional
- Structure Type: House
- Construction: Brick, Cedar, Wood Siding
- Roof: Shingle
- Windows: Bay Window(s), Double Pane Windows, Window Coverings, Window Treatments
- Square Feet: 1,968
- Sq. Ft. Source: Listor Measured
- Living Area: 1,968 Sq. Ft.
- Current Bldg. Use: Live/Work
- Year Built: 1958
Lot Features
- Lot Size (Acres): 0.22
- Lot Size (Sq. Ft.): 9,740
- Frontage: Private Road
- Street/Road Desc.: Paved
- Fence: Yes
- Lot Features: Level, Many Trees, Sprinklers In Front, Sprinklers In Rear
- Zoning: S-SU-F
- Fencing (Description): Full
Financial Considerations
- Tax Amount: $4,987
- Tax Year: 2025
- Terms: Cash, Conventional, FHA, Jumbo, VA Loan
Disclosures and Reports
- Ownership: Individual
- Special Conditions: None
- Legal Description: L 6 BLK 20 SOUTHERN HILLS FLG NO 4
- Exclusions: Personal Property
- Property ID: 5363-04-009
Listed by Lowes Flat Fee Realty
Get Pre-Approved Today
Schools
Schools serving 3196 S St Paul St
School District:Denver County School District 1
| Name | Grades | Distance |
|---|---|---|
Slavens K-8 School 3000 South Clayton Street, Denver, CO 80210 | K-5 | 0.4 mi |
Merrill Middle School 1551 South Monroe Street, Denver, CO 80210 | 6-8 | 2.1 mi |
Thomas Jefferson High School 3950 South Holly Street, Denver, CO 80237 | 9-12 | 1.7 mi |
Disclaimer:
School attendance boundaries provided by ATTOM Data Solutions and are for reference only. Contact the school directly to verify enrollment eligibility.
Price & Sales History for 3196 S St Paul St
Date
Details
Price
Change
Source
4/07/2004
Sold
$422,850
—
Public Record
Disclaimer: Historical sales information is derived from public records provided by the county offices. Information is not guaranteed and should be independently verified.

Tax History
Tax History for 3196 S St Paul St
Year
Property Taxes
Change
Tax Assessment
Change
2025
$4,986
-4%
$65,180
-1%
2024
$5,216
2%
$65,860
—
2023
$5,103
27%
$65,860
26%
2021
$4,015
—
$52,310
-3%
2021
$4,015
8%
$53,810
8%
2020
$3,707
3%
$49,960
—
2019
$3,603
6%
$49,960
14%
2018
$3,385
—
$43,750
—
2017
$3,375
2%
$43,750
7%
2016
$3,321
4%
$40,730
—
2015
$3,182
1%
$40,730
7%
2014
$3,162
—
$38,070
—
2013
$3,163
—
$38,070
—
Disclaimer: Historical tax information is derived from public records provided by the county offices. Information is not guaranteed and should be independently verified.
Estimate the Cost
Estimate the Cost for 3196 S St Paul St
3196 S Saint Paul Street, Denver, CO 80210 (MLS# 3913866) is a Single Family property with 3 bedrooms and 3 full bathrooms. 3196 S Saint Paul Street is currently listed for $1,200,000 and was received on September 15, 2026. Want to learn more about 3196 S Saint Paul Street? Do you have questions about finding other Single Family real estate for sale in Five Points? You can browse all Five Points real estate or contact a Coldwell Banker agent to request more information.