No photo available
$1,050,000 New to Website
Property Description
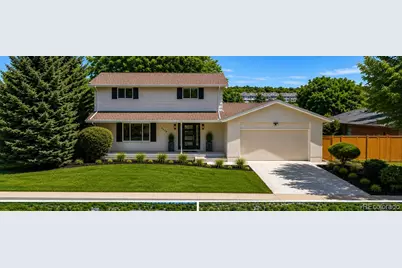
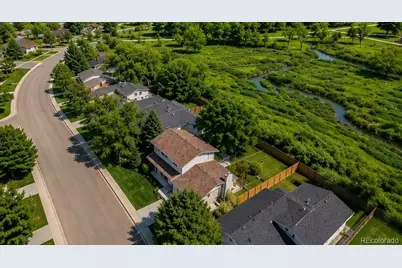
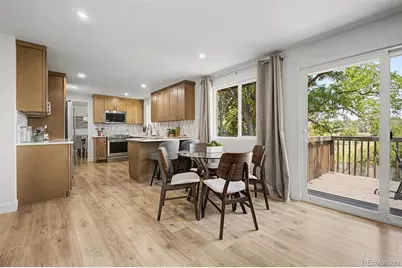
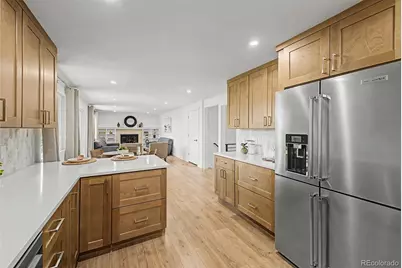
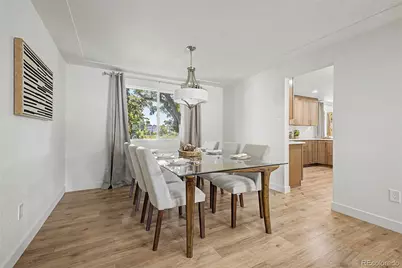
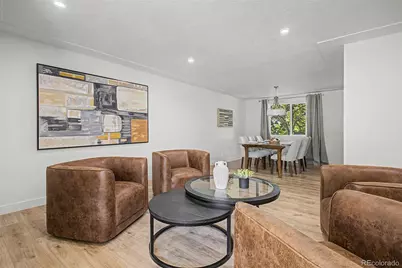
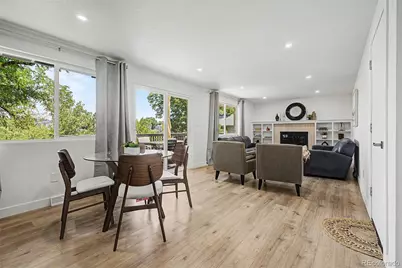
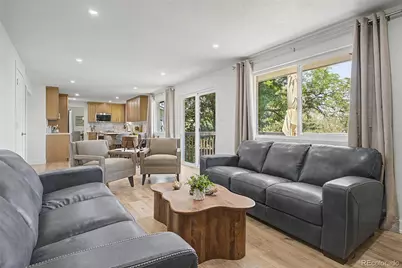
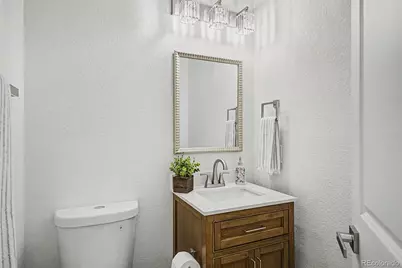
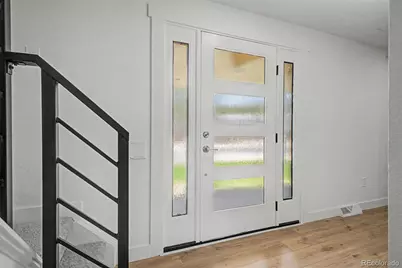
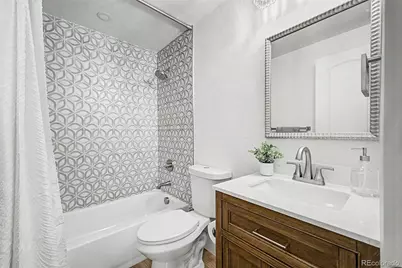
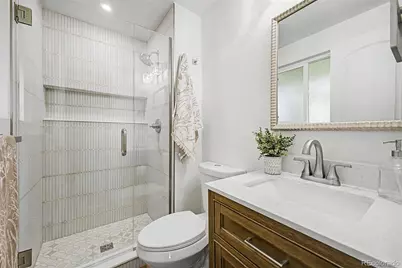
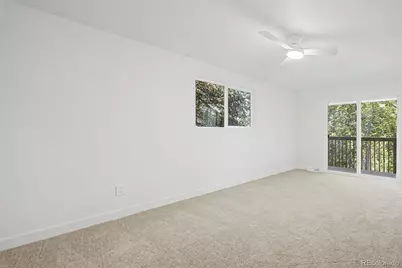
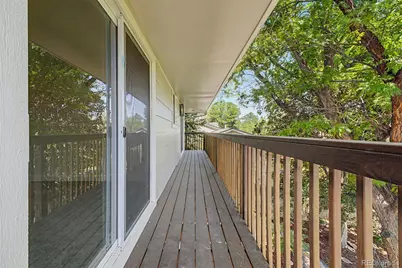
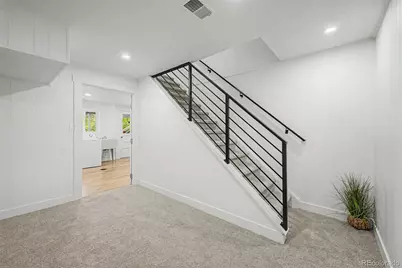
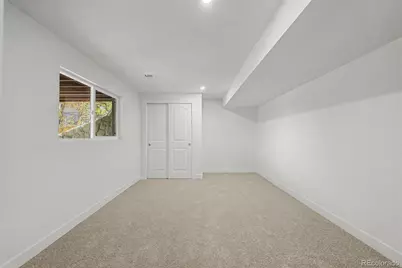
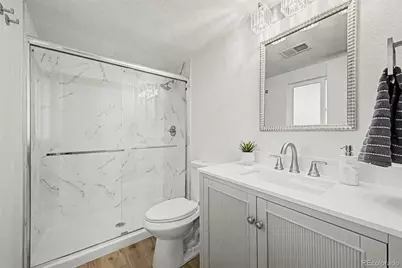
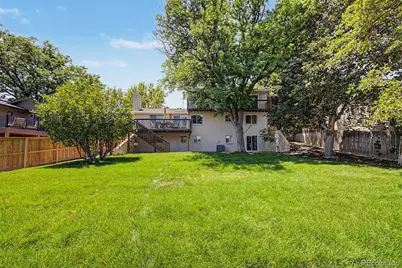
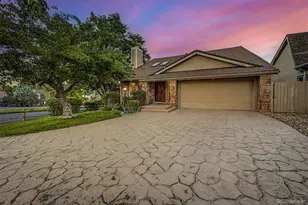
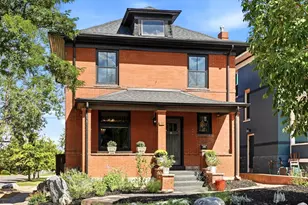
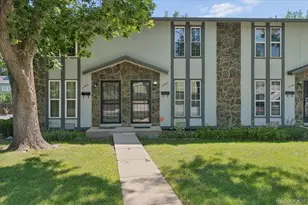
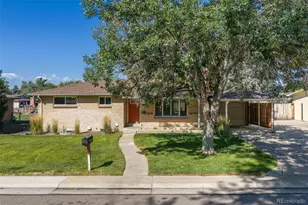
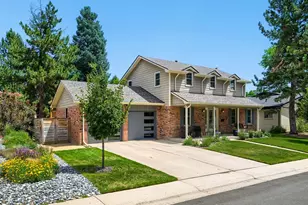
Welcome to this beautifully renovated 5-bedroom, 4-bathroom home where timeless design meets modern comfort. Every detail has been thoughtfully updated, creating a move-in ready property that combines style, functionality, and an exceptional indoor-outdoor lifestyle. Rather than renting staging furniture, the owners invested in brand-new, high-quality furnishings that perfectly complement the home-and they're including it all with the sale if desired. The washer and dryer are included. The heart of the home is the stunning new kitchen, featuring updated cabinetry, stone countertops, stainless steel appliances, designer backsplash, and abundant natural light. The adjoining living and dining spaces flow effortlessly together, making everyday living and entertaining equally enjoyable. Throughout the home you'll appreciate the extensive upgrades, including beautifully remodeled bathrooms, contemporary lighting, updated flooring, fresh finishes, and a clean, modern aesthetic that carries from room to room. Spacious bedrooms provide flexibility for family, guests, or home office space, while multiple living areas offer room for everyone to spread out. Step outside and discover one of the property's standout features. Two expansive decks overlook peaceful open space, creating a private setting for morning coffee, outdoor dining, or simply relaxing while enjoying the tranquil views. The professionally landscaped yard is lush, inviting, and designed for both beauty and enjoyment, providing plenty of room for gatherings, play, or quiet evenings outdoors. Whether you're looking for a home that's perfect for entertaining, offers room to grow, or simply provides the peace and privacy of backing to open space, this property delivers. With spacious bedrooms, beautifully updated bathrooms, extensive renovations, gorgeous outdoor living spaces, and a prime setting, this is a rare opportunity to own a truly turnkey home where every major update has already been completed.
Full Property Details
Full Property Details for 3220 S Pontiac St
Sign in to view more details. Local MLS Rules require you to be signed in. Not a member yet? Sign up now.
General
- Price: $1,050,000
- Taxes: $3,237 (2024)
- Status: Active
- Type: Single Family
- Source: MetroList_Colorado
- MLS ID: 4917710
- Updated: 7/16/2026
- Added to Site: 1 day(s) ago
Interior
- Interior Features: Built-in Features, Ceiling Fan(s), High Speed Internet, Pantry, Primary Suite, Quartz Counters
- Fireplace: Yes
- Number of Fireplaces: 1
- Fireplace(s): Family Room, Family Room, Family Room
- Appliances: Dishwasher, Disposal, Dryer, Microwave, Range, Refrigerator, Washer
- Flooring: Carpet, Vinyl
Rooms
Bathrooms
- Total Bathrooms: 4
- Full Bathrooms: 1
- 3/4 Bathrooms: 2
- Half Bathrooms: 1
- Main Floor Baths: 1
- Basement Baths: 1
Bedrooms
- Total Bedrooms: 5
Other Rooms
- Laundry: Sink, In Unit
Additional Information
- Security/Safety: Smoke Detector(s)
Exterior
- Exterior Features: Private Yard, Rain Gutters
- Porch/Patio/Deck: Deck, Front Porch, Patio
Parking
- Garage: Yes
- Garage Spaces: 2
- Total Spaces: 2
Location
- County: Denver
- Subdivision: Hutchinson Hills
- Driving Directions: Hampden Ave & Monaco St Pkwy. Head east on Hampden Ave, Turn left onto Oneida Way, Turn right onto Girard Ave, Turn left onto Pontiac St. Property will be on the right.
- Direction Faces: Southwest
School Information
- Elem School District: Denver 1
- Midd School District: Denver 1
- High School District: Denver 1
- Elementary School: Holm
- Middle School: Hamilton
- High School: Thomas Jefferson
Community
- Pets Allowed: Yes
Heating & Cooling
- Cooling Type: Central Air
- Heating Type: Forced Air
Utilities
- Gas: Yes
- Sewer: Public Sewer
- Water: Public
- Utility Description: Cable Available, Electricity Available, Internet Access (Wired), Natural Gas Available, Phone Available
Structural Information
- Architectural Style: Traditional
- Structure Type: House
- Construction: Brick, Frame, Wood Siding
- Basement: Yes
- Basement Desc.: Daylight, Finished, Interior Entry, Walk-Out Access
- Roof: Composition
- Windows: Double Pane Windows
- Square Feet: 2,808
- Sq. Ft. Source: Public Records
- Living Area: 2,808 Sq. Ft.
- Current Bldg. Use: Live/Work
- Year Built: 1974
Lot Features
- Property View: Meadow
- Lot Size (Acres): 0.22
- Lot Size (Sq. Ft.): 9,375
- Frontage: Public
- Street/Road Desc.: Paved
- Road Maintenance: Public Maintained Road
- Fence: Yes
- Lot Features: Greenbelt, Landscaped, Level, Many Trees, Open Space, Sprinklers In Front, Sprinklers In Rear
- Trees/Vegetation: Grassed
- Zoning: S-SU-F
- Fencing (Description): Full
Financial Considerations
- Tax Amount: $3,237
- Tax Year: 2024
- Terms: Cash, Conventional, FHA, VA Loan
Disclosures and Reports
- Ownership: Individual
- Special Conditions: None
- Legal Description: T4 R67 S32 SE/4 DIF BOOK 1034-576
- Exclusions: None
- Property ID: 6324-00-071
Listed by Madlom Real Estate

Get Pre-Approved Today
Schools
Schools serving 3220 S Pontiac St
School District:Denver County School District 1
| Name | Grades | Distance |
|---|---|---|
Holm Elementary School 3185 South Willow Court, Denver, CO 80231 | PK-5 | 1 mi |
Samuels Elementary School 3985 South Vincennes Court, Denver, CO 80237 | PK-5 | 1.3 mi |
Joe Shoemaker School 3333 South Havana Street, Denver, CO 80231 | PK-5 | 2 mi |
Hamilton Middle School 8600 East Dartmouth Avenue, Denver, CO 80231 | 6-8 | 0.7 mi |
Thomas Jefferson High School 3950 South Holly Street, Denver, CO 80237 | 9-12 | 1.2 mi |
Disclaimer:
School attendance boundaries provided by ATTOM Data Solutions and are for reference only. Contact the school directly to verify enrollment eligibility.
Tax History
Tax History for 3220 S Pontiac St
Year
Property Taxes
Change
Tax Assessment
Change
2025
$3,317
2%
$50,410
6%
2024
$3,237
2%
$47,570
—
2023
$3,167
29%
$47,570
22%
2021
$2,450
—
$38,870
-3%
2021
$2,450
15%
$39,980
12%
2020
$2,122
3%
$35,750
—
2019
$2,063
—
$35,750
6%
2018
$2,063
—
$33,860
—
2017
$2,056
1%
$33,860
3%
2016
$2,044
4%
$33,030
—
2015
$1,959
25%
$33,030
23%
2014
$1,562
—
$26,770
—
2013
$1,563
—
$26,770
—
Disclaimer: Historical tax information is derived from public records provided by the county offices. Information is not guaranteed and should be independently verified.
Estimate the Cost
Estimate the Cost for 3220 S Pontiac St
3220 S Pontiac Street, Denver, CO 80224 (MLS# 4917710) is a Single Family property with 5 bedrooms, 1 full bathroom and 3 partial bathrooms. 3220 S Pontiac Street is currently listed for $1,050,000 and was received on July 16, 2026. Want to learn more about 3220 S Pontiac Street? Do you have questions about finding other Single Family real estate for sale in Five Points? You can browse all Five Points real estate or contact a Coldwell Banker agent to request more information.