No photo available
$375,000 New to Website
Property Description
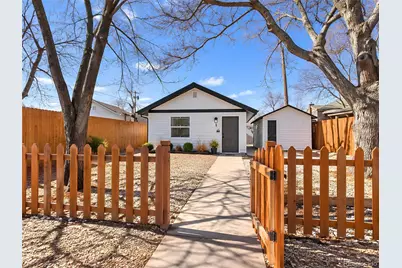
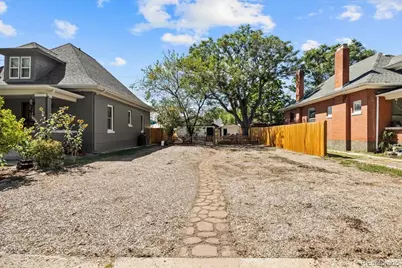
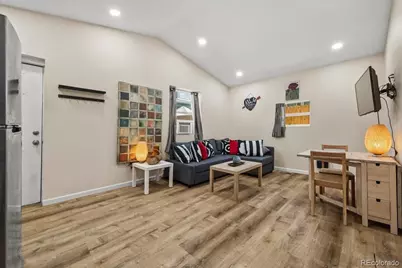
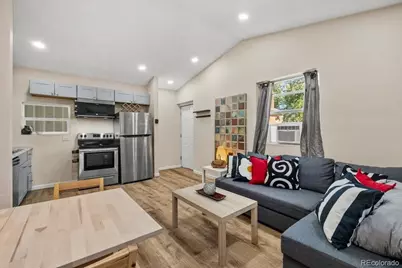
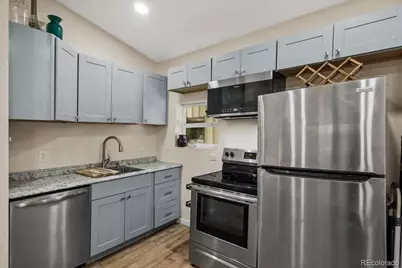
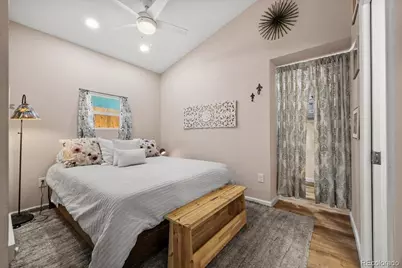
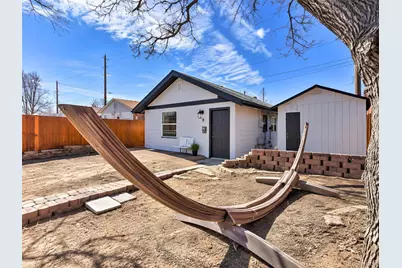
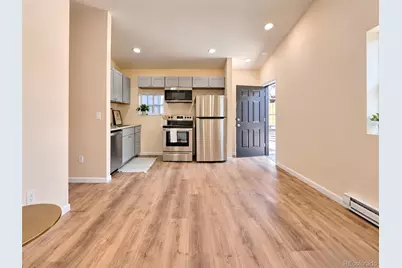
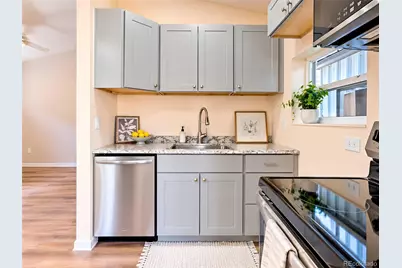
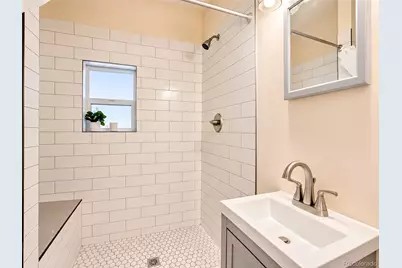
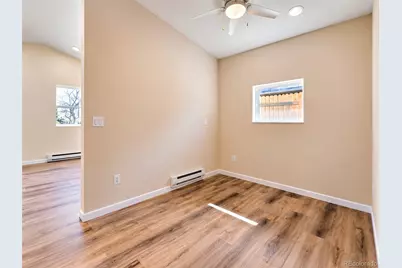
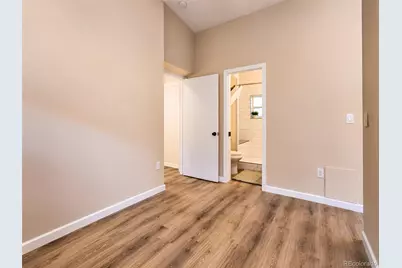
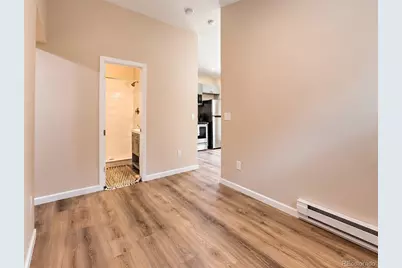
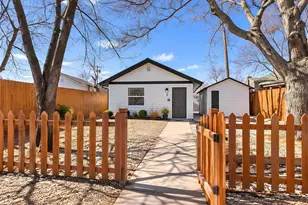
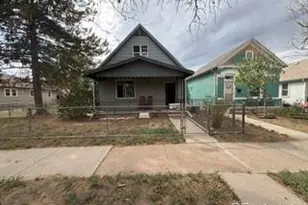
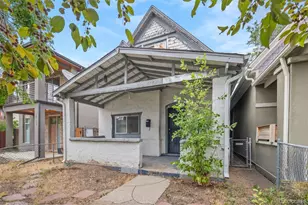
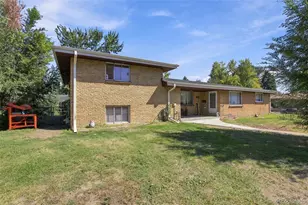
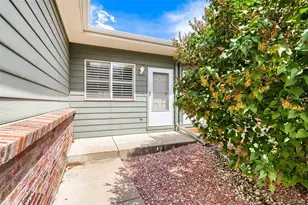
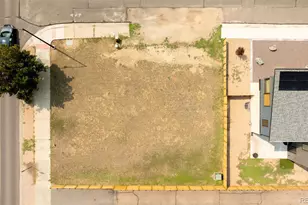
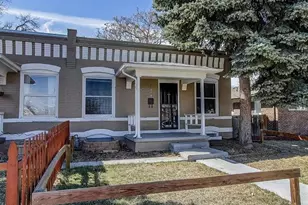
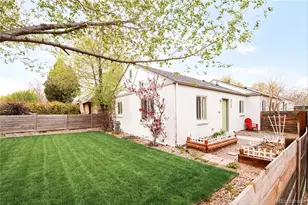
Your First Home - Fenced Yard, Steps from RiNo ***Eligible buyers may receive up to $7000 in lender incentives toward closing costs, prepaids, or a rate buydown-with no income limits or training classes required.*** Trade apartment walls (and the neighbor stomping around upstairs) for a front door, a yard, and a pet-ready fenced yard. This fully renovated single-family cottage sits on an oversized lot, tucked at the back like its own private carriage house - no shared walls, nothing blocking your view, and RiNo's breweries, galleries, and coffee shops just a short walk/bike ride away. Inside: high ceilings, big windows, and light-filled rooms that feel nothing like a starter home. The kitchen and bath have been tastefully updated, and newer appliances - including an in-unit washer and dryer - mean day-one convenience. Outside is the real win. The yard is already fenced, so your dog can be out the door and running. Huge front yard a blank canvas of a lot ready for whatever you want to build or plant, and you've got outdoor space that's entirely yours. You're walking distance to RiNo's dog-friendly patios, minutes to Denver's bike path network, and a short walk to Fuller dog park! A detached garage rounds things out with flexible space for a car, storage, or a maker's studio. First-time buyer? This home may qualify for down payment assistance and lender grant programs! Investor? Previous Tenant is ready to move back in! Builder? Keep the income while you file for building permits to easily build a new home on the expansive front yard ( No Demo Required, and you already have the ADU built!) This home qualifies for the community reinvestment act providing 1.75% of the loan amount with a cap of $7,000 as a credit towards buyer's closing costs, pre-paids and discount points. Contact listing agent for more details.
Full Property Details
Full Property Details for 3235 N Gaylord St
Sign in to view more details. Local MLS Rules require you to be signed in. Not a member yet? Sign up now.
General
- Price: $375,000
- Taxes: $2,376 (2025)
- Status: Active
- Type: Single Family
- Source: MetroList_Colorado
- MLS ID: 7174573
- Updated: 9/4/2026
- Added to Site: 1 day(s) ago
Interior
- Interior Features: High Ceilings, Laminate Counters, Open Floorplan, Vaulted Ceiling(s)
- Appliances: Dishwasher, Dryer, Microwave, Oven, Refrigerator, Tankless Water Heater, Washer
- Furnished: Yes
- Furnishings: Furnished
- Flooring: Vinyl
Rooms
Bathrooms
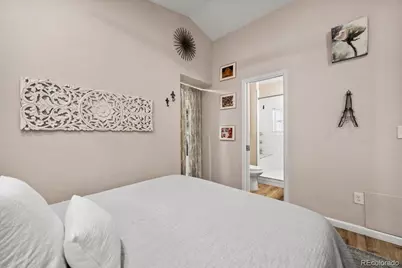
- Total Bathrooms: 1
- 3/4 Bathrooms: 1
- Main Floor Baths: 1
Bedrooms
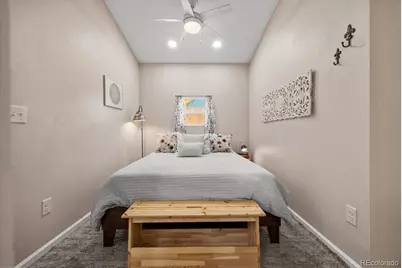
- Total Bedrooms: 1
- Bedrooms Main: 1
Other Rooms
- Laundry: In Unit
Exterior
- Exterior Features: Private Yard
- Porch/Patio/Deck: Front Porch, Patio
Parking
- Garage: Yes
- Garage Spaces: 1
- Total Spaces: 1
- Parking Features: Concrete
Location
- County: Denver
- Subdivision: Whittier / Cole / RiNO
- Direction Faces: East
School Information
- Elem School District: Denver 1
- Midd School District: Denver 1
- High School District: Denver 1
- Elementary School: Columbine
- Middle School: Whittier E-8
- High School: Manual
Community
- Pets Allowed: Yes
Heating & Cooling
- Cooling Type: Room Air Conditioning
- Heating Type: Baseboard, Electric
Utilities
- Sewer: Public Sewer
- Water: Public
Structural Information
- Architectural Style: Cottage
- Structure Type: House
- Construction: Brick, Wood Siding
- Roof: Shingle
- Windows: Double Pane Windows
- Square Feet: 508
- Sq. Ft. Source: Public Records
- Living Area: 508 Sq. Ft.
- Year Built: 1922
- Property Condition: Updated/Remodeled
Lot Features
- Lot Size (Acres): 0.11
- Lot Size (Sq. Ft.): 4,700
- Frontage: Public
- Street/Road Desc.: Alley Paved, Paved
- Road Maintenance: Public Maintained Road
- Fence: Yes
- Lot Features: Level
- Zoning: U-SU-A1
- Fencing (Description): Partial
Financial Considerations
- Tax Amount: $2,376
- Tax Year: 2025
- Terms: Cash, Conventional, FHA, VA Loan
Disclosures and Reports
- Ownership: Individual
- Special Conditions: None
- Legal Description: L 24 & N1/2 OF L 23 BLK 28 CHEESMAN & MOFFATS ADD
- Exclusions: Staging material
- Property ID: 2261-23-016
Listed by Keller Williams Realty Downtown LLC

Get Pre-Approved Today
Schools
Schools serving 3235 N Gaylord St
School District:Denver County School District 1
| Name | Grades | Distance |
|---|---|---|
Columbine Elementary School, Denver, CO 2540 East 29th Avenue, Denver, CO 80205 | K-5 | 0.4 mi |
Whittier K-8 School 2480 North Downing Street, Denver, CO 80205 | PK-5 | 0.9 mi |
Dsst: Cole 3240 North Humboldt Street, Denver, CO 80205 | 6-8 | 0.4 mi |
Mcauliffe Manual Middle School 2540 Holly Street, Denver, CO 80207 | 6-8 | 2.2 mi |
Manual High School 1700 East 28th Ave, Denver, CO 80205 | 9-12 | 0.6 mi |
Disclaimer:
School attendance boundaries provided by ATTOM Data Solutions and are for reference only. Contact the school directly to verify enrollment eligibility.
Tax History
Tax History for 3235 N Gaylord St
Year
Property Taxes
Change
Tax Assessment
Change
2025
$2,376
5%
$31,060
8%
2024
$2,271
2%
$28,670
—
2023
$2,222
22%
$28,670
21%
2021
$1,821
—
$23,720
-3%
2021
$1,821
7%
$24,410
6%
2020
$1,702
3%
$22,940
—
2019
$1,654
15%
$22,940
23%
2018
$1,444
—
$18,660
—
2017
$1,439
4%
$18,660
10%
2016
$1,385
4%
$16,990
—
2015
$1,327
46%
$16,990
56%
2014
$906
—
$10,910
—
2013
$907
—
$10,910
—
Disclaimer: Historical tax information is derived from public records provided by the county offices. Information is not guaranteed and should be independently verified.
Estimate the Cost
Estimate the Cost for 3235 N Gaylord St
3235 N Gaylord Street, Denver, CO 80205 (MLS# 7174573) is a Single Family property with 1 bedroom, 0 full bathrooms and 1 partial bathroom. 3235 N Gaylord Street is currently listed for $375,000 and was received on September 04, 2026. Want to learn more about 3235 N Gaylord Street? Do you have questions about finding other Single Family real estate for sale in Denver? You can browse all Denver real estate or contact a Coldwell Banker agent to request more information.