No photo available
$312,000
Property Description
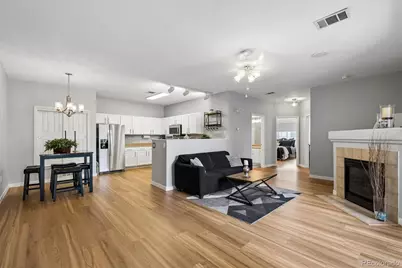
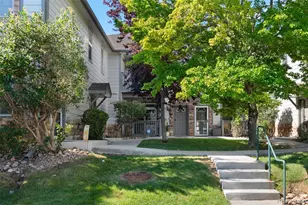
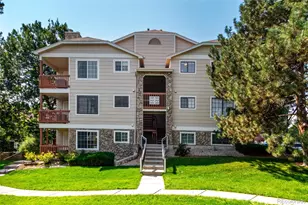
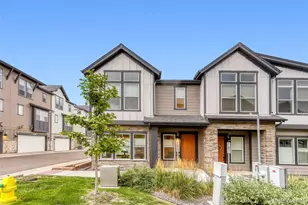
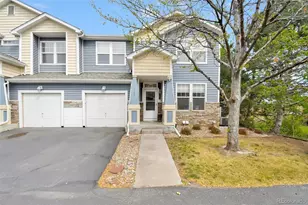
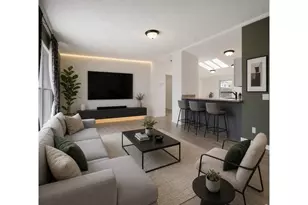
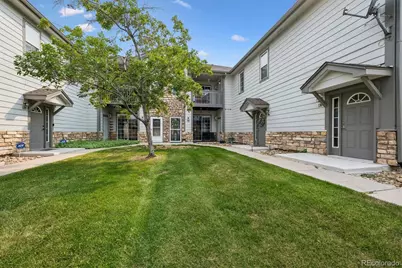
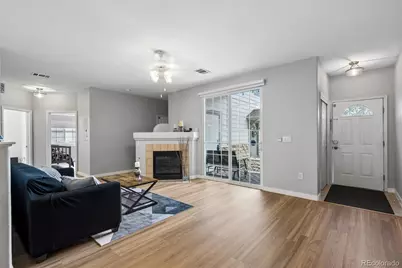
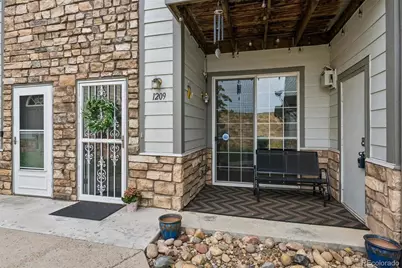
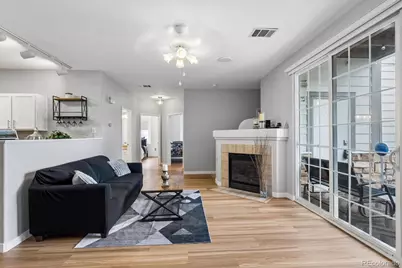
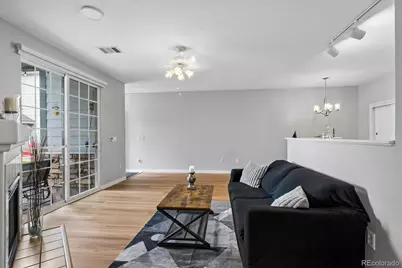
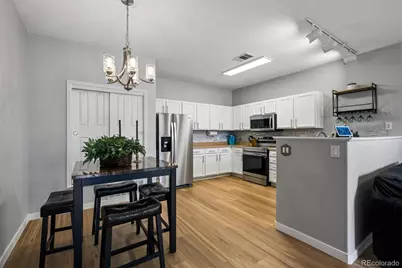
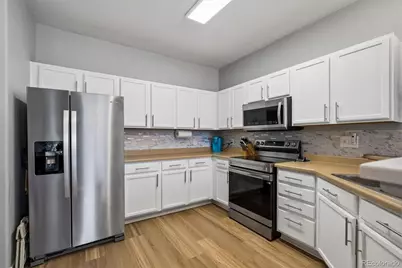
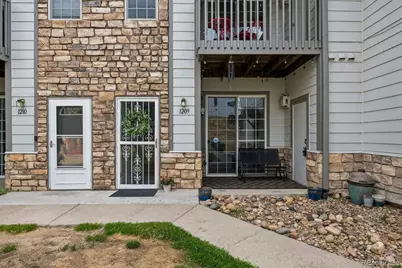
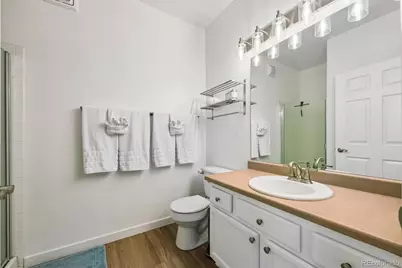
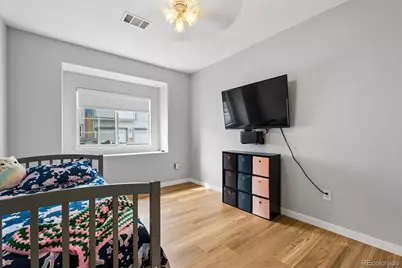
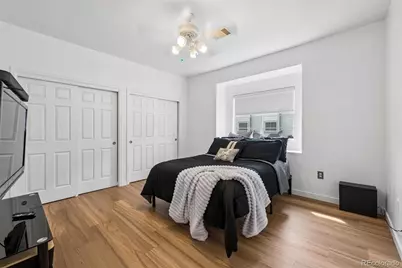
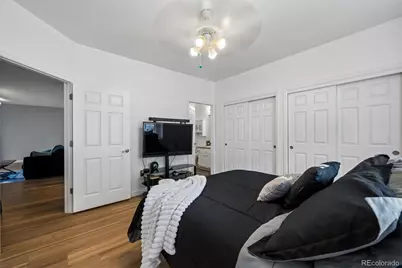
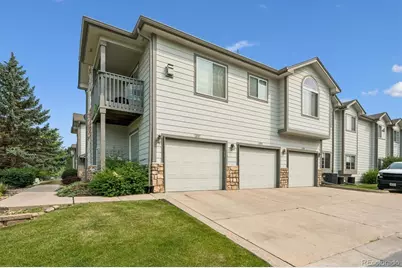
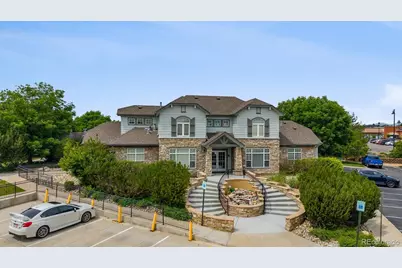
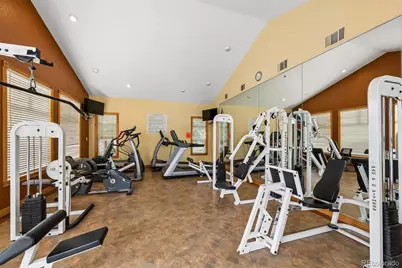
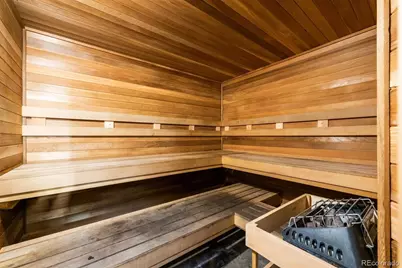
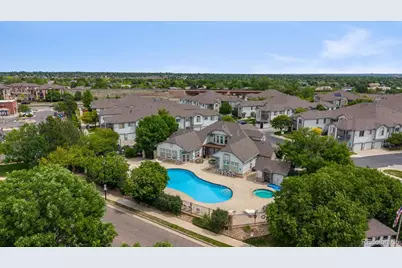
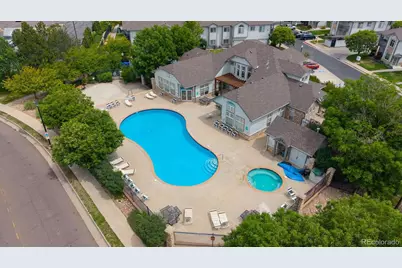
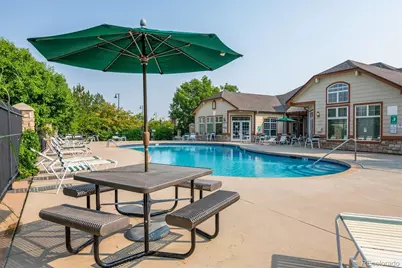
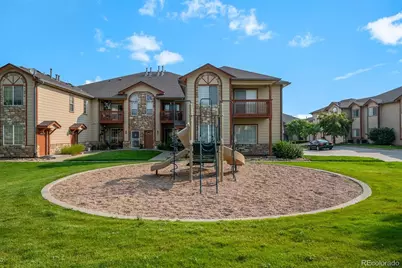
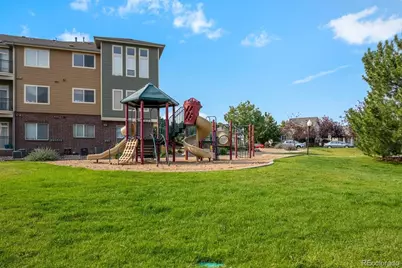
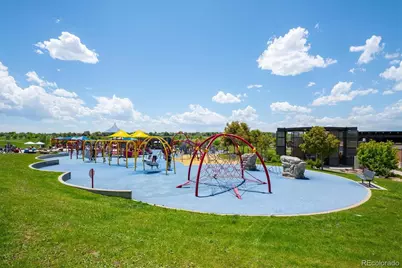
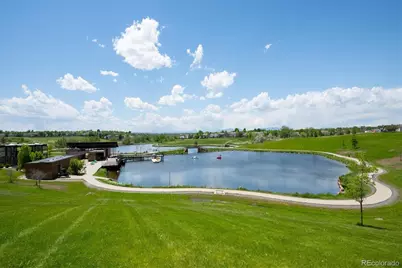
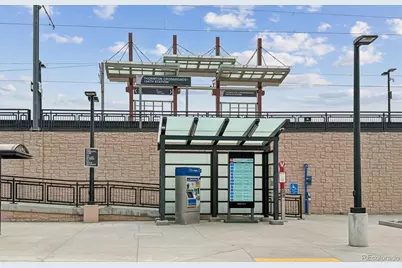
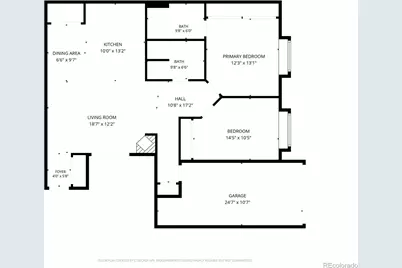
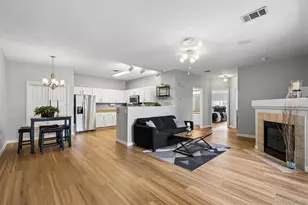
Start here in this peaceful gated enclave. Enjoy an exceptional commuter friendly location, just five minutes from your door is the Thornton Crossroads/104th Ave light rail station & RTD transit, providing convenient access to Denver International Airport, Union Station and the Denver Tech Center. This well-maintained open concept home has undergone recent updates making it totally turn key. All newer stainless-steel appliances, new tile backsplash, freshly painted cabinets and new hardware in the large kitchen. All new LVP flooring throughout give an air of spaciousness. Updated lighting and lots of smart features. A gas fireplace anchors the great room, which opens to and overlooks the patio. The en- suite primary bedroom features a full bath, two closets and smart windows coverings. The ample sized secondary bedroom is close to the three-quarter bath that houses a washer and dryer. An attached garage and dedicated storage closet offer exceptional convenience and valuable extra storage space. Residents enjoy outstanding community amenities, including a fully equipped fitness center and clubhouse with kitchen, outdoor swimming pool, hot tub and two relaxing saunas. Outdoor enthusiasts will love the close proximity to Grandview Ponds and Riverdale Open Space offering miles of scenic trials. Less than a mile from Carpenter Park Rec Center offering pickleball, tennis, and basketball courts, lake, massive playground, an indoor aquatic center and extensive trail system. This affordable home combines convenience, comfort and an exceptional lifestyle in one of Thornton's most accessible locations.
Full Property Details
Full Property Details for 3261 E 103rd Pl #1209
Sign in to view more details. Local MLS Rules require you to be signed in. Not a member yet? Sign up now.
General
- Price: $312,000
- HOA FEE: $474/month
- Taxes: $2,125 (2025)
- Status: Active
- Type: Condo
- Source: MetroList_Colorado
- MLS ID: 2750102
- Updated: 7/1/2026
- Added to Site: 7 day(s) ago
Interior
- Interior Features: Breakfast Bar, Ceiling Fan(s), Eat-in Kitchen, High Speed Internet, Laminate Counters, No Stairs, Open Floorplan, Primary Suite, Smart Light(s), Smart Thermostat, Smart Window Coverings, Smoke Free
- Fireplace: Yes
- Number of Fireplaces: 1
- Fireplace(s): Great Room, Great Room, Great Room
- Appliances: Convection Oven, Dishwasher, Disposal, Dryer, Gas Water Heater, Microwave, Refrigerator, Self Cleaning Oven, Washer
- Flooring: Laminate
Rooms
Bathrooms
- Total Bathrooms: 2
- Full Bathrooms: 1
- 3/4 Bathrooms: 1
- Main Floor Baths: 2
Bedrooms
- Total Bedrooms: 2
- Bedrooms Main: 2
Other Rooms
- Laundry: In Unit
Additional Information
- Shared Amenities: Clubhouse, Fitness Center, Gated, Parking, Playground, Pool, Sauna, Spa/Hot Tub
- Pool: Yes
- Pool Description: Outdoor Pool
- Security/Safety: Carbon Monoxide Detector(s), Smart Locks, Smoke Detector(s)
Exterior
- Exterior Features: Lighting, Rain Gutters
- Porch/Patio/Deck: Covered, Patio
Parking
- Garage: Yes
- Garage Spaces: 1
- Total Spaces: 2
- Parking Features: Concrete, Lighted
Location
- County: Adams
- Subdivision: Settlers Chase Heritage
- Driving Directions: GPS
- Dist. to Public Trans.: 5 Minutes
School Information
- Elem School District: Mapleton R-1
- Midd School District: Mapleton R-1
- High School District: Mapleton R-1
- Elementary School: Explore
- Middle School: Meadow K-8
- High School: York Int'l K-12
Community
- Association: Yes
- Assoc. Name: Settlers Chase Heritage
- Assoc. Fees Include: Irrigation, Maintenance Grounds, Maintenance Structure, Sewer, Snow Removal, Trash
- Pets Allowed: Yes
- Management Type: Professionally Managed
Heating & Cooling
- Cooling Type: Central Air
- Heating Type: Forced Air, Natural Gas
Utilities
- Gas: Yes
- Sewer: Public Sewer
- Water: Public
- Utility Description: Cable Available, Electricity Connected, Internet Access (Wired), Natural Gas Connected
Structural Information
- Architectural Style: Contemporary
- Structure Type: Low Rise (1-3)
- Construction: Stone, Wood Siding
- Roof: Composition
- Common Walls: Something Above, 1 Common Wall
- Windows: Double Pane Windows, Window Coverings
- Entry Floor Number: 1
- Entry Location: Ground
- Square Feet: 1,147
- Sq. Ft. Source: Public Records
- Living Area: 1,147 Sq. Ft.
- Year Built: 1999
- Property Condition: Updated/Remodeled
Lot Features
- Frontage: Public
- Street/Road Desc.: Paved
- Road Maintenance: Public Maintained Road
- Lot Features: Near Public Transit
Financial Considerations
- Association Fee: Yes
- Association Fee: $474
- Assoc Fee Freq.: Monthly
- Assoc Fee /Annual: $5,688
- Tax Amount: $2,125
- Tax Year: 2025
- Terms: Cash, Conventional, FHA, VA Loan
Disclosures and Reports
- Ownership: Individual
- Special Conditions: None
- Documents Avail.: Condo Docs Available, HOA Docs Available
- Legal Description: CONDO: SETTLERS CHASE HERITAGE CONDOMINIUMS UNIT:1209 DESC:BLDG 12
- Exclusions: Sellers personal property
- Property ID: R0141829
Listed by RE/MAX Professionals
Get Pre-Approved Today
Schools
Schools serving 3261 E 103rd Pl #1209
School District:Mapleton School District 1
| Name | Grades | Distance |
|---|---|---|
Explore Elementary School 10310 York Street, Thornton, CO 80229 | K-6 | 0.6 mi |
York International 9200 York Street, Thornton, CO 80229 | K-12 | 1.5 mi |
Meadow Community School 9150 Monroe Street, Thornton, CO 80229 | PK-8 | 1.6 mi |
Mapleton Expeditionary School Of The Arts 8980 York St, Thornton, CO 80299 | 7-12 | 1.9 mi |
Academy High School 8970 York Street, Thornton, CO 80229 | 9-12 | 1.8 mi |
Mapleton Early College High School 8980 York Street, Thornton, CO 80229 | 9-12 | 1.9 mi |
Global Leadership Academy 7480 Conifer Road, Denver, CO 80221 | PK-12 | 4.1 mi |
Achieve Academy 9100 Poze Boulevard, Thornton, CO 80229 | PK-8 | 1.7 mi |
Clayton Partnership School 8970 York Street, Thornton, CO 80229 | K-8 | 1.8 mi |
Disclaimer:
School attendance boundaries provided by ATTOM Data Solutions and are for reference only. Contact the school directly to verify enrollment eligibility.
Price & Sales History for 3261 E 103rd Pl #1209
Date
Details
Price
Change
Source
9/06/2017
Sold
$229,000
—
Public Record
Disclaimer: Historical sales information is derived from public records provided by the county offices. Information is not guaranteed and should be independently verified.

Tax History
Tax History for 3261 E 103rd Pl #1209
Year
Property Taxes
Change
Tax Assessment
Change
2025
$2,125
—
$22,440
—
2024
$2,122
-5%
$22,510
-1%
2023
$2,244
11%
$22,730
12%
2022
$2,025
27%
$20,320
17%
2021
$1,590
-1%
$17,390
1%
2020
$1,600
-1%
$17,190
—
2019
$1,609
7%
$17,190
13%
2018
$1,509
2%
$15,180
—
2017
$1,479
29%
$15,180
31%
2016
$1,148
14%
$11,550
—
2015
$1,004
67%
$11,550
69%
2013
$601
—
$6,820
—
Disclaimer: Historical tax information is derived from public records provided by the county offices. Information is not guaranteed and should be independently verified.
Estimate the Cost
Estimate the Cost for 3261 E 103rd Pl #1209
3261 E 103rd Place #1209, Denver, CO 80229 (MLS# 2750102) is a Condo property with 2 bedrooms, 1 full bathroom and 1 partial bathroom. 3261 E 103rd Place #1209 is currently listed for $312,000 and was received on July 01, 2026. Want to learn more about 3261 E 103rd Place #1209? Do you have questions about finding other Condo real estate for sale in Denver? You can browse all Denver real estate or contact a Coldwell Banker agent to request more information.