This is a carousel with tiles that activate property listing cards. Use the previous and next buttons to navigate.
1/49
$900,000
This is a carousel with tiles that activate property listing cards. Use the previous and next buttons to navigate.
1/49
Property Description
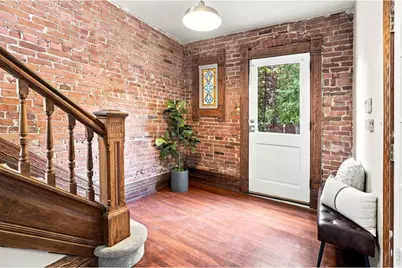
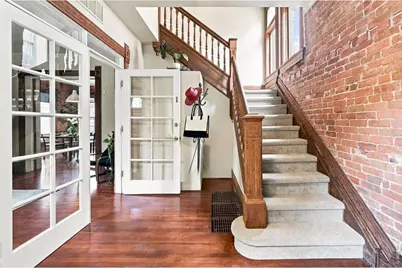
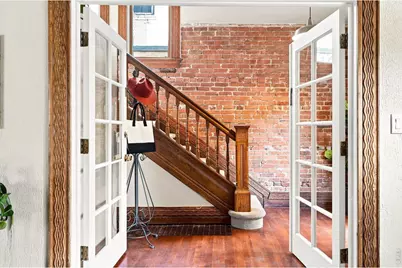
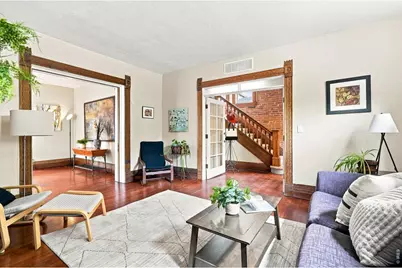
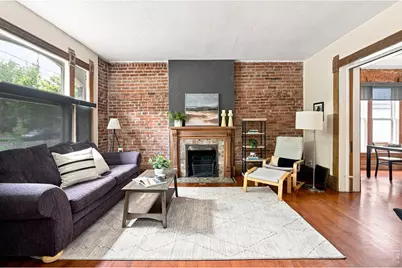
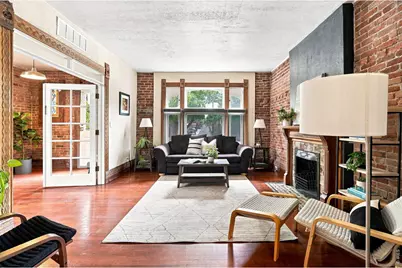
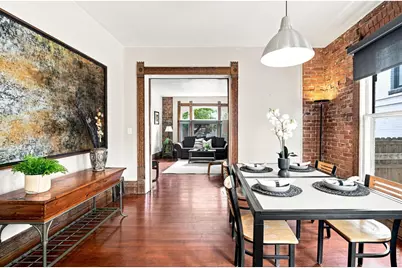
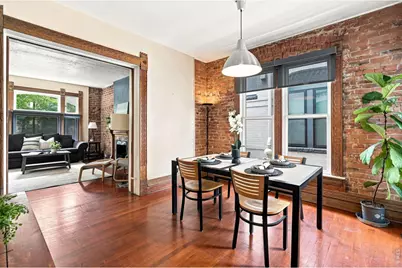
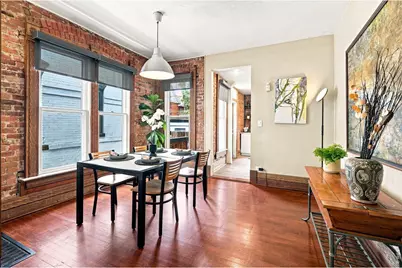
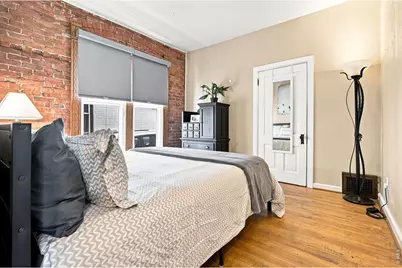
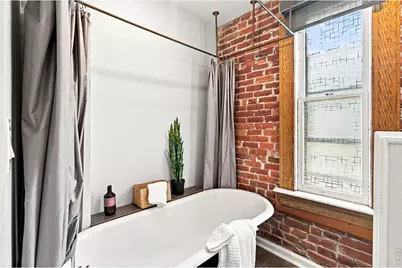
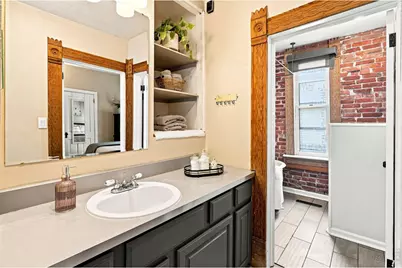
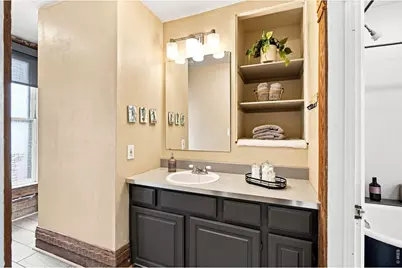
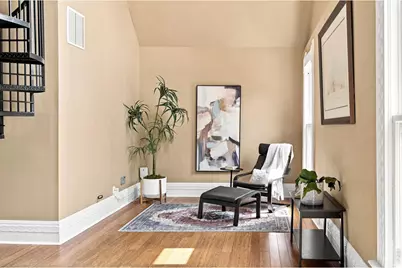
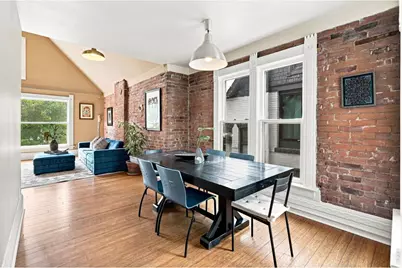
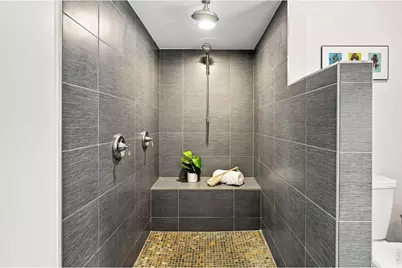
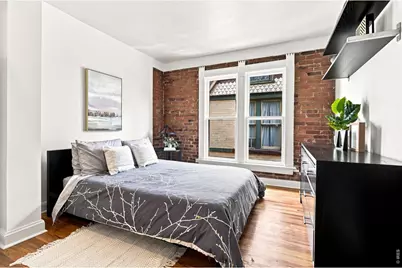
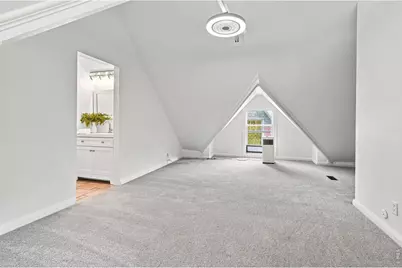
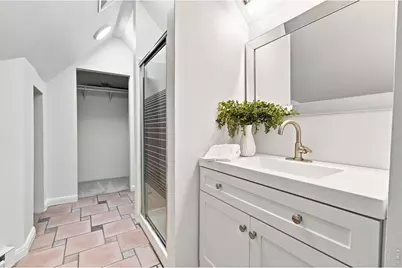
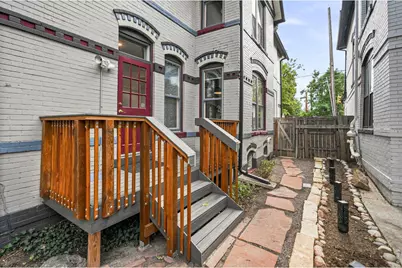
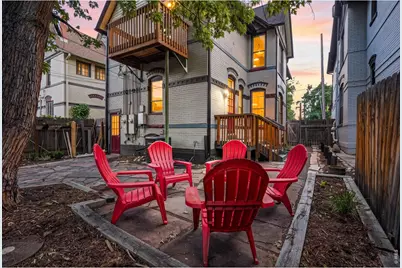
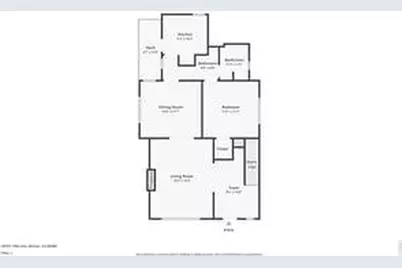
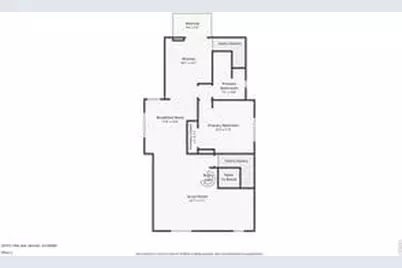
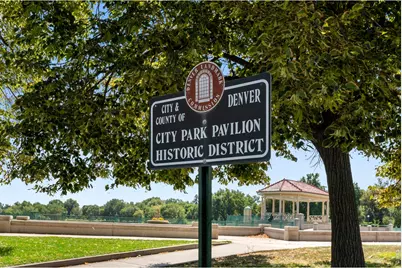
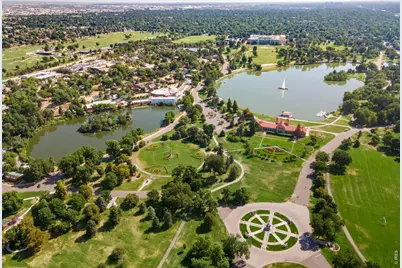
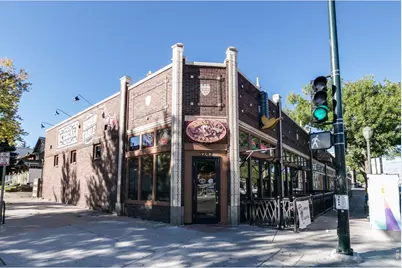
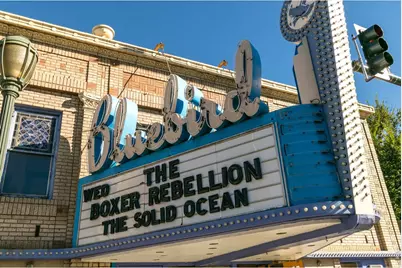
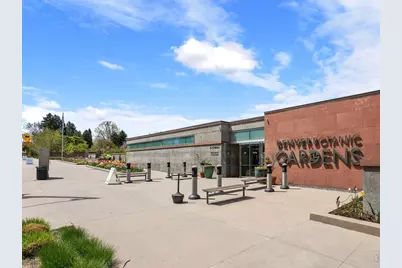
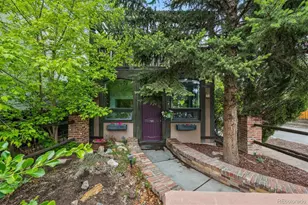
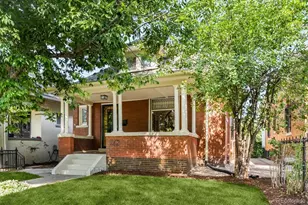
Historic Charm. Modern Freedom. Prime Congress Park Location.Discover the character and soul of a historic Congress Park home, without the historic designation, giving you the freedom to bring your vision, projects, and imagination to life. Currently configured for a multi-family or roommate lifestyle, the home offers two full kitchens and flexible living spaces across three levels. Leave it as is, or reimagine it back into a single family stunner. The lower level features a cozy living room, dining room, full kitchen, bedroom, full bathroom, and direct access to the private back garden. Upstairs, a massive entertaining living room, dining room, full kitchen, balcony overlooking the garden, two bedrooms, and two bathrooms create an ideal gathering space, as well as access to the basement. The third-level bedroom offers even more flexibility as a guest suite, home office, studio, or creative flex space.Recent improvements include owned solar installed in 2025, a new roof, and a new sewer line, making this a true lock-and-leave opportunity. Parking is equally versatile, with space for two cars in the front driveway plus an additional vehicle in the backyard through the gate, along with ample free street parking. The location is truly unbeatable. Walk to City Park, the Bluebird Theater, and the restaurants, coffee shops, bars, and nightlife along Colfax. With easy access to bus and light rail, this is city living at its most convenient-full of historic charm, flexibility, and opportunity.This is an Estate Sale and there is no SPD. There is 5 years history of $40k annual rental income.
Full Property Details
Full Property Details for 3319 E 14th Ave
General
- Price: $900,000
- Taxes: $4,989 (2025)
- Status: Active
- Type: Single Family
- Source: IRES
- MLS ID: 1066464
- Updated: 8/15/2026
- Added to Site: 9 day(s) ago
Interior
- Interior Features: Separate Dining Room, Cathedral Ceiling(s), Wood Windows, Washer/Dryer Hookup, High Ceilings, Split Bedroom Plan
- Fireplace: Yes
- Fireplace(s): Living Room
- Appliances: Gas Range, Dishwasher, Refrigerator, Washer, Dryer, Microwave, Some Furniture, Disposal, Fire Alarm
- Flooring: Wood
Rooms
Bathrooms
- Total Bathrooms: 3
- Full Bathrooms: 1
- 3/4 Bathrooms: 2
- Main Floor Baths: 1
Bedrooms
- Total Bedrooms: 3
Exterior
- Exterior Features: Balcony
- Porch/Patio/Deck: Patio, Deck
Parking
- Garage: Yes
- Garage Spaces: 3
- Parking Features: Off Street
- Garage Description: Off Street
Location
- Area: Denver
- County: Denver
- Subdivision: Capitol Ave Sub
School Information
- School District: Denver District 1
- Elementary School: Teller
- Middle School: Morey
- High School: East
Heating & Cooling
- Cooling Type: Central Air
- Heating Type: Forced Air
Utilities
- Gas: Yes
- Sewer: Public Sewer
- Water: City
- Utility Description: Natural Gas Available, Electricity Available
Structural Information
- Construction: Brick
- Exterior Const.: Brick
- Basement: Yes
- Basement Desc.: Unfinished
- Roof: Composition
- Windows: Window Coverings
- Square Feet: 2,038
- Sq. Ft. Source: Assessor
- Living Area: 2,038 Sq. Ft.
- Year Built: 1890
Lot Features
- Lot Size (Acres): 0.08
- Lot Size (Sq. Ft.): 3,456
- Frontage: City Street
- Street/Road Desc.: Concrete
- Fence: Yes
- Lot Features: Deciduous Trees, Level, Historic District, House Faces South, City Limits, Paved, Curbs, Gutters, Sidewalks, Street Light, Alley, Fire Hydrant within 500 Feet
- Potential Use: Single-Family, Multi-Family
- Zoning: U-RH-3A
- Fencing (Description): Fenced, Wood
Green Features
- Energy Efficient: Southern Exposure, Windows, Photovoltaic Owned
Financial Considerations
- Tax Amount: $4,989
- Tax Year: 2025
- Terms: Cash, Conventional
Disclosures and Reports
- Special Conditions: Private Owner
- Exclusions: Staging items and personal property
- Property ID: 5011-09-014
Listed by Live West Realty (303) 800-9601

Get Pre-Approved Today
Schools
Schools serving 3319 E 14th Ave
School District:Denver County School District 1
| Name | Grades | Distance |
|---|---|---|
Teller Elementary School 1150 Garfield Street, Denver, CO 80206 | PK-5 | 0.4 mi |
Morey Middle School 840 East 14th Avenue, Denver, CO 80218 | 6-8 | 1.6 mi |
East High School, Denver, CO 1600 City Park Esplanade, Denver, CO 80206 | 9-12 | 0.5 mi |
Disclaimer:
School attendance boundaries provided by ATTOM Data Solutions and are for reference only. Contact the school directly to verify enrollment eligibility.
Price & Sales History for 3319 E 14th Ave
Date
Details
Price
Change
Source
8/13/2026
Listed
$900,000
178.64%
MLS
8/31/2001
Sold
$323,000
—
Public Record
Disclaimer: Historical sales information is derived from public records provided by the county offices. Information is not guaranteed and should be independently verified.
Tax History
Tax History for 3319 E 14th Ave
Year
Property Taxes
Change
Tax Assessment
Change
2025
$4,989
8%
$65,210
12%
2024
$4,620
2%
$58,330
—
2023
$4,520
1%
$58,330
—
2021
$4,467
—
$58,180
-3%
2021
$4,467
11%
$59,860
11%
2020
$4,011
3%
$54,060
—
2019
$3,899
11%
$54,060
19%
2018
$3,500
—
$45,240
—
2017
$3,490
22%
$45,240
29%
2016
$2,849
4%
$34,940
—
2015
$2,730
24%
$34,940
32%
2014
$2,204
—
$26,540
—
2013
$2,205
—
$26,540
—
Disclaimer: Historical tax information is derived from public records provided by the county offices. Information is not guaranteed and should be independently verified.
Estimate the Cost
Estimate the Cost for 3319 E 14th Ave
3319 E 14th Ave, Denver, CO 80206 (MLS# 1066464) is a Single Family property with 3 bedrooms, 1 full bathroom and 2 partial bathrooms. 3319 E 14th Ave is currently listed for $900,000 and was received on August 13, 2026. Want to learn more about 3319 E 14th Ave? Do you have questions about finding other Single Family real estate for sale in Denver? You can browse all Denver real estate or contact a Coldwell Banker agent to request more information.