
This is a carousel with tiles that activate property listing cards. Use the previous and next buttons to navigate.
$3,135
This is a carousel with tiles that activate property listing cards. Use the previous and next buttons to navigate.
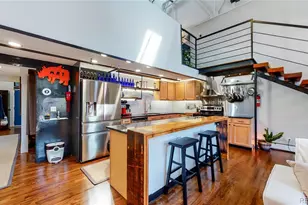

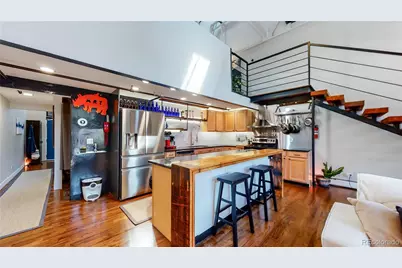
Full Property Details for 3377 Blake St #202
Sign in to view more details. Local MLS Rules require you to be signed in. Not a member yet? Sign up now.
General
- Rent: $3,135
- Status: Closed
- Type: Condo
- Source: MetroList_Colorado
- MLS ID: 7388901
- Added to Site: 144 day(s) ago
Rental Information
- Lease/Rent Term: 12 Months
- Date Available: 6/10/2026
Interior
- Interior Features: Block Counters, High Ceilings, Kitchen Island, Open Floorplan, Quartz Counters, Smart Window Coverings, Smoke Free, Solid Surface Counters, Vaulted Ceiling(s), Walk-In Closet(s)
- Appliances: Dishwasher, Disposal, Oven, Range, Range Hood, Refrigerator, Washer, Wine Cooler
- Furnishings: Unfurnished
- Flooring: Carpet, Tile, Wood
Rooms
Bathrooms
- Total Bathrooms: 1
- Full Bathrooms: 1
- Main Floor Baths: 1
Bedrooms
- Total Bedrooms: 1
Other Rooms
- Laundry: Common Area, In Unit
Additional Information
- Shared Amenities: Bike Storage, Garden Area, Laundry
Exterior
- Exterior Features: Balcony, Barbecue
- Porch/Patio/Deck: Deck, Patio
Parking
- Garage: Yes
- Garage Spaces: 1
- Total Spaces: 2
Location
- County: Denver
- Subdivision: RiNo
- Building Name: Silver Square Condos
- Driving Directions: Please use GPS
- Direction Faces: East
- Dist. to Public Trans.: 2 Blocks
School Information
- Elem School District: Denver 1
- Midd School District: Denver 1
- High School District: Denver 1
- Elementary School: Whittier E-8
- Middle School: McAuliffe International
- High School: Manual
Community
- Pets Allowed: Yes
Heating & Cooling
- Cooling Type: Room Air Conditioning, Other
- Heating Type: Baseboard, Electric, Forced Air
Structural Information
- Architectural Style: Loft
- Structure Type: Low Rise (1-3)
- Common Walls: 2+ Common Walls
- Entry Floor Number: 2
- Entry Location: Corridor Access
- Square Feet: 1,217
- Living Area: 1,217 Sq. Ft.
- Year Built: 1909
Lot Features
- Property View: Mountain(s)
- Mountain views: Yes
Financial Considerations
- Application Fee: $50
- Security Deposit: $3,100
- Pet Deposit: $300
- Owner Pays: Association Fees, Taxes, Trash Collection, Water
Disclosures and Reports
- Exclusions: Tenant's personal property
Listed and Sold by Park Realty and Property Management
Schools serving 3377 Blake St #202
| Name | Grades | Distance |
|---|---|---|
Wyatt Academy 3620 Franklin Street, Denver, CO 80205 | K-5 | 0.5 mi |
Cole Arts And Science Academy 1350 East 33rd Avenue, Denver, CO 80205 | K-5 | 0.5 mi |
University Preparatory School 2409 Arapahoe Street, Denver, CO 80205 | PK-5 | 0.9 mi |
Dsst: Cole 3240 North Humboldt Street, Denver, CO 80205 | 6-8 | 0.6 mi |
Mcauliffe Manual Middle School 2540 Holly Street, Denver, CO 80207 | 6-8 | 3.2 mi |
Manual High School 1700 East 28th Ave, Denver, CO 80205 | 9-12 | 0.9 mi |
Whittier K-8 School 2480 North Downing Street, Denver, CO 80205 | PK-5 | 1.1 mi |
This is a carousel with tiles that activate property listing cards. Use the previous and next buttons to navigate.
- Townhouse
- Active
- Updated 2 days ago
- 2Beds
- 2Total Baths
- 967Sq. Ft.
- MLS # 7046485


- Townhouse
- Active
- Updated 2 days ago
- 3Beds
- 3Total Baths
- 1,598Sq. Ft.
- MLS # 5915166

- Single Family
- Active
- Updated 6 days ago
- 2Beds
- 1Total Bath
- 1,346Sq. Ft.
- MLS # 1856782
- Duplex
- Active
- Updated 2 days ago
- 2Beds
- 1Total Bath
- 960Sq. Ft.
- MLS # 1828014

This is a carousel with tiles that activate property listing cards. Use the previous and next buttons to navigate.
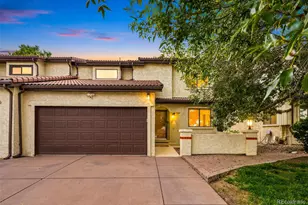
- Duplex
- Active
- Updated 1 day ago
- 4Beds
- 3Total Baths
- 2,503Sq. Ft.
- MLS # 3102106
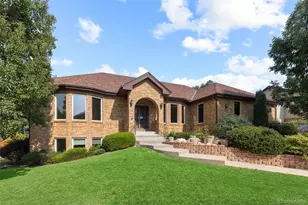
- Single Family
- Active
- Updated 3 days ago
- 6Beds
- 4Total Baths
- 5,333Sq. Ft.
- MLS # 1712018

- Townhouse
- Active
- Updated 1 day ago
- 3Beds
- 3Total Baths
- 1,674Sq. Ft.
- MLS # 3795274
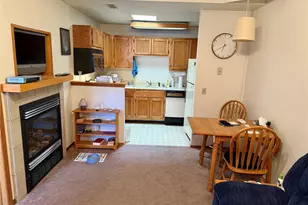
- Condo
- Active
- Updated 2 days ago
- 1Bed
- 1Total Bath
- 457Sq. Ft.
- MLS # 9910892
This is a carousel with tiles that activate property listing cards. Use the previous and next buttons to navigate.
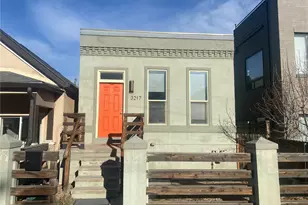
- Single Family
- Closed
- 2Beds
- 2Total Baths
- MLS # 2598209
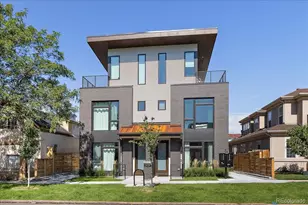
- Townhouse
- Closed
- 3Beds
- 4Total Baths
- MLS # 1872461
Sold by Iconique Real Estate, LLC

- Single Family
- Closed
- 2Beds
- 2Total Baths
- MLS # 4736847
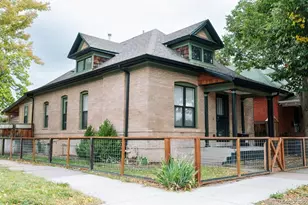
- Single Family
- Closed
- 2Beds
- 1Total Bath
- MLS # 7793573
3377 Blake Street #202, Denver, CO 80205 (MLS# 7388901) is a Condo property that was sold at $3,135 on April 06, 2026. Want to learn more about 3377 Blake Street #202? Do you have questions about finding other real estate for sale or rent in Denver? You can browse all Denver rentals or contact a Coldwell Banker agent to request more information.