
No photo available
$999,000 New to Website
Full Property Details for 3414 Lawrence St
Sign in to view more details. Local MLS Rules require you to be signed in. Not a member yet? Sign up now.
General
- Price: $999,000
- Taxes: (2025)
- Status: Active
- Type: Duplex
- Source: MetroList_Colorado
- MLS ID: 8233976
- Updated: 7/20/2026
- Added to Site: 1 day(s) ago
Interior
- Interior Features: Built-in Features, Ceiling Fan(s), Eat-in Kitchen, Entrance Foyer, Five Piece Bath, Jack & Jill Bathroom, Kitchen Island, Open Floorplan, Primary Suite, Quartz Counters, Smoke Free, Walk-In Closet(s), Wet Bar
- Appliances: Cooktop, Dishwasher, Disposal, Microwave, Range Hood, Refrigerator, Self Cleaning Oven, Tankless Water Heater
- Flooring: Carpet, Tile, Wood
Rooms
Bathrooms
- Total Bathrooms: 5
- Full Bathrooms: 2
- 3/4 Bathrooms: 2
- Half Bathrooms: 1
- Main Floor Baths: 1
- Basement Baths: 1
Bedrooms
- Total Bedrooms: 4
Exterior
- Exterior Features: Balcony, Private Yard
- Porch/Patio/Deck: Deck, Rooftop
Parking
- Garage: Yes
- Garage Spaces: 2
- Total Spaces: 2
- Parking Features: 220 Volts
Location
- County: Denver
- Subdivision: RiNo
School Information
- Elem School District: Denver 1
- Midd School District: Denver 1
- High School District: Denver 1
- Elementary School: Gilpin
- Middle School: Whittier E-8
- High School: Manual
Community
- Pets Allowed: Yes
Heating & Cooling
- Cooling Type: Central Air
- Heating Type: Forced Air
Utilities
- Sewer: Public Sewer
- Water: Public
Structural Information
- Architectural Style: A-Frame
- Structure Type: Duplex
- Construction: Frame, Metal Siding, Stucco
- Basement: Yes
- Basement Desc.: Partial
- Roof: Composition
- Common Walls: 1 Common Wall
- Windows: Double Pane Windows
- Entry Floor Number: 1
- Square Feet: 3,465
- Sq. Ft. Source: Builder
- Living Area: 3,465 Sq. Ft.
- Current Bldg. Use: Live/Work
- Year Built: 2025
- Property Condition: New Construction
Lot Features
- Lot Size (Acres): 0.05
- Lot Size (Sq. Ft.): 2,279
- Frontage: Public
- Street/Road Desc.: Paved
- Road Maintenance: Public Maintained Road
- Fence: Yes
- Lot Features: Sprinklers In Front
- Fencing (Description): Full
Financial Considerations
- Tax Year: 2025
- Terms: Cash, Conventional, Other
Disclosures and Reports
- Ownership: Builder
- Special Conditions: None
- Legal Description: To be determined by Title Company
- Exclusions: Builder materials and staging items.
- Property ID: TBD
Listed by Compass - Denver
Listing agent
Compass - Denver
Rachel.Gallegos@compass.com,720-308-2615

 NMLS#: 1598647
Schools serving 3414 Lawrence St
| Name | Grades | Distance |
|---|---|---|
Cole Arts And Science Academy 1350 East 33rd Avenue, Denver, CO 80205 | K-5 | 0.2 mi |
Wyatt Academy 3620 Franklin Street, Denver, CO 80205 | K-5 | 0.4 mi |
Whittier K-8 School 2480 North Downing Street, Denver, CO 80205 | PK-5 | 0.9 mi |
Dsst: Cole 3240 North Humboldt Street, Denver, CO 80205 | 6-8 | 0.3 mi |
Mcauliffe Manual Middle School 2540 Holly Street, Denver, CO 80207 | 6-8 | 2.9 mi |
Manual High School 1700 East 28th Ave, Denver, CO 80205 | 9-12 | 0.7 mi |
University Preparatory School 2409 Arapahoe Street, Denver, CO 80205 | PK-5 | 0.9 mi |
Estimate the Cost for 3414 Lawrence St
Home Warranty : Included
This is a carousel with tiles that activate property listing cards. Use the previous and next buttons to navigate.
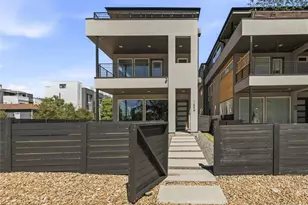
- Duplex
- Active
- Updated 7 days ago
- 4Beds
- 5Total Baths
- 2,338Sq. Ft.
- MLS # 2484747


- Duplex
- Active
- 4Beds
- 5Total Baths
- 2,400Sq. Ft.
- MLS # 9308293
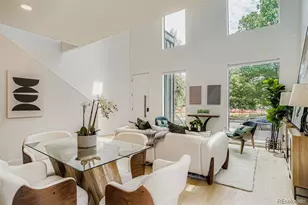
- Duplex
- Active
- Updated 9 days ago
- 4Beds
- 5Total Baths
- 3,193Sq. Ft.
- MLS # 6844911
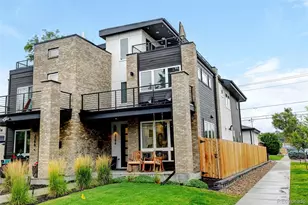
- Duplex
- Active
- Updated 4 days ago
- 4Beds
- 5Total Baths
- 3,274Sq. Ft.
- MLS # 4756204

This is a carousel with tiles that activate property listing cards. Use the previous and next buttons to navigate.

- Townhouse
- Active
- Updated 4 hours ago
- 3Beds
- 4Total Baths
- 2,058Sq. Ft.
- MLS # 2085942

- Commercial Lease
- Active
- Updated 1 hour ago
- 3,708Sq. Ft.
- 35Parking Spaces
- MLS # 1930676
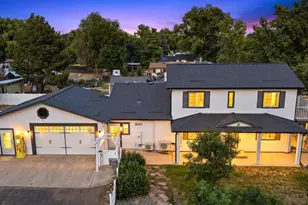
- Single Family
- Active
- Updated 2 hours ago
- 4Beds
- 4Total Baths
- 3,160Sq. Ft.
- MLS # 2206975
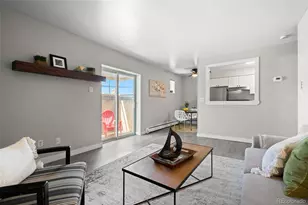
- Condo
- Active
- Updated 23 hours ago
- 1Bed
- 1Total Bath
- 540Sq. Ft.
- MLS # 5921139
This is a carousel with tiles that activate property listing cards. Use the previous and next buttons to navigate.

- Single Family
- Active
- Updated 19 hours ago
- 4Beds
- 2Total Baths
- 2,144Sq. Ft.
- MLS # 2647790
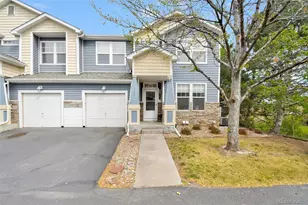
- Condo
- Active
- Updated 12 hours ago
- 2Beds
- 3Total Baths
- 1,487Sq. Ft.
- MLS # 8078638
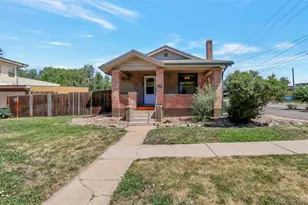
- Single Family
- Active
- Updated 4 days ago
- 3Beds
- 2Total Baths
- 1,224Sq. Ft.
- MLS # 4825880
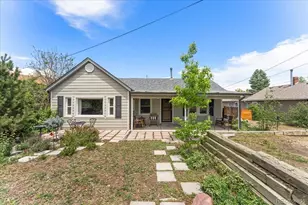
- Single Family
- Active
- Updated 1 day ago
- 3Beds
- 2Total Baths
- 2,186Sq. Ft.
- MLS # 5266065
This is a carousel with tiles that activate property listing cards. Use the previous and next buttons to navigate.
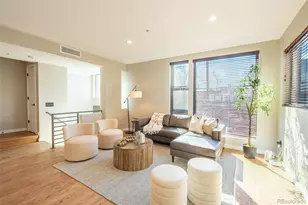
- Townhouse
- Closed
- 3Beds
- 4Total Baths
- 2,256Sq. Ft.
- MLS # 8114746
Sold by Sofina Real Estate Services

- Single Family
- Closed
- 4Beds
- 2Total Baths
- 2,202Sq. Ft.
- MLS # 6980320
Sold by Thrive Real Estate Group

- Duplex
- Closed
- 3Beds
- 4Total Baths
- 2,158Sq. Ft.
- MLS # 4898236

- Single Family
- Closed
- 5Beds
- 4Total Baths
- 3,114Sq. Ft.
- MLS # 8928840
Sold by Keller Williams Integrity Real Estate LLC
3414 Lawrence Street, Denver, CO 80205 (MLS# 8233976) is a Duplex property with 4 bedrooms, 2 full bathrooms and 3 partial bathrooms. 3414 Lawrence Street is currently listed for $999,000 and was received on July 20, 2026. Want to learn more about 3414 Lawrence Street? Do you have questions about finding other Duplex real estate for sale in Curtis Park? You can browse all Curtis Park real estate or contact a Coldwell Banker agent to request more information.