
This is a carousel with tiles that activate property listing cards. Use the previous and next buttons to navigate.
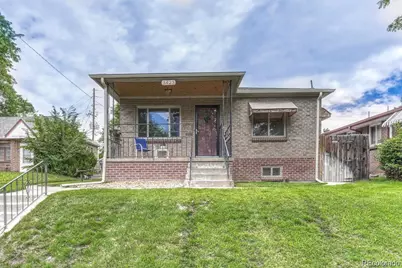
$2,895
This is a carousel with tiles that activate property listing cards. Use the previous and next buttons to navigate.
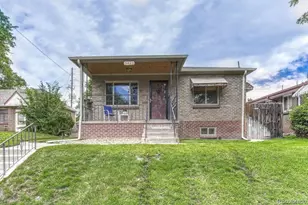

Full Property Details for 3423 W 39th Ave
Sign in to view more details. Local MLS Rules require you to be signed in. Not a member yet? Sign up now.
General
- Rent: $2,895
- Status: Closed
- Type: Townhouse
- Source: MetroList_Colorado
- MLS ID: 5722815
- Added to Site: 137 day(s) ago
Rental Information
- Lease/Rent Term: 12 Months
- Date Available: 4/13/2026
Interior
- Interior Features: Ceiling Fan(s), Open Floorplan, Primary Suite
- Appliances: Dishwasher, Disposal, Dryer, Microwave, Range Hood, Refrigerator, Washer
- Furnishings: Unfurnished
- Flooring: Laminate, Tile, Wood
Rooms
Bathrooms
- Total Bathrooms: 2
- Full Bathrooms: 2
- Main Floor Baths: 1
- Basement Baths: 1
Bedrooms
- Total Bedrooms: 3
Other Rooms
- Laundry: In Unit
Location
- County: Denver
- Subdivision: Highland
School Information
- Elem School District: Denver 1
- Midd School District: Denver 1
- High School District: Denver 1
- Elementary School: Centennial
- Middle School: Strive Sunnyside
- High School: North
Community
- Pets Allowed: Yes
Heating & Cooling
- Cooling Type: Central Air
Structural Information
- Structure Type: Townhouse
- Basement: Yes
- Basement Desc.: Finished, Partial
- Common Walls: 1 Common Wall
- Square Feet: 1,613
- Living Area: 1,613 Sq. Ft.
- Year Built: 1953
Financial Considerations
- Application Fee: $55
- Security Deposit: $2,995
- Owner Pays: Grounds Care
Listed and Sold by Distinctive Flats LLC
Schools serving 3423 W 39th Ave
| Name | Grades | Distance |
|---|---|---|
Centennial A School for Expeditionary Learning 4665 North Raleigh Street, Denver, CO 80212 | K-5 | 0.9 mi |
Bryant Webster K-8 School 3635 Quivas Street, Denver, CO 80211 | 6-8 | 1.3 mi |
Skinner Middle School 3435 West 40th Avenue, Denver, CO 80211 | 6-8 | 0.1 mi |
STRIVE Prep - Sunnyside Campus 4735 North Pecos Street, Denver, CO 80211 | 6-8 | 1.6 mi |
North High School 2960 North Speer Boulevard, Denver, CO 80211 | 9-12 | 0.8 mi |
This is a carousel with tiles that activate property listing cards. Use the previous and next buttons to navigate.
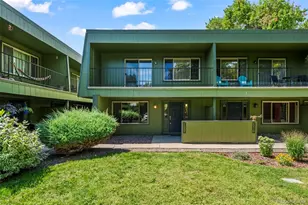
- Townhouse
- Active
- Updated 2 days ago
- 2Beds
- 2Total Baths
- 967Sq. Ft.
- MLS # 7046485

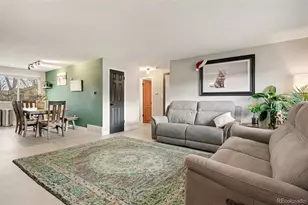
- Duplex
- Active
- Updated 3 days ago
- 2Beds
- 1Total Bath
- 960Sq. Ft.
- MLS # 1828014

- Single Family
- Active
- Updated 6 days ago
- 2Beds
- 1Total Bath
- 1,346Sq. Ft.
- MLS # 1856782

- Townhouse
- Active
- Updated 3 days ago
- 3Beds
- 3Total Baths
- 1,598Sq. Ft.
- MLS # 5915166

This is a carousel with tiles that activate property listing cards. Use the previous and next buttons to navigate.
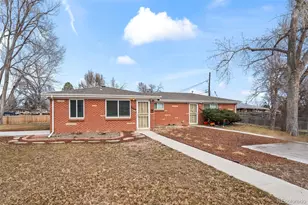
- Duplex
- Active
- Updated 3 days ago
- 5Beds
- 3Total Baths
- 1,762Sq. Ft.
- MLS # 2328881
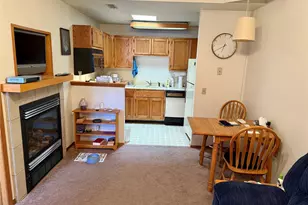
- Condo
- Active
- Updated 3 days ago
- 1Bed
- 1Total Bath
- 457Sq. Ft.
- MLS # 9910892
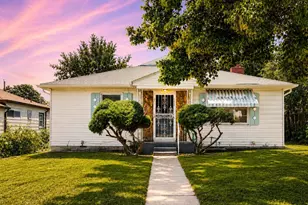
- Single Family
- Active
- Updated 3 days ago
- 3Beds
- 2Total Baths
- 1,242Sq. Ft.
- MLS # 4449557
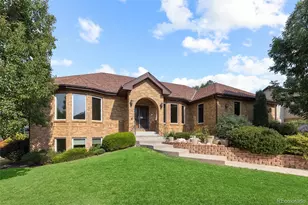
- Single Family
- Active
- Updated 4 days ago
- 6Beds
- 4Total Baths
- 5,333Sq. Ft.
- MLS # 1712018
This is a carousel with tiles that activate property listing cards. Use the previous and next buttons to navigate.

- Single Family
- Closed
- 2Beds
- 1Total Bath
- MLS # 8499303
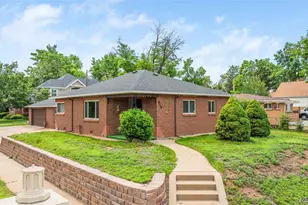
- Single Family
- Closed
- Updated 11 days ago
- 2Beds
- 1Total Bath
- MLS # 2672746

- Single Family
- Closed
- 3Beds
- 2Total Baths
- MLS # 1542603

- Townhouse
- Closed
- 1Bed
- 1Total Bath
- MLS # 9410574
3423 W 39th Avenue, Denver, CO 80211 (MLS# 5722815) is a Townhouse property that was sold at $2,895 on April 13, 2026. Want to learn more about 3423 W 39th Avenue? Do you have questions about finding other real estate for sale or rent in Denver? You can browse all Denver rentals or contact a Coldwell Banker agent to request more information.