
This is a carousel with tiles that activate property listing cards. Use the previous and next buttons to navigate.
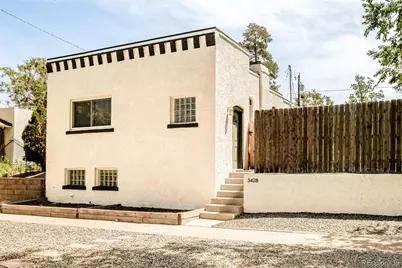
$607,000
This is a carousel with tiles that activate property listing cards. Use the previous and next buttons to navigate.
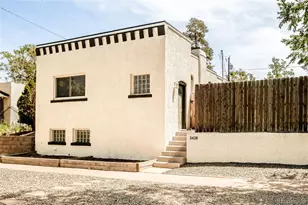

Full Property Details for 3428 N Steele St
Sign in to view more details. Local MLS Rules require you to be signed in. Not a member yet? Sign up now.
General
- Sold For: $607,000
- Taxes: $3,060 (2025)
- Status: Closed
- Type: Single Family
- Source: MetroList_Colorado
- MLS ID: 9500471
- Added to Site: 110 day(s) ago
Interior
- Interior Features: Eat-in Kitchen, Entrance Foyer, High Ceilings, Kitchen Island, Open Floorplan, Primary Suite
- Appliances: Dishwasher, Disposal, Oven, Range, Range Hood, Refrigerator
- Flooring: Carpet, Vinyl, Wood
Rooms
Bathrooms
- Total Bathrooms: 2
- Full Bathrooms: 1
- 3/4 Bathrooms: 1
- Main Floor Baths: 1
- Basement Baths: 1
Bedrooms
- Total Bedrooms: 3
Other Rooms
- Laundry: In Unit
Additional Information
- Spa: Yes
- Spa Description: Bath
Exterior
- Exterior Features: Private Yard
- Porch/Patio/Deck: Patio
Parking
- Garage: Yes
- Garage Spaces: 2
- Total Spaces: 2
Location
- County: Denver
- Subdivision: Clayton
- Direction Faces: West
School Information
- Elem School District: Denver 1
- Midd School District: Denver 1
- High School District: Denver 1
- Elementary School: Harrington
- Middle School: Whittier E-8
- High School: Manual
Community
- Pets Allowed: Yes
Heating & Cooling
- Cooling Type: Central Air
- Heating Type: Forced Air, Natural Gas
Utilities
- Gas: Yes
- Sewer: Public Sewer
- Water: Public
- Utility Description: Cable Available, Electricity Connected, Internet Access (Wired), Natural Gas Connected, Phone Available
Structural Information
- Architectural Style: Spanish
- Structure Type: House
- Construction: Brick, Stucco
- Basement: Yes
- Basement Desc.: Finished
- Roof: Other
- Windows: Double Pane Windows, Window Coverings
- Square Feet: 1,477
- Sq. Ft. Source: Public Records
- Living Area: 1,379 Sq. Ft.
- Year Built: 1894
- Property Condition: Updated/Remodeled
Lot Features
- Property View: City
- Lot Size (Acres): 0.12
- Lot Size (Sq. Ft.): 5,210
- Frontage: Public
- Street/Road Desc.: Paved
- Road Maintenance: Public Maintained Road
- Lot Features: Level, Sprinklers In Front, Sprinklers In Rear
- Zoning: U-SU-B1
Financial Considerations
- Tax Amount: $3,060
- Tax Year: 2025
- Terms: Cash, Conventional, Other
Disclosures and Reports
- Ownership: Individual
- Special Conditions: None
- Documents Avail.: Building Plans
- Legal Description: L 8 & 9 EXC W 20FT 9IN TO CITY BLK 2 J COOK JRS N DIV OFCAPITOL HILL
- Exclusions: Seller's personal property and/or staging items.
- Property ID: 2251-29-005
Listed by Milehimodern
Sold by Milehimodern
Listing agent
Milehimodern
emily@hello303.com,303-564-3534

 NMLS#: 1598647
Schools serving 3428 N Steele St
| Name | Grades | Distance |
|---|---|---|
Harrington Elementary School 2401 East 37th Avenue, Denver, CO 80205 | PK-5 | 0.6 mi |
Whittier K-8 School 2480 North Downing Street, Denver, CO 80205 | PK-5 | 1.5 mi |
Dsst: Cole 3240 North Humboldt Street, Denver, CO 80205 | 6-8 | 1 mi |
Mcauliffe Manual Middle School 2540 Holly Street, Denver, CO 80207 | 6-8 | 1.7 mi |
Manual High School 1700 East 28th Ave, Denver, CO 80205 | 9-12 | 1.1 mi |
This is a carousel with tiles that activate property listing cards. Use the previous and next buttons to navigate.
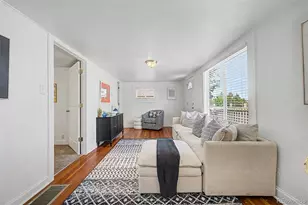
- Single Family
- Active
- Updated 11 days ago
- 3Beds
- 2Total Baths
- 1,150Sq. Ft.
- MLS # 2608287


- Single Family
- Active
- 3Beds
- 2Total Baths
- 1,986Sq. Ft.
- MLS # 9436423

- Single Family
- Active
- Updated 2 hours ago
- 3Beds
- 2Total Baths
- 1,468Sq. Ft.
- MLS # 8597030
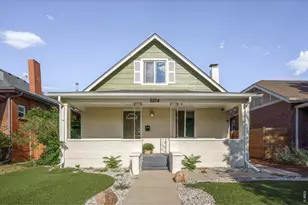
- Single Family
- Active
- Updated 12 days ago
- 3Beds
- 2Total Baths
- 1,785Sq. Ft.
- MLS # 1069268


This is a carousel with tiles that activate property listing cards. Use the previous and next buttons to navigate.

- Single Family
- Active
- Updated 4 days ago
- 5Beds
- 3Total Baths
- 2,633Sq. Ft.
- MLS # 9439137

- Townhouse
- Active
- Updated 5 days ago
- 3Beds
- 3Total Baths
- 2,272Sq. Ft.
- MLS # 3562767

- Single Family
- Active
- Updated 4 days ago
- 1Bed
- 1Total Bath
- 540Sq. Ft.
- MLS # 1069877

- Single Family
- Active
- Updated 2 hours ago
- 3Beds
- 1Total Bath
- 2,002Sq. Ft.
- MLS # 3367892
This is a carousel with tiles that activate property listing cards. Use the previous and next buttons to navigate.

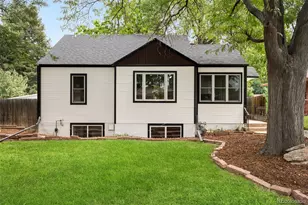
- Single Family
- Active
- Updated 4 days ago
- 4Beds
- 2Total Baths
- 1,800Sq. Ft.
- MLS # 6743265
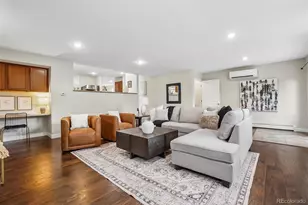
- Single Family
- Active
- Updated 5 days ago
- 3Beds
- 2Total Baths
- 1,678Sq. Ft.
- MLS # 8918640
- Single Family
- Active
- Updated 6 days ago
- 3Beds
- 3Total Baths
- 3,099Sq. Ft.
- MLS # 3871259

- Townhouse
- Active
- Updated 1 hour ago
- 3Beds
- 3Total Baths
- 1,598Sq. Ft.
- MLS # 5915166
This is a carousel with tiles that activate property listing cards. Use the previous and next buttons to navigate.
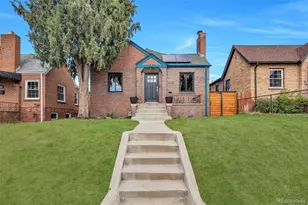
- Single Family
- Closed
- 4Beds
- 2Total Baths
- 1,738Sq. Ft.
- MLS # 7940107
Sold by Compass - Denver
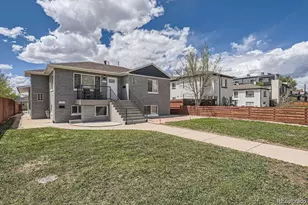
- Duplex
- Closed
- 4Beds
- 2Total Baths
- 1,728Sq. Ft.
- MLS # 1601760
Sold by Redfin Corporation
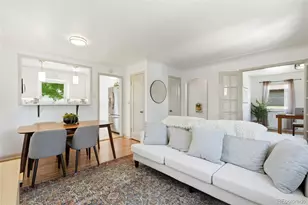
- Single Family
- Closed
- 3Beds
- 2Total Baths
- 1,590Sq. Ft.
- MLS # 9449266
Sold by Compass - Denver

- Single Family
- Closed
- 3Beds
- 2Total Baths
- 1,680Sq. Ft.
- MLS # 3541526
Sold by West and Main Homes Inc
3428 N Steele Street, Denver, CO 80205 (MLS# 9500471) is a Single Family property that was sold at $607,000 on July 20, 2026. Want to learn more about 3428 N Steele Street? Do you have questions about finding other Single Family real estate for sale in Denver? You can browse all Denver real estate or contact a Coldwell Banker agent to request more information.