No photo available
$1,295,000 New to Website
Property Description
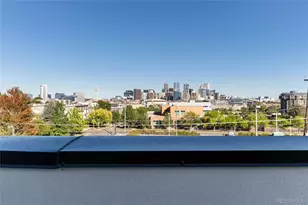
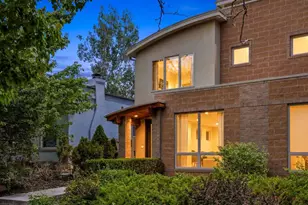
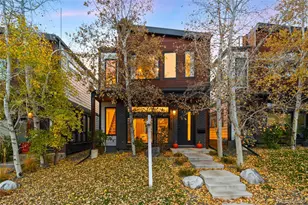
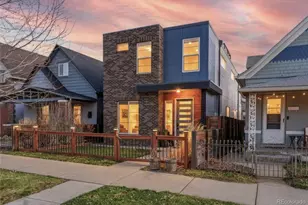
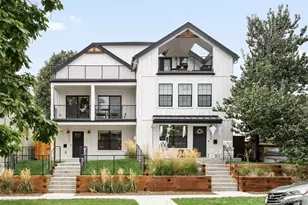
Located in the heart of LoHi, this updated residence seamlessly blends contemporary architecture, refined finishes, and exceptional livability in one of Denver's most sought-after neighborhoods. Thoughtfully updated by its current owner, every detail has been curated to create a sophisticated, turnkey living experience. Designed for effortless entertaining and everyday comfort, the open-concept main level is filled with natural light, a contemporary gas fireplace, and custom open steel staircases with warm wood treads. Anchoring the space, the kitchen features an oversized center island, premium Bosch appliances, a Samsung refrigerator, and abundant custom cabinetry.The second level offers 3 generously sized bedrooms, including a primary retreat with a walk-in closet and a spa-inspired bath featuring dual vanities and an oversized walk-in shower with dual shower heads.Two additional bedrooms share a Jack-and-Jill bath, while the conveniently located laundry room enhances everyday functionality.The versatile top floor opens through a glass garage door to a private rooftop terrace where panoramic Denver skyline views create a spectacular backdrop for entertaining, working from home, or enjoying Colorado evenings. The seamless indoor-outdoor connection elevates this space into one of the home's most impressive features.The finished basement provides exceptional flexibility with a fourth bedroom, full bath, and expansive bonus living area ideal for guests, a media room, fitness studio, or private office. Recent improvements include new hardwood flooring, fresh interior paint, professional landscaping, and thoughtful upgrades throughout. Perfectly positioned within walking distance of LoHi's acclaimed restaurants, cafés, cocktail bars, breweries, fitness studios, and boutique shopping, the residence also offers convenient access to Downtown Denver, RiNo, and the city's premier cultural and entertainment destinations.
Full Property Details
Full Property Details for 3431 Navajo St
Sign in to view more details. Local MLS Rules require you to be signed in. Not a member yet? Sign up now.
General
- Price: $1,295,000
- Taxes: $6,821 (2025)
- Status: Active
- Type: Duplex
- Source: MetroList_Colorado
- MLS ID: 6272505
- Updated: 7/6/2026
- Added to Site: 1 day(s) ago
Interior
- Interior Features: Ceiling Fan(s), Jack & Jill Bathroom, Kitchen Island, Marble Counters, Open Floorplan, Primary Suite, Walk-In Closet(s)
- Fireplace: Yes
- Number of Fireplaces: 1
- Fireplace(s): Gas, Living Room, Gas, Living Room, Gas, Living Room
- Appliances: Bar Fridge, Dishwasher, Disposal, Dryer, Gas Water Heater, Microwave, Oven, Range, Range Hood, Refrigerator, Washer
- Flooring: Concrete, Tile
Rooms
Bathrooms
- Total Bathrooms: 5
- Full Bathrooms: 3
- Half Bathrooms: 2
- Main Floor Baths: 1
- Basement Baths: 1
Bedrooms
- Total Bedrooms: 4
Other Rooms
- Laundry: In Unit
Additional Information
- Security/Safety: Carbon Monoxide Detector(s), Smart Locks, Smoke Detector(s)
Exterior
- Exterior Features: Balcony, Private Yard
- Porch/Patio/Deck: Rooftop
Parking
- Garage: Yes
- Garage Spaces: 2
- Total Spaces: 2
Location
- County: Denver
- Subdivision: LoHi
- Driving Directions: GOOGLE MAPS
School Information
- Elem School District: Denver 1
- Midd School District: Denver 1
- High School District: Denver 1
- Elementary School: Trevista at Horace Mann
- Middle School: Strive Sunnyside
- High School: North
Community
- Pets Allowed: Yes
Heating & Cooling
- Cooling Type: Central Air
- Heating Type: Forced Air
Utilities
- Gas: Yes
- Sewer: Public Sewer
- Water: Public
- Utility Description: Cable Available, Electricity Connected, Internet Access (Wired), Natural Gas Connected, Phone Available
Structural Information
- Architectural Style: Contemporary
- Structure Type: Duplex
- Construction: Frame, Metal Siding, Stucco
- Basement: Yes
- Basement Desc.: Full
- Roof: Membrane
- Common Walls: 1 Common Wall
- Windows: Window Coverings, Window Treatments
- Entry Location: Ground
- Square Feet: 3,070
- Sq. Ft. Source: Public Records
- Living Area: 3,041 Sq. Ft.
- Year Built: 2014
Lot Features
- Property View: City
- Lot Size (Acres): 0.07
- Lot Size (Sq. Ft.): 3,125
- Frontage: Public
- Fence: Yes
- Lot Features: Sprinklers In Front, Sprinklers In Rear
- Zoning: U-TU-B2
- Fencing (Description): Partial
Financial Considerations
- Tax Amount: $6,821
- Tax Year: 2025
- Terms: Cash, Conventional, Jumbo
Disclosures and Reports
- Ownership: Individual
- Special Conditions: None
- Legal Description: CENTRAL SUB AS AN ADD TO TOWN OF HIGHLANDS B7 L24
- Exclusions: seller's personal property and staging items
- Property ID: 2281-25-044
Listed by LIV Sotheby's International Realty
Get Pre-Approved Today
Schools
Schools serving 3431 Navajo St
School District:Denver County School District 1
| Name | Grades | Distance |
|---|---|---|
Bryant Webster K-8 School 3635 Quivas Street, Denver, CO 80211 | 6-8 | 0.2 mi |
Trevista Ece-8 At Horace Mann 4130 Navajo Street, Denver, CO 80211 | K-5 | 0.6 mi |
STRIVE Prep - Sunnyside Campus 4735 North Pecos Street, Denver, CO 80211 | 6-8 | 1.2 mi |
Skinner Middle School 3435 West 40th Avenue, Denver, CO 80211 | 6-8 | 1.6 mi |
North High School 2960 North Speer Boulevard, Denver, CO 80211 | 9-12 | 1.1 mi |
Disclaimer:
School attendance boundaries provided by ATTOM Data Solutions and are for reference only. Contact the school directly to verify enrollment eligibility.
Price & Sales History for 3431 Navajo St
Date
Details
Price
Change
Source
10/18/2023
Sold
$1,250,000
—
Public Record
Disclaimer: Historical sales information is derived from public records provided by the county offices. Information is not guaranteed and should be independently verified.

Tax History
Tax History for 3431 Navajo St
Year
Property Taxes
Change
Tax Assessment
Change
2025
$6,821
-3%
$89,160
—
2024
$7,047
2%
$88,980
—
2023
$6,895
31%
$88,980
29%
2021
$5,283
—
$68,820
-3%
2021
$5,283
8%
$70,800
7%
2020
$4,898
3%
$66,020
—
2019
$4,761
-5%
$66,020
2%
2018
$5,011
—
$64,770
—
2017
$4,996
1%
$64,770
7%
2016
$4,934
57%
$60,500
51%
2015
$3,138
—
$40,170
—
Disclaimer: Historical tax information is derived from public records provided by the county offices. Information is not guaranteed and should be independently verified.
Estimate the Cost
Estimate the Cost for 3431 Navajo St
3431 Navajo Street, Denver, CO 80211 (MLS# 6272505) is a Duplex property with 4 bedrooms, 3 full bathrooms and 2 partial bathrooms. 3431 Navajo Street is currently listed for $1,295,000 and was received on July 06, 2026. Want to learn more about 3431 Navajo Street? Do you have questions about finding other Duplex real estate for sale in Denver? You can browse all Denver real estate or contact a Coldwell Banker agent to request more information.