This is a carousel with tiles that activate property listing cards. Use the previous and next buttons to navigate.
1/29
$849,999 -$1 (0%) Price Reduced
This is a carousel with tiles that activate property listing cards. Use the previous and next buttons to navigate.
1/29
Property Description
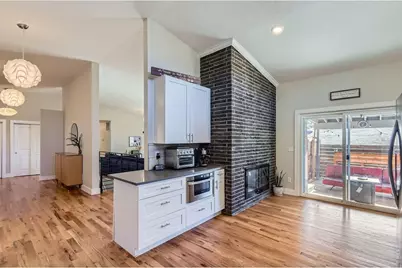
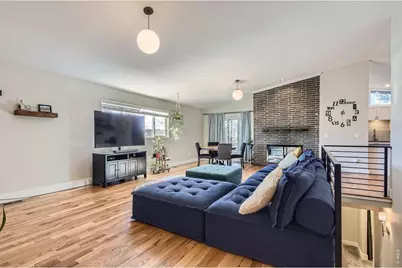
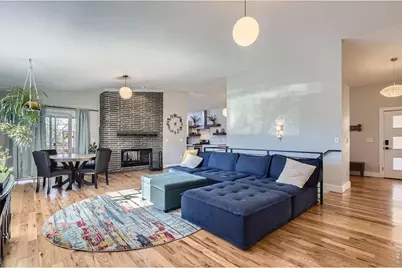
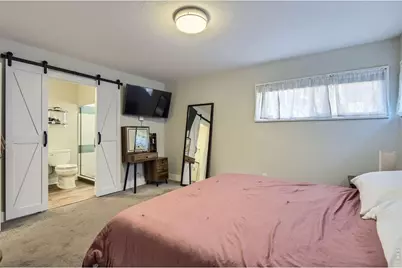
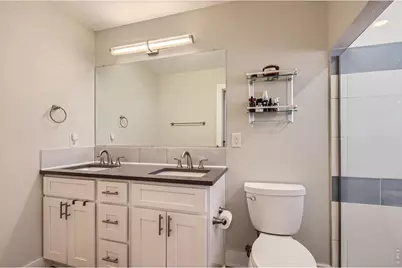
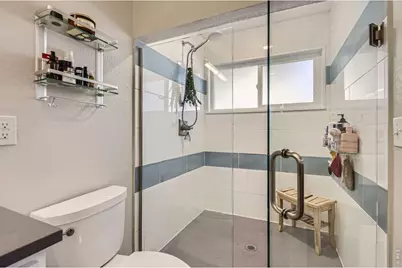
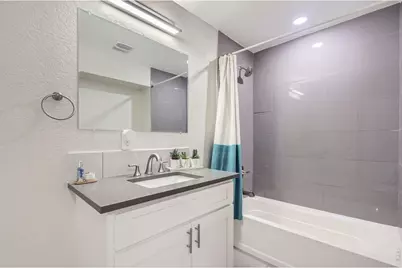
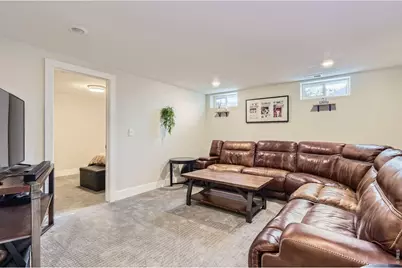
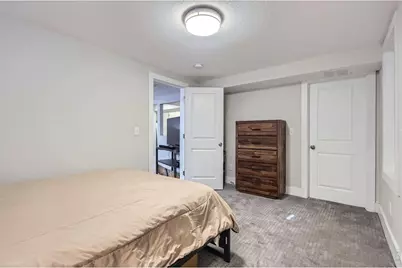
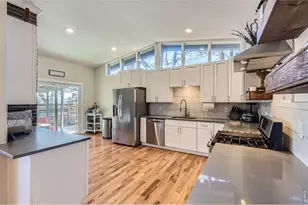
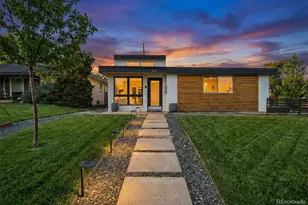
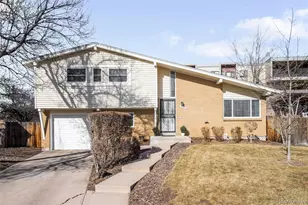
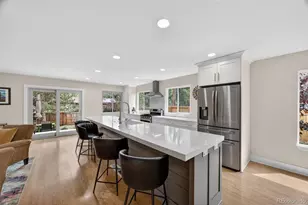
California Style Mid-Century Modern in South Hilltop!Step into timeless elegance with this beautifully designed mid-century modern home in the coveted South Hilltop neighborhood. Boasting 3 bedrooms, 3 full bathrooms, and a host of luxurious features, this residence offers the perfect blend of style, comfort, and functionality.Architectural Highlights: Vaulted ceilings and a stunning double-sided wood-burning fireplace seamlessly connect the kitchen and living room, creating an inviting space for gatherings.Updated Spaces: Enjoy the modernized kitchen and bathrooms, thoughtfully updated to enhance both form and function.Finished Basement: Offers additional living space perfect for a home office, media room, or guest suite.Hardwood Floors: Beautifully refinished hardwood floors add warmth and character throughout the home.The outdoor spaces are just as captivating! Let both your furry and human family members revel in the beautiful surroundings. From the comfort of your backyard, take in breathtaking city and mountain views.Practicality meets convenience with a 1-car attached garage and an additional carport for extra parking.Prime Location: Living here means you're just minutes away from the Cherry Creek shopping and dining district, Downtown Denver, and numerous parks. The S. Hilltop neighborhood is renowned for its community-oriented atmosphere, offering easy access to everything you need while maintaining a tranquil vibe.Whether you're searching for a dream family home or a savvy investment opportunity, this mid-century modern masterpiece is a rare find. Don't miss the chance to own this beautiful, move-in-ready property in a highly desirable area!
Full Property Details
Full Property Details for 345 S Forest St
General
- Price: $849,999
- Taxes: $5,035 (2025)
- Status: Active
- Type: Single Family
- Source: IRES
- MLS ID: 1065354
- Updated: 8/24/2026
- Added to Site: 25 day(s) ago
Interior
- Interior Features: Eat-In Kitchen, Separate Dining Room, Cathedral Ceiling(s), Open Floorplan, Walk-In Closet(s), Washer/Dryer Hookup, High Ceilings
- Fireplace: Yes
- Fireplace(s): Multi-Sided
- Appliances: Gas Range, Self Cleaning Oven, Double Oven, Dishwasher, Washer, Dryer, Microwave, Disposal, Fire Alarm
- Flooring: Wood
Rooms
Bathrooms
- Total Bathrooms: 3
- Full Bathrooms: 3
- Main Floor Baths: 2
- Basement Baths: 1
Bedrooms
- Total Bedrooms: 3
Additional Information
- Security/Safety: Fire Alarm
Exterior
- Exterior Features: Sprinkler System
- Porch/Patio/Deck: Patio
Parking
- Garage: Yes
- Attached garage: Yes
- Garage Spaces: 1
- Parking Features: Attached
- Garage Description: Attached
Location
- Area: Denver
- County: Denver
- Subdivision: Jersey Sub
School Information
- School District: Denver District 1
- Elementary School: Carson
- Middle School: Hill
- High School: Washington, George
Heating & Cooling
- Cooling Type: Central Air
- Heating Type: Forced Air
Utilities
- Gas: Yes
- Sewer: Public Sewer
- Water: City
- Utility Description: Natural Gas Available, Electricity Available, Cable Available, High-Speed Internet Available
Structural Information
- Architectural Style: Legal Conforming
- Construction: Frame
- Exterior Const.: Frame
- Basement: Yes
- Basement Desc.: Full, Partially Finished
- Roof: Composition
- Windows: Window Coverings
- Square Feet: 2,439
- Sq. Ft. Source: Assessor
- Living Area: 2,439 Sq. Ft.
- Year Built: 1956
Lot Features
- Property View: Mountain(s), City
- Mountain views: Yes
- Lot Size (Acres): 0.15
- Lot Size (Sq. Ft.): 6,750
- Frontage: City Street, Alley
- Street/Road Desc.: Asphalt
- Fence: Yes
- Lot Features: Level, House Faces East, Paved
- Potential Use: Single-Family
- Zoning: E-SU-DX
- Fencing (Description): Fenced, Wood, Chain Link
Financial Considerations
- Tax Amount: $5,035
- Tax Year: 2025
- Terms: Cash, Conventional, FHA, VA
Disclosures and Reports
- Special Conditions: Private Owner
- Property ID: 6181-20-007
Listed by eXp Realty LLC (888) 440-2724

Get Pre-Approved Today
Schools
Schools serving 345 S Forest St
School District:Denver County School District 1
| Name | Grades | Distance |
|---|---|---|
Carson Elementary School 5420 East 1st Avenue, Denver, CO 80220 | K-5 | 0.5 mi |
Hill Campus Of Arts And Sciences 451 Clermont Street, Denver, CO 80220 | 6-8 | 1 mi |
George Washington High School 655 South Monaco Street Parkway, Denver, CO 80224 | 9-12 | 0.8 mi |
Disclaimer:
School attendance boundaries provided by ATTOM Data Solutions and are for reference only. Contact the school directly to verify enrollment eligibility.
Price & Sales History for 345 S Forest St
Date
Details
Price
Change
Source
8/24/2026
Price Reduced
$849,999
—
MLS
8/06/2026
Listed
$850,000
28.79%
MLS
10/02/2019
Sold
$660,000
—
Public Record
Disclaimer: Historical sales information is derived from public records provided by the county offices. Information is not guaranteed and should be independently verified.
Tax History
Tax History for 345 S Forest St
Year
Property Taxes
Change
Tax Assessment
Change
2025
$5,035
8%
$65,810
11%
2024
$4,678
2%
$59,060
—
2023
$4,576
25%
$59,060
24%
2021
$3,671
—
$47,820
-3%
2021
$3,671
-6%
$49,200
-7%
2020
$3,912
39%
$52,730
35%
2019
$2,822
75%
$39,130
39%
2018
$1,616
—
$28,090
—
2017
$1,611
13%
$28,090
11%
2016
$1,421
4%
$25,380
—
2015
$1,361
47%
$25,380
33%
2014
$929
—
$19,150
—
2013
$930
—
$19,150
—
Disclaimer: Historical tax information is derived from public records provided by the county offices. Information is not guaranteed and should be independently verified.
Estimate the Cost
Estimate the Cost for 345 S Forest St
345 S Forest St, Denver, CO 80246 (MLS# 1065354) is a Single Family property with 3 bedrooms and 3 full bathrooms. 345 S Forest St is currently listed for $849,999 and was received on July 30, 2026. Want to learn more about 345 S Forest St? Do you have questions about finding other Single Family real estate for sale in Denver? You can browse all Denver real estate or contact a Coldwell Banker agent to request more information.