No photo available
$839,000 New to Website
Property Description
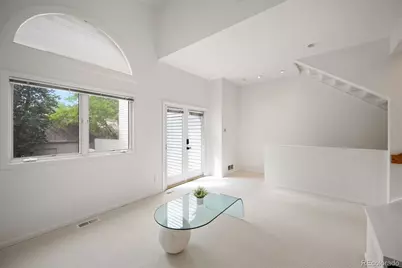
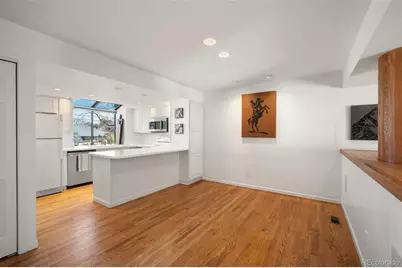
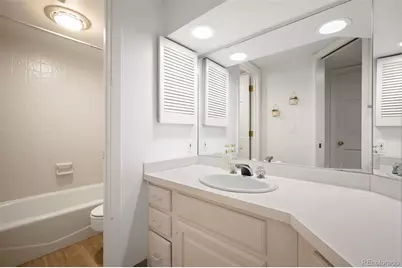
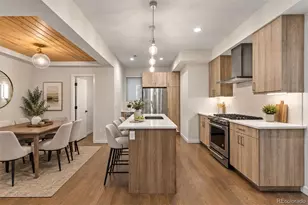
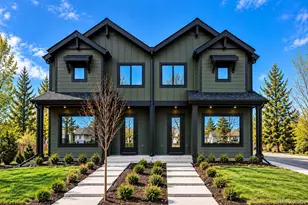
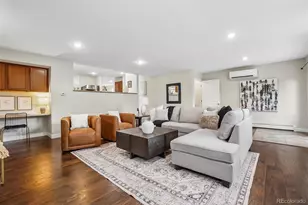
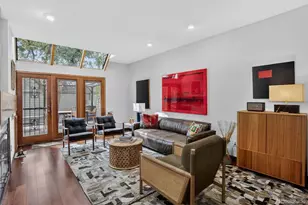
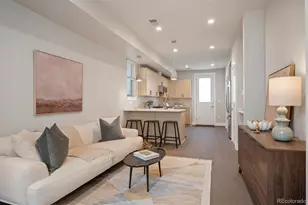
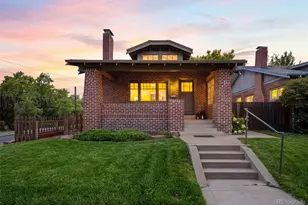
JUST UPDATED & MOVE IN READY **OPEN, LIGHT, & RARE WIDE FLOORPLAN with BACK-YARD in CHERRY CREEK NORTH** - Modern, Fresh, Indoor Outdoor Living in a lush tree-lined community. This sun-drenched residence boasts soaring ceilings and the perfect floor plan for living and entertaining. The island kitchen with NEW 2026 STAINLESS MICROWAVE + DISHWASHER features a walk-in pantry and seamless flow into the dining area. The living room, anchored by a cozy gas fireplace, opens directly to a Large Deck and Rare Private Backyard. The Sprawling Primary Suite is a sanctuary of comfort featuring a walk-in closet, spacious 5 piece bath and supplemental mini-split for optimal, efficient climate control when sleeping. The convenient laundry closet includes NEW 2026 Washer and Dryer. Garden Level "basement" is full of natural light while hosting two spacious bedrooms, a full bath, and versatile flex space perfect for a media room, art studio, home gym, etc. The Oversized 2 Car Garage includes additional Attic Storage.11 Unit Complex has Cost Effective & Efficient HOA. OVER $30,000 in IMPROVEMENTS INCLUDE: NEW PAINT, CARPET, Dishwasher, Microwave, Washer, Dryer. Soaker Hoses & 2025 Primary Bathroom Shower Reno. ZONED for 5 STAR STECK ELEMENTARY per SchoolDigger. Steps to Denver's premier dining, shopping & fitness at Cherry Creek North, 9th Avenue & 6th Street.
Full Property Details
Full Property Details for 347 Harrison St
Sign in to view more details. Local MLS Rules require you to be signed in. Not a member yet? Sign up now.
General
- Price: $839,000
- HOA FEE: $460/month
- Taxes: $3,958 (2025)
- Status: Active
- Type: Townhouse
- Source: MetroList_Colorado
- MLS ID: 4726636
- Updated: Today (8/28/2026)
- Added to Site: Today
Interior
- Interior Features: High Ceilings, Open Floorplan, Pantry, Primary Suite, Vaulted Ceiling(s)
- Fireplace: Yes
- Number of Fireplaces: 1
- Fireplace(s): Gas, Living Room, Gas, Living Room, Gas, Living Room
- Flooring: Carpet, Tile, Wood
Rooms
Bathrooms
- Total Bathrooms: 3
- Full Bathrooms: 2
- Half Bathrooms: 1
- Main Floor Baths: 1
- Basement Baths: 1
Bedrooms
- Total Bedrooms: 3
Other Rooms
- Laundry: Laundry Closet
Exterior
- Exterior Features: Garden, Private Yard
- Porch/Patio/Deck: Deck
Parking
- Garage: Yes
- Garage Spaces: 2
- Total Spaces: 2
- Parking Features: Oversized
Location
- County: Denver
- Subdivision: Cherry Creek North
School Information
- Elem School District: Denver 1
- Midd School District: Denver 1
- High School District: Denver 1
- Elementary School: Steck
- Middle School: Hill
- High School: George Washington
Community
- Association: Yes
- Assoc. Name: Harrison Court HOA
- Assoc. Fees Include: Reserves, Insurance, Maintenance Grounds, Maintenance Structure
- Pets Allowed: Yes
- Management Type: Professionally Managed
Heating & Cooling
- Cooling Type: Central Air, Other
- Heating Type: Forced Air
Utilities
- Gas: Yes
- Sewer: Public Sewer
- Water: Public
- Utility Description: Cable Available, Electricity Connected, Natural Gas Connected, Phone Available
Structural Information
- Architectural Style: Urban Contemporary
- Structure Type: Townhouse
- Construction: Frame
- Basement: Yes
- Basement Desc.: Daylight, Finished
- Roof: Composition
- Common Walls: 2+ Common Walls
- Windows: Skylight(s)
- Square Feet: 2,050
- Sq. Ft. Source: Public Records
- Living Area: 1,992 Sq. Ft.
- Year Built: 1981
Lot Features
- Lot Size (Acres): 0.06
- Lot Size (Sq. Ft.): 2,473
- Fence: Yes
- Zoning: PUD
- Fencing (Description): Full
Financial Considerations
- Association Fee: Yes
- Association Fee: $460
- Assoc Fee Freq.: Monthly
- Assoc Fee /Annual: $5,520
- Tax Amount: $3,958
- Tax Year: 2025
- Terms: Cash, Conventional, FHA, Other, VA Loan
Disclosures and Reports
- Ownership: Corporation/Trust
- Special Conditions: None
- Legal Description: HARMANS SUB B47 BEG 233.64FT N OF SE COR B47 TH W 125.08FT N20FT E 29FT S 4.21FT E 41.33FT N 4.21FT E 19.7FT N 4.21FT E35.04FT S 24.21FT TO POB AKA HARRISON COURT U-5
- Exclusions: Seller`s personal property not noted in Inclusions. Ring Door Bell, Powder Bath Mirror, Back-Yard Sculpture.
- Property ID: 5121-15-025
Listed by LIV Sotheby's International Realty

Get Pre-Approved Today
Schools
Schools serving 347 Harrison St
School District:Denver County School District 1
| Name | Grades | Distance |
|---|---|---|
Steck Elementary School 450 Albion Street, Denver, CO 80220 | PK-5 | 0.2 mi |
Hill Campus Of Arts And Sciences 451 Clermont Street, Denver, CO 80220 | 6-8 | 0.3 mi |
George Washington High School 655 South Monaco Street Parkway, Denver, CO 80224 | 9-12 | 1.9 mi |
Disclaimer:
School attendance boundaries provided by ATTOM Data Solutions and are for reference only. Contact the school directly to verify enrollment eligibility.
Tax History
Tax History for 347 Harrison St
Year
Property Taxes
Change
Tax Assessment
Change
2025
$3,958
43%
$58,780
41%
2024
$2,767
2%
$41,630
—
2023
$2,707
-1%
$41,630
-2%
2021
$2,736
—
$42,590
-3%
2021
$2,736
17%
$43,810
14%
2020
$2,332
3%
$38,580
—
2019
$2,267
-7%
$38,580
-1%
2018
$2,448
—
$38,840
—
2017
$2,441
7%
$38,840
8%
2016
$2,277
4%
$35,880
—
2015
$2,181
91%
$35,880
66%
2014
$1,139
—
$21,670
—
2013
$1,139
—
$21,670
—
Disclaimer: Historical tax information is derived from public records provided by the county offices. Information is not guaranteed and should be independently verified.
Estimate the Cost
Estimate the Cost for 347 Harrison St
347 Harrison Street, Denver, CO 80206 (MLS# 4726636) is a Townhouse property with 3 bedrooms, 2 full bathrooms and 1 partial bathroom. 347 Harrison Street is currently listed for $839,000 and was received on August 28, 2026. Want to learn more about 347 Harrison Street? Do you have questions about finding other Townhouse real estate for sale in Denver? You can browse all Denver real estate or contact a Coldwell Banker agent to request more information.