
This is a carousel with tiles that activate property listing cards. Use the previous and next buttons to navigate.
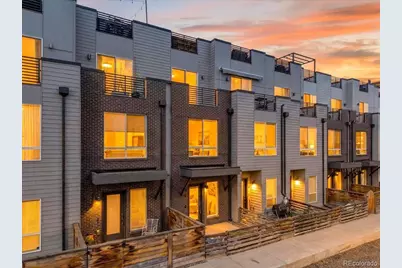
$575,000

This is a carousel with tiles that activate property listing cards. Use the previous and next buttons to navigate.
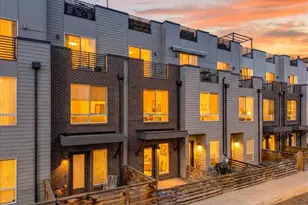

Full Property Details for 3520 W Conejos Pl #11
Sign in to view more details. Local MLS Rules require you to be signed in. Not a member yet? Sign up now.
General
- Sold For: $575,000
- HOA FEE: $101/month
- Taxes: $3,339 (2024)
- Status: Closed
- Type: Townhouse
- Source: MetroList_Colorado
- MLS ID: 2468366
- Added to Site: 213 day(s) ago
Interior
- Interior Features: Kitchen Island, Open Floorplan, Primary Suite, Quartz Counters, Smart Thermostat, Smoke Free
- Appliances: Cooktop, Dishwasher, Disposal, Dryer, Freezer, Microwave, Oven, Range, Refrigerator, Washer
- Furnishings: Unfurnished
- Flooring: Carpet, Tile, Wood
Rooms
Bathrooms
- Total Bathrooms: 3
- Full Bathrooms: 1
- 3/4 Bathrooms: 1
- Half Bathrooms: 1
- Main Floor Baths: 1
Bedrooms
- Total Bedrooms: 2
Other Rooms
- Laundry: In Unit, Laundry Closet
Additional Information
- Security/Safety: Smoke Detector(s), Video Doorbell
Exterior
- Exterior Features: Balcony, Gas Valve
- Porch/Patio/Deck: Patio, Rooftop
Parking
- Garage: Yes
- Garage Spaces: 1
- Total Spaces: 1
- Parking Features: Concrete
Location
- County: Denver
- Subdivision: Sloan's Lake
- Direction Faces: East
School Information
- Elem School District: Denver 1
- Midd School District: Denver 1
- High School District: Denver 1
- Elementary School: Cheltenham
- Middle School: Strive Lake
- High School: North
Community
- Association: Yes
- Assoc. Name: Royal Oak Property Management
- Assoc. Fees Include: Maintenance Grounds, Snow Removal, Trash, Water
- Pets Allowed: Yes
- Management Type: Professionally Managed
Heating & Cooling
- Cooling Type: Central Air
- Heating Type: Forced Air
Utilities
- Gas: Yes
- Sewer: Public Sewer
- Water: Public
- Utility Description: Cable Available, Electricity Available, Electricity Connected, Internet Access (Wired), Natural Gas Available, Phone Available
Structural Information
- Architectural Style: Urban Contemporary
- Structure Type: Townhouse
- Construction: Brick, Frame, Vinyl Siding
- Roof: Rolled/Hot Mop
- Common Walls: 2+ Common Walls
- Windows: Double Pane Windows
- Entry Location: Ground
- Square Feet: 1,330
- Sq. Ft. Source: Public Records
- Living Area: 1,330 Sq. Ft.
- Year Built: 2019
Lot Features
- Property View: Mountain(s)
- Mountain views: Yes
- Lot Size (Acres): 0.02
- Lot Size (Sq. Ft.): 989
- Frontage: Public
- Street/Road Desc.: Alley Paved
- Road Maintenance: Public Maintained Road
- Fence: Yes
- Lot Features: Near Public Transit
- Fencing (Description): Partial
Financial Considerations
- Association Fee: Yes
- Association Fee: $101
- Assoc Fee Freq.: Monthly
- Assoc Fee /Annual: $1,212
- Tax Amount: $3,339
- Tax Year: 2024
- Terms: Cash, Conventional, FHA, VA Loan
Disclosures and Reports
- Ownership: Individual
- Special Conditions: None
- Legal Description: "CHELTENHAM HTS MCINTOSH RESUB B31 PTN VAC ALLY ORD 20180395COM SW COR L37 N 55.32FT TPOB TH N 13FT E 74.98FT S 13FT W74.98FT TPOB (""UNIT 11')"
- Exclusions: Seller's personal property and staging items.
- Property ID: 2323-31-054

 NMLS#: 1598647
Schools serving 3520 W Conejos Pl #11
| Name | Grades | Distance |
|---|---|---|
Cheltenham Elementary School 1580 Julian Street, Denver, CO 80204 | K-5 | 0.2 mi |
Strive Prep - Lake Campus 1820 Lowell Boulevard, Denver, CO 80204 | 6-8 | 0.3 mi |
Lake Middle School 1820 Lowell Boulevard, Denver, CO 80204 | 6-8 | 0.3 mi |
North High School 2960 North Speer Boulevard, Denver, CO 80211 | 9-12 | 1.4 mi |
This is a carousel with tiles that activate property listing cards. Use the previous and next buttons to navigate.
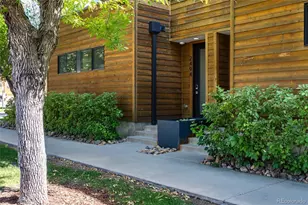
- Townhouse
- Active
- Updated 2 days ago
- 2Beds
- 3Total Baths
- 1,407Sq. Ft.
- MLS # 5547014


- Townhouse
- Active
- Updated 1 day ago
- 2Beds
- 3Total Baths
- 1,307Sq. Ft.
- MLS # 1066875


- Townhouse
- Active
- 2Beds
- 3Total Baths
- 1,508Sq. Ft.
- MLS # 6681937
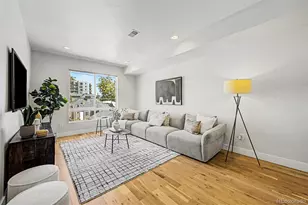
- Townhouse
- Active
- Updated 15 hours ago
- 2Beds
- 3Total Baths
- 1,490Sq. Ft.
- MLS # 2467699

This is a carousel with tiles that activate property listing cards. Use the previous and next buttons to navigate.
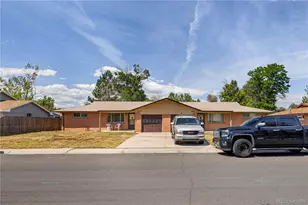
- Duplex
- Active
- Updated 2 days ago
- 4Beds
- 2Total Baths
- 1,917Sq. Ft.
- MLS # 3844057

- Townhouse
- Active
- Updated 1 day ago
- 3Beds
- 3Total Baths
- 1,686Sq. Ft.
- MLS # 9713664
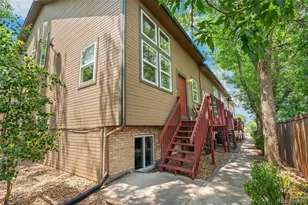
- Condo
- Active
- Updated 2 days ago
- 3Beds
- 3Total Baths
- 1,677Sq. Ft.
- MLS # 9148749

- Single Family
- Active
- Updated 18 hours ago
- 3Beds
- 1Total Bath
- 1,623Sq. Ft.
- MLS # 8232545
This is a carousel with tiles that activate property listing cards. Use the previous and next buttons to navigate.

- Single Family
- Active
- Updated 19 hours ago
- 4Beds
- 4Total Baths
- 2,905Sq. Ft.
- MLS # 4977911
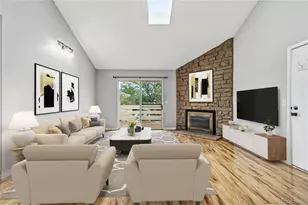
- Condo
- Active
- Updated 2 days ago
- 2Beds
- 1Total Bath
- 954Sq. Ft.
- MLS # 6243919
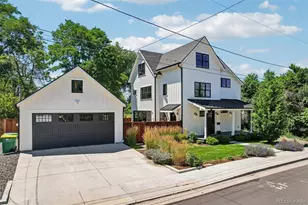
- Single Family
- Active
- Updated 2 days ago
- 4Beds
- 4Total Baths
- 2,962Sq. Ft.
- MLS # 4726258
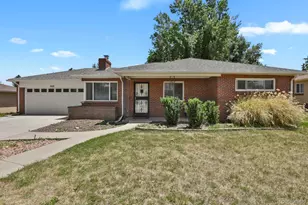
- Single Family
- Active
- Updated 3 days ago
- 3Beds
- 1Total Bath
- 1,270Sq. Ft.
- MLS # 8052124
This is a carousel with tiles that activate property listing cards. Use the previous and next buttons to navigate.
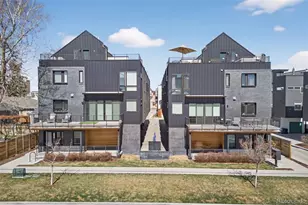
- Townhouse
- Closed
- 2Beds
- 3Total Baths
- 1,383Sq. Ft.
- MLS # 7707005
Sold by Alison Kaufman
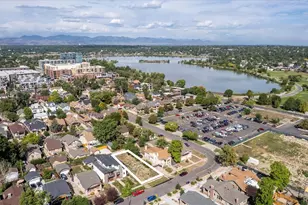
- Lots/Land
- Closed
- 0.14Acres
- MLS # 5132469
Sold by RE/MAX Professionals
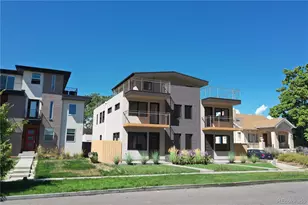
- Duplex
- Closed
- 10Beds
- 10Total Baths
- 5,700Sq. Ft.
- MLS # 3700169
Sold by RE/MAX Professionals

- Duplex
- Closed
- 2Beds
- 1Total Bath
- 899Sq. Ft.
- MLS # 8137040
Sold by Keller Williams Realty Downtown LLC
3520 W Conejos Place #11, Denver, CO 80204 (MLS# 2468366) is a Townhouse property that was sold at $575,000 on February 27, 2026. Want to learn more about 3520 W Conejos Place #11? Do you have questions about finding other Townhouse real estate for sale in Denver? You can browse all Denver real estate or contact a Coldwell Banker agent to request more information.