No photo available
$359,000 New to Website
Property Description
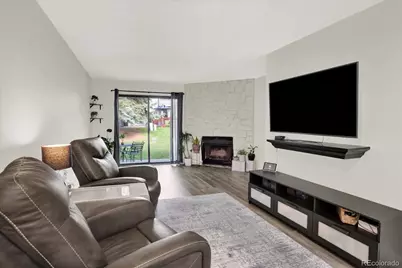
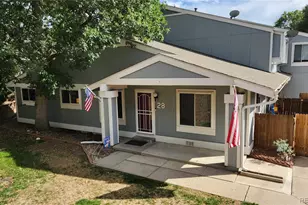
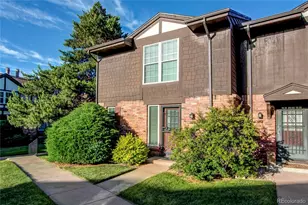
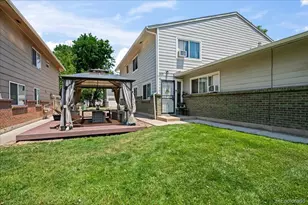
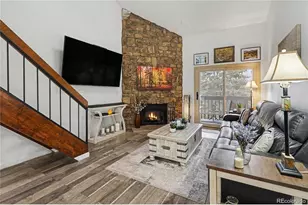
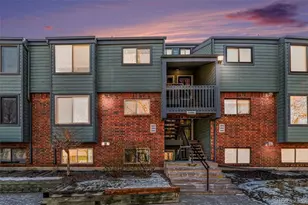
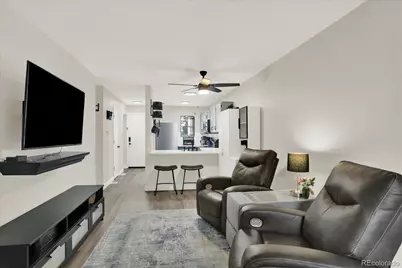
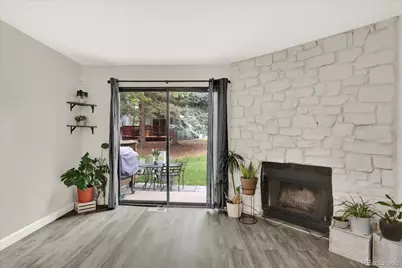
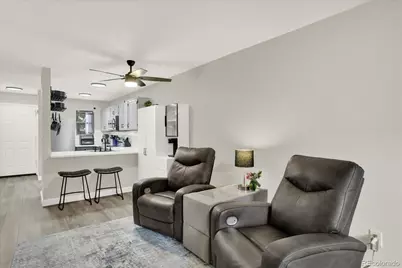
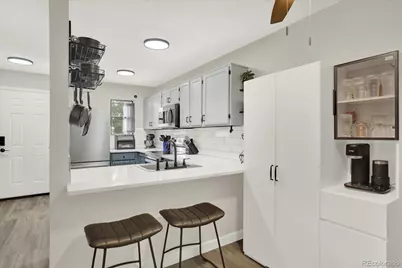
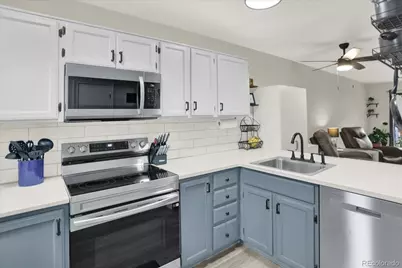
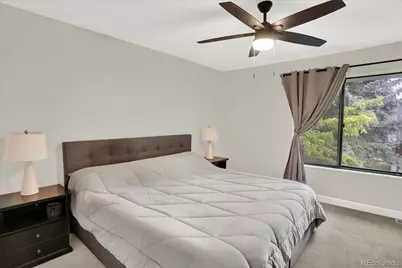
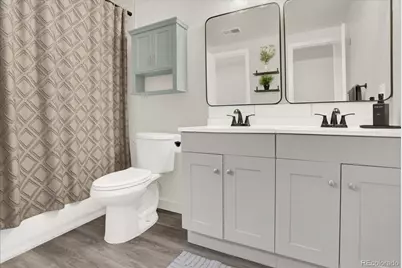
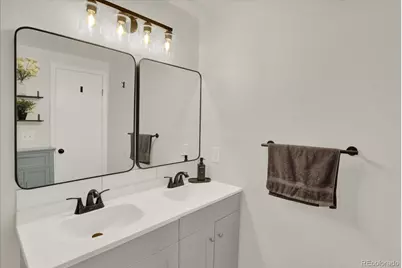
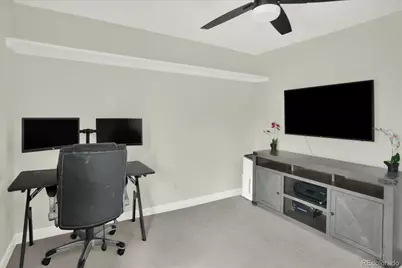
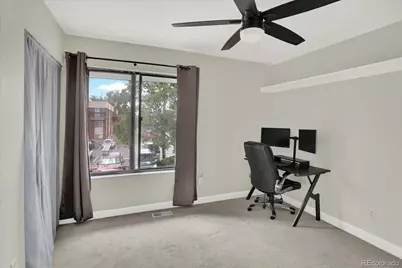
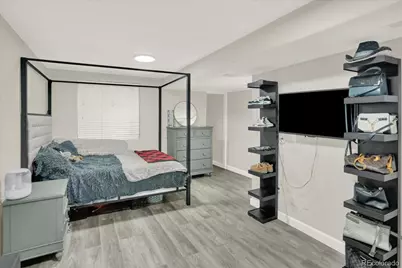
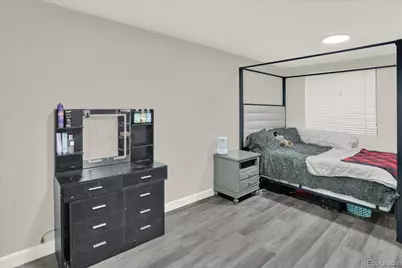
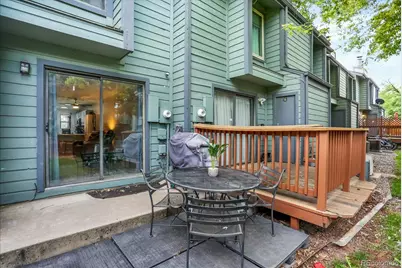
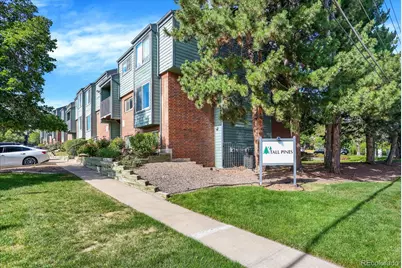
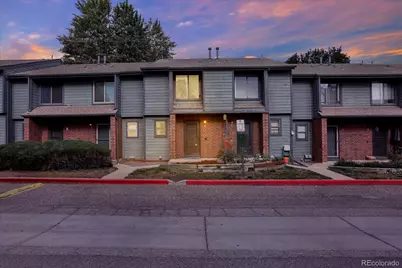
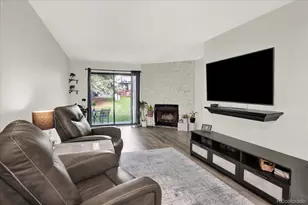
Move-in ready and beautifully updated, this 3-bedroom, 2-bath townhome-style condo in Tall Pines offers the perfect combination of comfort, style, and convenience. Step inside to discover a fresh, modern interior featuring new flooring, fresh paint, and recently renovated kitchen and bathroom. The thoughtfully updated finishes create a bright and welcoming space that's ready for you to enjoy from day one. The functional floor plan provides comfortable living areas, spacious bedrooms, and the flexibility today's homeowners are looking for. As a resident of Tall Pines, you'll enjoy access to the community pool, offering the perfect place to relax and cool off during Colorado's warm summer months. Conveniently located with easy access to major highways, public transportation, shopping, dining, parks, and everyday amenities, this home makes commuting throughout the Denver metro area simple while keeping recreation and entertainment close to home. Whether you're a first-time buyer, downsizing, or looking for a low-maintenance lifestyle, this updated condo offers exceptional value in an ideal location.
Full Property Details
Full Property Details for 3528 S Depew St #6
Sign in to view more details. Local MLS Rules require you to be signed in. Not a member yet? Sign up now.
General
- Price: $359,000
- HOA FEE: $398/month
- Taxes: $1,888 (2025)
- Status: Active
- Type: Townhouse
- Source: MetroList_Colorado
- MLS ID: 8488471
- Updated: 7/15/2026
- Added to Site: 1 day(s) ago
Interior
- Appliances: Dishwasher, Range, Range Hood, Refrigerator
Rooms
Bathrooms
- Total Bathrooms: 2
- Full Bathrooms: 1
- Half Bathrooms: 1
- Main Floor Baths: 1
Bedrooms
- Total Bedrooms: 3
Additional Information
- Pool: Yes
- Pool Description: Outdoor Pool
Exterior
- Porch/Patio/Deck: Patio
Parking
- Total Spaces: 1
- Parking Features: Asphalt, Guest
Location
- County: Jefferson
- Subdivision: Tall Pines
School Information
- Elem School District: Jefferson County R-1
- Midd School District: Jefferson County R-1
- High School District: Jefferson County R-1
- Elementary School: Westgate
- Middle School: Carmody
- High School: Bear Creek
Community
- Association: Yes
- Assoc. Name: Tall Pines
- Pets Allowed: Yes
- Management Type: Professionally Managed
Heating & Cooling
- Cooling Type: Attic Fan, Central Air
- Heating Type: Forced Air
Utilities
- Gas: Yes
- Sewer: Public Sewer
- Water: Public
- Utility Description: Cable Available, Electricity Connected, Natural Gas Connected, Phone Connected
Structural Information
- Architectural Style: Contemporary
- Structure Type: Townhouse
- Construction: Brick
- Basement: Yes
- Basement Desc.: Finished, Interior Entry
- Roof: Composition
- Common Walls: 2+ Common Walls
- Square Feet: 1,399
- Sq. Ft. Source: Public Records
- Living Area: 1,160 Sq. Ft.
- Year Built: 1984
Lot Features
- Frontage: Private Road
- Street/Road Desc.: Paved
- Road Maintenance: Private Maintained Road
- Zoning: P-D
Financial Considerations
- Association Fee: Yes
- Association Fee: $398
- Assoc Fee Freq.: Monthly
- Assoc Fee /Annual: $4,779
- Tax Amount: $1,888
- Tax Year: 2025
- Terms: 1031 Exchange, Cash, Conventional, FHA, VA Loan
Disclosures and Reports
- Ownership: Individual
- Special Conditions: None
- Documents Avail.: HOA Docs Available
- Legal Description: SECTION 01 TOWNSHIP 05 RANGE 69 QTR NE SUBDIVISIONCD 739800 SUBDIVISIONNAME TALL PINES CONDOS PH II 1ST SUPP BLOCK 006 LOT 0006 TRACT
- Exclusions: Seller's Personal property
- Property ID: 179129
Listed by Colorado Real Estate Pros
Get Pre-Approved Today
Schools
Schools serving 3528 S Depew St #6
School District:Jefferson County School District R-1
| Name | Grades | Distance |
|---|---|---|
Westgate Elementary School 8550 West Vassar Drive, Lakewood, CO 80227 | PK-5 | 2.2 mi |
Carmody Middle School 2050 South Kipling Street, Lakewood, CO 80227 | 6-8 | 3.4 mi |
Bear Creek High School 9800 West Dartmouth Place, Lakewood, CO 80227 | 9-12 | 2.8 mi |
Disclaimer:
School attendance boundaries provided by ATTOM Data Solutions and are for reference only. Contact the school directly to verify enrollment eligibility.
Price & Sales History for 3528 S Depew St #6
Date
Details
Price
Change
Source
2/26/2010
Sold
$120,000
—
Public Record
Disclaimer: Historical sales information is derived from public records provided by the county offices. Information is not guaranteed and should be independently verified.

Tax History
Tax History for 3528 S Depew St #6
Year
Property Taxes
Change
Tax Assessment
Change
2025
$1,888
23%
$19,899
14%
2024
$1,538
—
$17,381
—
2023
$1,537
7%
$17,381
7%
2021
$1,439
1%
$16,225
3%
2022
$1,423
-1%
$15,771
—
2021
$1,439
4%
$15,845
—
2019
$1,382
19%
$15,845
23%
2018
$1,163
11%
$12,848
—
2017
$1,051
9%
$12,848
16%
2016
$967
-1%
$11,041
—
2015
$980
32%
$11,041
39%
2014
$745
—
$7,968
—
Disclaimer: Historical tax information is derived from public records provided by the county offices. Information is not guaranteed and should be independently verified.
Estimate the Cost
Estimate the Cost for 3528 S Depew St #6
3528 S Depew Street #6, Denver, CO 80235 (MLS# 8488471) is a Townhouse property with 3 bedrooms, 1 full bathroom and 1 partial bathroom. 3528 S Depew Street #6 is currently listed for $359,000 and was received on July 15, 2026. Want to learn more about 3528 S Depew Street #6? Do you have questions about finding other Townhouse real estate for sale in Denver? You can browse all Denver real estate or contact a Coldwell Banker agent to request more information.