No photo available
$555,000 New to Website
Property Description
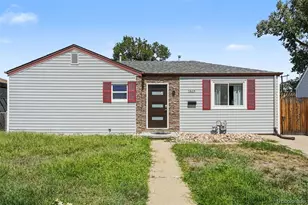
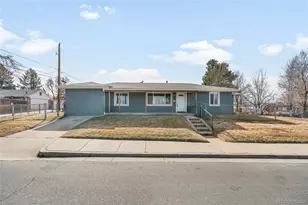
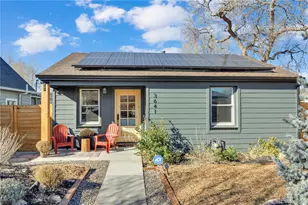
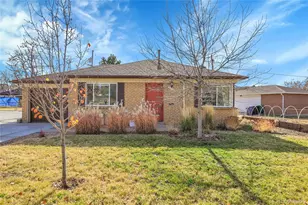
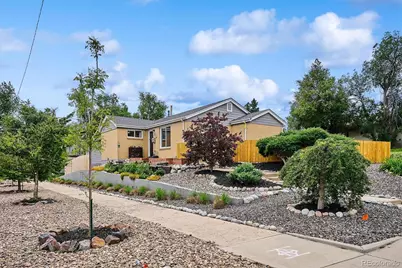
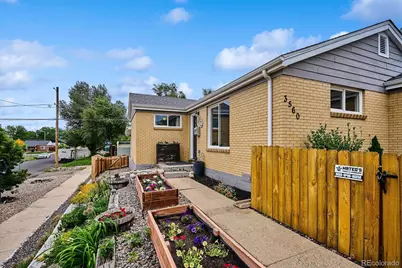
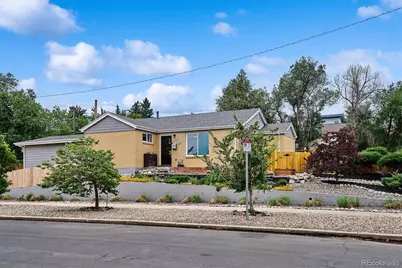
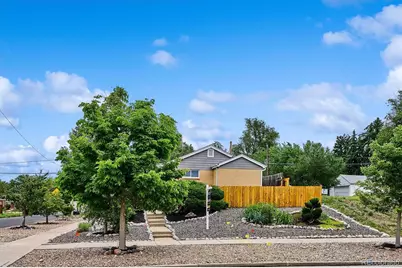
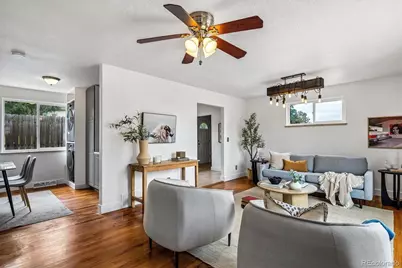
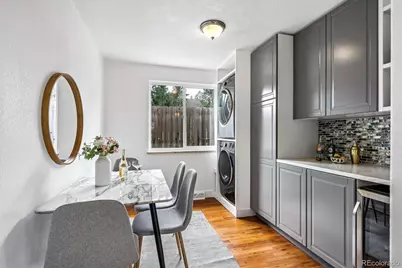
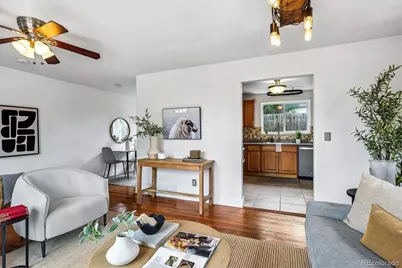
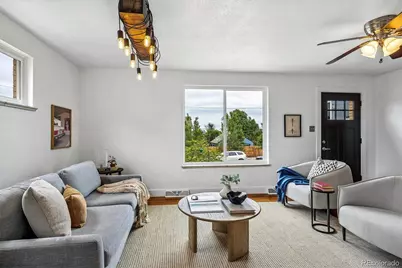
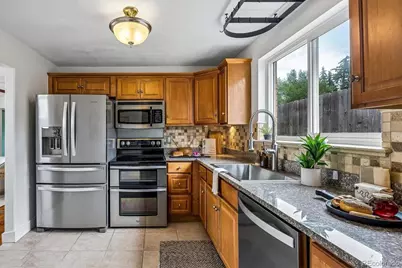
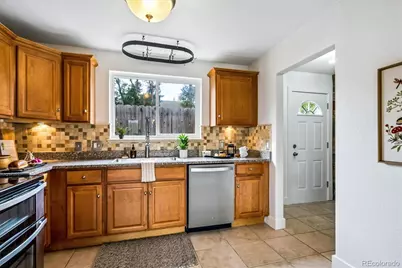
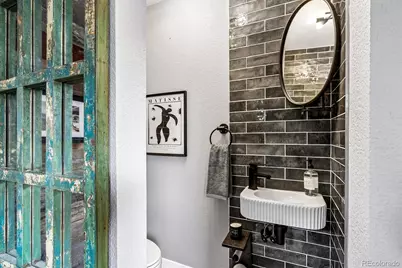
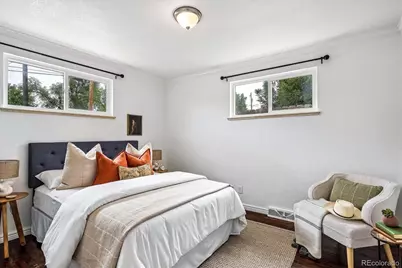
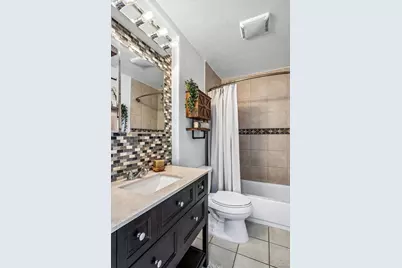
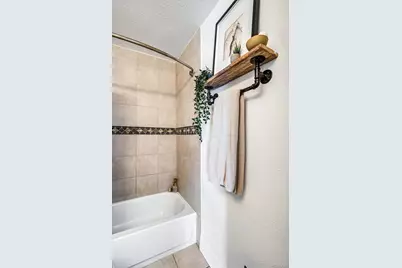
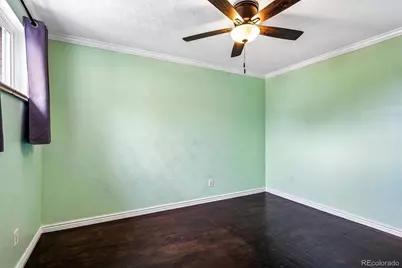
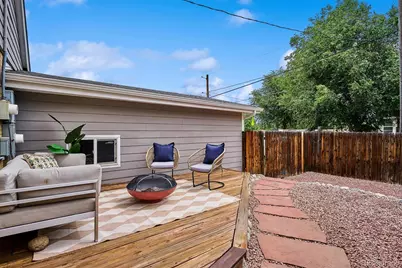
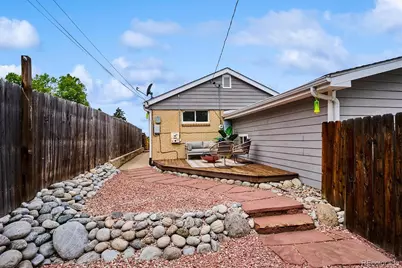
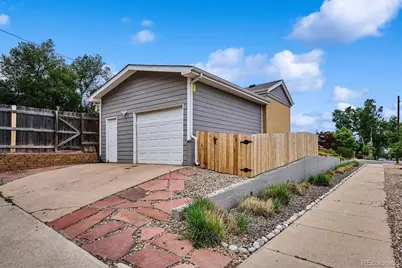
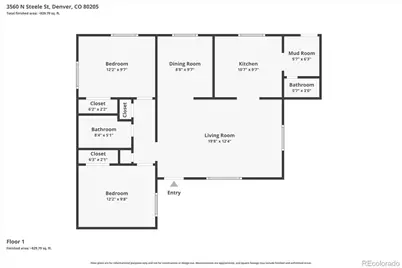
Nestled in one of Denver's most vibrant neighborhoods, this beautifully updated 2-bedroom, 2-bath brick home at 3560 N Steele St combines modern comfort with an incredible outdoor lifestyle. Inside, the open-concept layout showcases rich hardwood floors and a thoughtfully designed chef's kitchen featuring stainless steel appliances, a double-oven range, French-door refrigerator, dishwasher, microwave, oversized stainless sink, abundant counter space, and a dining area complete with a built-in bar and wine refrigerator-perfect for entertaining. Enjoy peace of mind with major system upgrades including a newer roof, water heater, and replaced sewer line. Energy-efficient features such as solar panels, an Ecobee smart thermostat, Ring doorbell, and exterior motion lighting add convenience and sustainability. Step outside to your own private, fully landscaped oasis featuring a spacious deck, flagstone walkways, fire pit, and pet-friendly turf-one of the best yards in the neighborhood. The location is equally impressive. Just steps from the Lee Lateral Ditch Trail with easy access to RiNo and Coors Field, you'll love being close to York Street Yards' breweries and coffee shops, as well as City Park's jazz concerts and PGA-rated golf course. Quick access to I-70 and the A-Line makes commuting and airport travel effortless. This is Denver living at its best.
Full Property Details
Full Property Details for 3560 N Steele St
Sign in to view more details. Local MLS Rules require you to be signed in. Not a member yet? Sign up now.
General
- Price: $555,000
- Taxes: $2,569 (2024)
- Status: Active
- Type: Single Family
- Source: MetroList_Colorado
- MLS ID: 7840140
- Updated: 5/28/2026
- Added to Site: 1 day(s) ago
Interior
- Appliances: Bar Fridge, Dishwasher, Disposal, Dryer, Gas Water Heater, Microwave, Range, Range Hood, Refrigerator, Washer
- Furnishings: Unfurnished
- Flooring: Tile, Wood
Rooms
Bathrooms
- Total Bathrooms: 2
- Full Bathrooms: 1
- Half Bathrooms: 1
- Main Floor Baths: 2
Bedrooms
- Total Bedrooms: 2
- Bedrooms Main: 2
Additional Information
- Security/Safety: Carbon Monoxide Detector(s), Smoke Detector(s)
Exterior
- Exterior Features: Garden, Private Yard, Rain Gutters
- Porch/Patio/Deck: Deck
Parking
- Garage: Yes
- Garage Spaces: 1
- Total Spaces: 2
- Parking Features: Concrete, Oversized
Location
- County: Denver
- Subdivision: Clayton
- Driving Directions: From Colorado Blvd, west on Steele St to home on south east corner side of street
- Direction Faces: West
School Information
- Elem School District: Denver 1
- Midd School District: Denver 1
- High School District: Denver 1
- Elementary School: University Preparatory School
- Middle School: Bruce Randolph
- High School: Manual
Community
- Pets Allowed: Yes
Heating & Cooling
- Cooling Type: None
- Heating Type: Active Solar, Forced Air
Utilities
- Gas: Yes
- Sewer: Public Sewer
- Water: Public
- Utility Description: Cable Available, Electricity Connected, Natural Gas Connected
Structural Information
- Structure Type: House
- Construction: Brick
- Roof: Shingle
- Windows: Double Pane Windows
- Square Feet: 992
- Sq. Ft. Source: Public Records
- Living Area: 992 Sq. Ft.
- Year Built: 1959
- Property Condition: Updated/Remodeled
Lot Features
- Lot Size (Acres): 0.12
- Lot Size (Sq. Ft.): 5,110
- Street/Road Desc.: Paved
- Road Maintenance: Public Maintained Road
- Fence: Yes
- Lot Features: Corner Lot, Level, Near Public Transit, Sprinklers In Front, Sprinklers In Rear
- Zoning: U-SU-B1
- Fencing (Description): Full
Financial Considerations
- Tax Amount: $2,569
- Tax Year: 2024
- Terms: Cash, Conventional, FHA, VA Loan
Disclosures and Reports
- Ownership: Individual
- Special Conditions: None
- Legal Description: J COOK JRS NORTH DIVISION OF CAPITOL HILL B1 L1 & N 24FT OFL2 EXC W20.7FT OF SAID LOTS
- Exclusions: Staging and personal items
- Property ID: 2251-26-019
Listed by West and Main Homes Inc
Get Pre-Approved Today
Schools
Schools serving 3560 N Steele St
School District:Denver County School District 1
| Name | Grades | Distance |
|---|---|---|
Harrington Elementary School 2401 East 37th Avenue, Denver, CO 80205 | PK-5 | 0.5 mi |
Whittier K-8 School 2480 North Downing Street, Denver, CO 80205 | PK-5 | 1.6 mi |
Dsst: Cole 3240 North Humboldt Street, Denver, CO 80205 | 6-8 | 1.1 mi |
Mcauliffe Manual Middle School 2540 Holly Street, Denver, CO 80207 | 6-8 | 1.8 mi |
Manual High School 1700 East 28th Ave, Denver, CO 80205 | 9-12 | 1.2 mi |
Disclaimer:
School attendance boundaries provided by ATTOM Data Solutions and are for reference only. Contact the school directly to verify enrollment eligibility.
Price & Sales History for 3560 N Steele St
Date
Details
Price
Change
Source
2/08/2013
Sold
$174,000
—
Public Record
Disclaimer: Historical sales information is derived from public records provided by the county offices. Information is not guaranteed and should be independently verified.

Tax History
Tax History for 3560 N Steele St
Year
Property Taxes
Change
Tax Assessment
Change
2024
$2,569
—
$32,490
—
2024
$2,569
2%
$32,430
—
2023
$2,513
23%
$32,430
22%
2021
$2,038
—
$26,550
-3%
2021
$2,038
4%
$27,310
3%
2020
$1,969
3%
$26,540
—
2019
$1,914
20%
$26,540
29%
2018
$1,594
—
$20,600
—
2017
$1,589
8%
$20,600
15%
2016
$1,465
4%
$17,970
—
2015
$1,404
53%
$17,970
63%
2014
$915
—
$11,020
—
2013
$916
—
$11,020
—
Disclaimer: Historical tax information is derived from public records provided by the county offices. Information is not guaranteed and should be independently verified.
Estimate the Cost
Estimate the Cost for 3560 N Steele St
3560 N Steele Street, Denver, CO 80205 (MLS# 7840140) is a Single Family property with 2 bedrooms, 1 full bathroom and 1 partial bathroom. 3560 N Steele Street is currently listed for $555,000 and was received on May 28, 2026. Want to learn more about 3560 N Steele Street? Do you have questions about finding other Single Family real estate for sale in Clayton? You can browse all Clayton real estate or contact a Coldwell Banker agent to request more information.