No photo available
$240,000 New to Website
Property Description
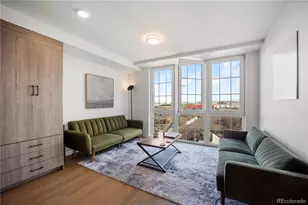
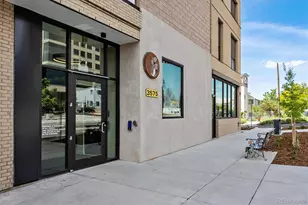
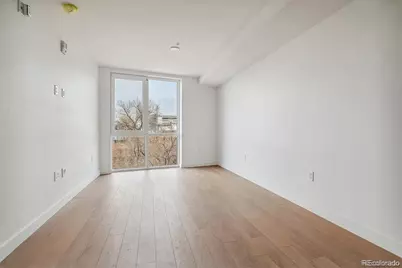
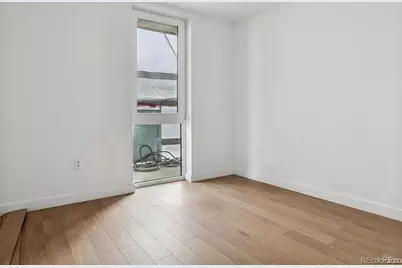
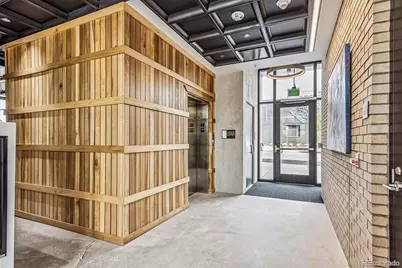
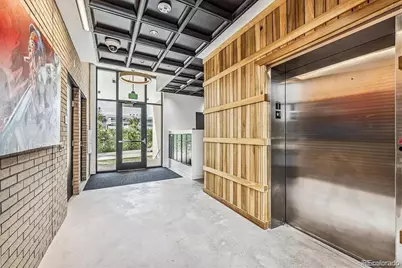
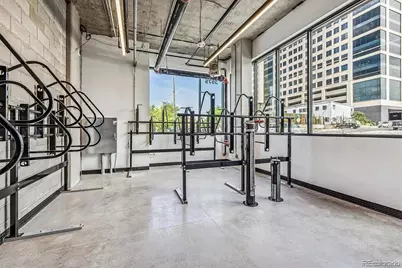
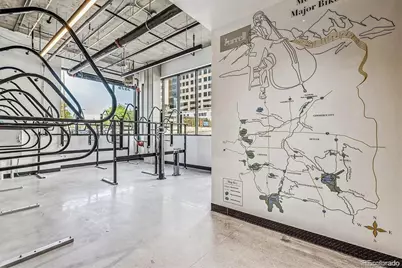
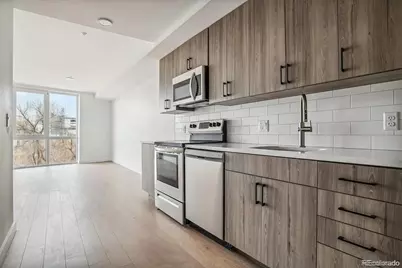
Act Now: This property is Doors+ Eligible: Qualified buyers may access up to $75,000 in total DPA through DOORS+ and ECLT DPA. Doors+ $50k DPA only available through September. This two bedroom move-in ready condo is equipped with accessibility features for hearing-impaired residents, including visual/vibrating smoke and doorbell alert systems. Included Amenities: - Energy-Star-rated appliances - In-unit washer/dryer - Open living spaces - Large windows for tons of natural light. This convenient location near I-25 and I-70 is ideal for commuters who want to be close to open space, bike trails, public transit, DIA, local breweries, and more. The Burrell condos also feature LED lighting throughout, and on-site solar panels to help offset Common area utility costs. The Burrell Condos are not just a place to live; they're a tribute to the legendary musician, Charles Burrell, whose timeless music continues to inspire us. Do you meet the income qualifications? 2026 MTSP Income Limits: 1 ($80,640) | 2 ($92,160) | 3 ($103,680) | 4 ($115,200) | 5 ($124,480) | 6 ($133,680) Visit: Elevation Community Land Trust to begin your application process. https://www.elevationclt.org/buy-a-home/. In addition to the HOA Fee, every homeowner pays a monthly land lease fee of $100 to Elevation Community Land Trust (ECLT). Owner occupancy is a requirement of purchase. A limited number of Type B ADA-convertible units are available. Up to $10,000 Seller Concession offered exclusively to buy down interest rate with participating lenders.
Full Property Details
Full Property Details for 3575 Chestnut Pl #303
Sign in to view more details. Local MLS Rules require you to be signed in. Not a member yet? Sign up now.
General
- Price: $240,000
- HOA FEE: $288/month
- Taxes: $1,032 (2024)
- Status: Active
- Type: Condo
- Source: MetroList_Colorado
- MLS ID: 3202481
- Updated: Today (7/13/2026)
- Added to Site: Today
Interior
- Interior Features: High Ceilings, Open Floorplan, Quartz Counters, Smoke Free, Wired for Data
- Appliances: Dishwasher, Disposal, Dryer, Microwave, Range, Range Hood, Refrigerator, Washer
- Furnishings: Unfurnished
- Flooring: Laminate
Rooms
Bathrooms
- Total Bathrooms: 1
- Full Bathrooms: 1
- Main Floor Baths: 1
Bedrooms
- Total Bedrooms: 2
- Bedrooms Main: 2
Other Rooms
- Laundry: In Unit
Additional Information
- Security/Safety: Carbon Monoxide Detector(s), Key Card Entry, Smoke Detector(s)
Location
- County: Denver
- Subdivision: RiNo
School Information
- Elem School District: Denver 1
- Midd School District: Denver 1
- High School District: Denver 1
- Elementary School: Whittier E-8
- Middle School: Whittier E-8
- High School: Manual
Community
- Association: Yes
- Assoc. Name: The Burrell Condominium Association, Inc
- Assoc. Fees Include: Reserves, Heat, Insurance, Maintenance Grounds, Maintenance Structure, Recycling, Road Maintenance, Security, Sewer, Snow Removal, Trash, Water
- Pets Allowed: Yes
- Management Type: Professionally Managed
Heating & Cooling
- Cooling Type: Room Air Conditioning
- Heating Type: Electric, Heat Pump
Utilities
- Sewer: Public Sewer
Structural Information
- Architectural Style: Contemporary
- Structure Type: High Rise (8+)
- Construction: Concrete, Steel Siding
- Roof: Concrete
- Common Walls: 2+ Common Walls
- Windows: Double Pane Windows
- Entry Floor Number: 5
- Entry Location: Ground
- Square Feet: 650
- Sq. Ft. Source: Public Records
- Living Area: 650 Sq. Ft.
- Year Built: 2023
- Property Condition: New Construction
Lot Features
- Frontage: Public
Financial Considerations
- Association Fee: Yes
- Association Fee: $288
- Assoc Fee Freq.: Monthly
- Assoc Fee /Annual: $3,456
- Tax Amount: $1,032
- Tax Year: 2024
- Terms: Conventional
Disclosures and Reports
- Ownership: Corporation/Trust
- Special Conditions: Third Party Approval
- Documents Avail.: Plans, Building Plans, Condo Docs Available, HOA Docs Available, Soil Report
- Legal Description: BURRELL CONDOS RES UNIT 303
- Property ID: 227110023023
Listed by Invalesco Real Estate
Get Pre-Approved Today
Schools
Schools serving 3575 Chestnut Pl #303
School District:Denver County School District 1
| Name | Grades | Distance |
|---|---|---|
Wyatt Academy 3620 Franklin Street, Denver, CO 80205 | K-5 | 0.7 mi |
Cole Arts And Science Academy 1350 East 33rd Avenue, Denver, CO 80205 | K-5 | 0.8 mi |
University Preparatory School 2409 Arapahoe Street, Denver, CO 80205 | PK-5 | 1.2 mi |
Dsst: Cole 3240 North Humboldt Street, Denver, CO 80205 | 6-8 | 0.9 mi |
Mcauliffe Manual Middle School 2540 Holly Street, Denver, CO 80207 | 6-8 | 3.4 mi |
Manual High School 1700 East 28th Ave, Denver, CO 80205 | 9-12 | 1.3 mi |
Whittier K-8 School 2480 North Downing Street, Denver, CO 80205 | PK-5 | 1.4 mi |
Disclaimer:
School attendance boundaries provided by ATTOM Data Solutions and are for reference only. Contact the school directly to verify enrollment eligibility.
Tax History
Tax History for 3575 Chestnut Pl #303
Year
Property Taxes
Change
Tax Assessment
Change
2025
$1,354
31%
$16,920
36%
2024
$1,032
—
$12,400
—
Disclaimer: Historical tax information is derived from public records provided by the county offices. Information is not guaranteed and should be independently verified.
Estimate the Cost
Estimate the Cost for 3575 Chestnut Pl #303
Home Warranty : Included
3575 Chestnut Place #303, Denver, CO 80216 (MLS# 3202481) is a Condo property with 2 bedrooms and 1 full bathroom. 3575 Chestnut Place #303 is currently listed for $240,000 and was received on July 13, 2026. Want to learn more about 3575 Chestnut Place #303? Do you have questions about finding other Condo real estate for sale in Five Points? You can browse all Five Points real estate or contact a Coldwell Banker agent to request more information.