No photo available
$415,000
Property Description
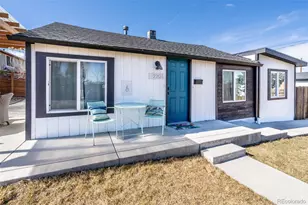
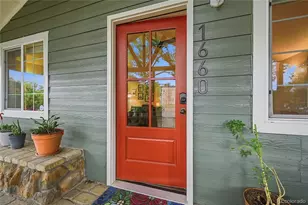
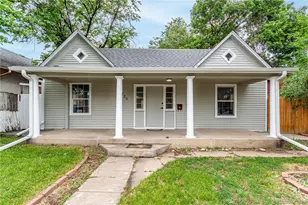
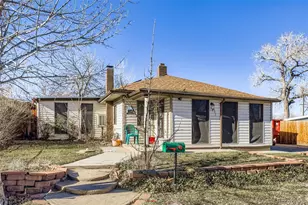
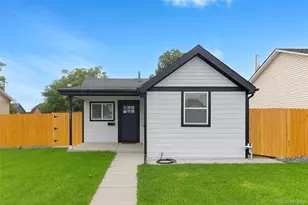
Best of both worlds - an URBAN and CHARMING home in heart of up and coming Villa Park. This historic neighborhood is being re-vitalized with new homes and completely remodeled & updated ones just like this one! A very good investment! Perched on a hill - just above the light rail and walking/biking trails - everything has been updated including kitchen, bathroom, lighting, windows & window coverings, bamboo floors, new roof, interior paint, landscaping, fencing and more. New siding and repairs coming shortly! Sit on the covered front porch and enjoy your view of the mountains and mature trees. The open concept floor plan includes two bedrooms, one bathroom, kitchen, family room, and a bonus space that can be used as an office/sun/mud room. The expansive fenced in backyard has plenty of space for entertaining and gardening. Create a deck over the garage and add french doors off the dining room with a view of the mountains. The basement is not finished but great large storage area or workshop or studio. There is a door from the garage that connects to the basement space and a short staircase up to main level. The location is very central and ideal for a quick commute into downtown Denver with the Knox light rail stop minutes away. For commuters the home is located just off of 6th Avenue, I-25, Federal Boulevard, and Sheridan Boulevard. Enjoy easy access to the mountains, and everything the metro area has to offer. Shopping, dining, and entertainment are all within reach, with nearby destinations including Sloans Lake, Belmar, Edgewater Public Market. Come check out this historic gem as it won't last at this incredible price.
Full Property Details
Full Property Details for 3646 W 8th Ave
Sign in to view more details. Local MLS Rules require you to be signed in. Not a member yet? Sign up now.
General
- Price: $415,000
- Taxes: $2,342 (2025)
- Status: Active
- Type: Single Family
- Source: MetroList_Colorado
- MLS ID: 2379014
- Updated: 7/13/2026
- Added to Site: 8 day(s) ago
Interior
- Appliances: Cooktop, Dishwasher, Dryer, Microwave, Oven, Refrigerator, Self Cleaning Oven, Washer
Rooms
Bathrooms
- Total Bathrooms: 1
- Full Bathrooms: 1
- Main Floor Baths: 1
Bedrooms
- Total Bedrooms: 2
- Bedrooms Main: 2
Additional Information
- Security/Safety: Carbon Monoxide Detector(s), Smoke Detector(s)
Exterior
- Exterior Features: Garden, Private Yard
- Porch/Patio/Deck: Front Porch, Patio
Parking
- Garage: Yes
- Garage Spaces: 1
- Total Spaces: 1
- Parking Features: Concrete, Storage
Location
- County: Denver
- Subdivision: Windsor
- Driving Directions: Follow GPS
School Information
- Elem School District: Denver 1
- Midd School District: Denver 1
- High School District: Denver 1
- Elementary School: Eagleton
- Middle School: Strive Lake
- High School: North
Community
- Pets Allowed: Yes
Heating & Cooling
- Cooling Type: Other
- Heating Type: Forced Air
Utilities
- Gas: Yes
- Sewer: Public Sewer
- Water: Public
- Utility Description: Electricity Connected, Natural Gas Connected
Structural Information
- Architectural Style: Cottage
- Structure Type: House
- Construction: Frame, Vinyl Siding
- Basement: Yes
- Basement Desc.: Full, Partial, Unfinished
- Roof: Composition
- Square Feet: 1,388
- Sq. Ft. Source: Public Records
- Living Area: 800 Sq. Ft.
- Year Built: 1906
- Property Condition: Updated/Remodeled
Lot Features
- Property View: City, Mountain(s)
- Mountain views: Yes
- Lot Size (Acres): 0.08
- Lot Size (Sq. Ft.): 3,520
- Frontage: Public
- Street/Road Desc.: Paved
- Road Maintenance: Public Maintained Road
- Fence: Yes
- Lot Features: Level
- Trees/Vegetation: Partially Wooded
- Zoning: E-SU-D1
- Fencing (Description): Full
Financial Considerations
- Tax Amount: $2,342
- Tax Year: 2025
- Terms: Cash, Conventional, FHA, VA Loan
Disclosures and Reports
- Ownership: Individual
- Special Conditions: None
- Legal Description: THE E 47FT OF L 20, 21 & 22 BLK 18 WINDSOR
- Exclusions: Seller's personal possessions & staging items.
- Property ID: 5065-19-001
Listed by Kentwood Real Estate Cherry Creek
Get Pre-Approved Today
Schools
Schools serving 3646 W 8th Ave
School District:Denver County School District 1
| Name | Grades | Distance |
|---|---|---|
Eagleton Elementary School 880 Hooker Street, Denver, CO 80204 | K-5 | 0.4 mi |
Strive Prep - Lake Campus 1820 Lowell Boulevard, Denver, CO 80204 | 6-8 | 1.2 mi |
Lake Middle School 1820 Lowell Boulevard, Denver, CO 80204 | 6-8 | 1.2 mi |
North High School 2960 North Speer Boulevard, Denver, CO 80211 | 9-12 | 2.2 mi |
Disclaimer:
School attendance boundaries provided by ATTOM Data Solutions and are for reference only. Contact the school directly to verify enrollment eligibility.
Price & Sales History for 3646 W 8th Ave
Date
Details
Price
Change
Source
11/17/2009
Sold
$150,000
—
Public Record
Disclaimer: Historical sales information is derived from public records provided by the county offices. Information is not guaranteed and should be independently verified.

Tax History
Tax History for 3646 W 8th Ave
Year
Property Taxes
Change
Tax Assessment
Change
2025
$2,342
19%
$30,610
23%
2024
$1,976
2%
$24,950
—
2023
$1,933
6%
$24,950
5%
2021
$1,827
—
$23,800
-3%
2021
$1,827
10%
$24,490
10%
2020
$1,655
3%
$22,310
—
2019
$1,609
33%
$22,310
42%
2018
$1,213
—
$15,680
—
2017
$1,209
55%
$15,680
64%
2016
$782
4%
$9,590
—
2015
$749
-7%
$9,590
-1%
2014
$806
—
$9,710
—
2013
$807
—
$9,710
—
Disclaimer: Historical tax information is derived from public records provided by the county offices. Information is not guaranteed and should be independently verified.
Estimate the Cost
Estimate the Cost for 3646 W 8th Ave
3646 W 8th Avenue, Denver, CO 80204 (MLS# 2379014) is a Single Family property with 2 bedrooms and 1 full bathroom. 3646 W 8th Avenue is currently listed for $415,000 and was received on July 10, 2026. Want to learn more about 3646 W 8th Avenue? Do you have questions about finding other Single Family real estate for sale in Denver? You can browse all Denver real estate or contact a Coldwell Banker agent to request more information.